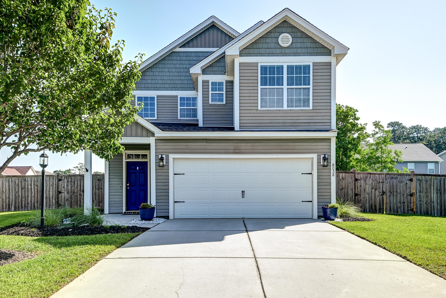
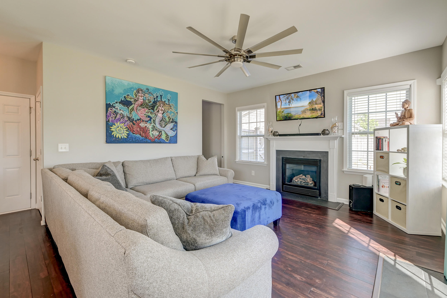
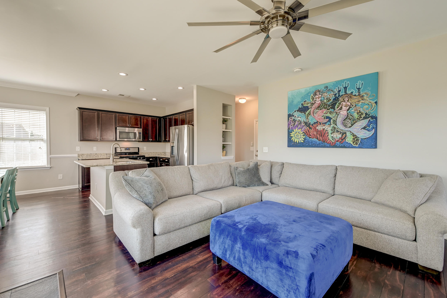
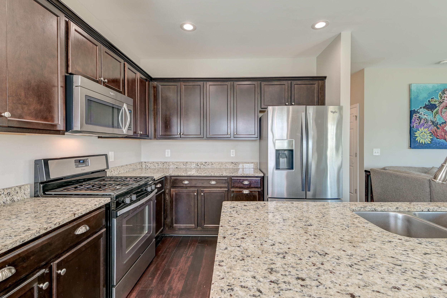
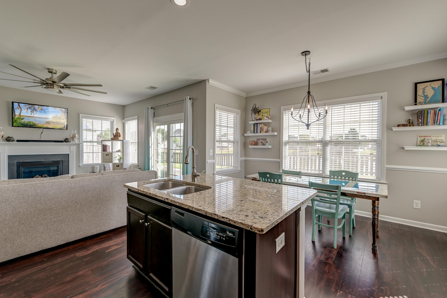
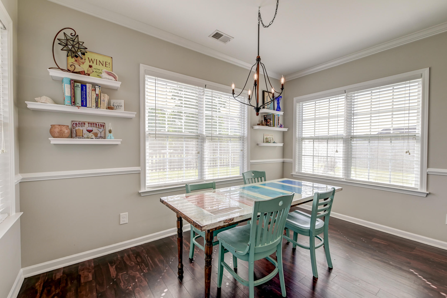
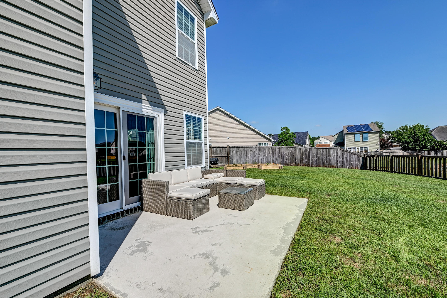
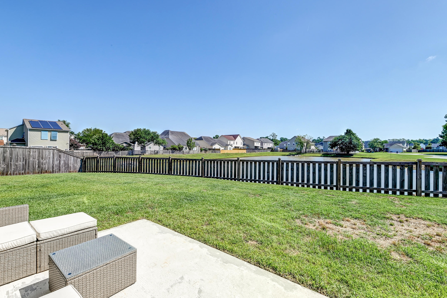
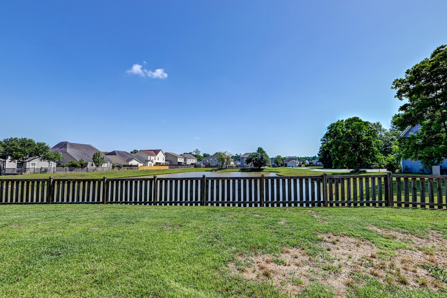
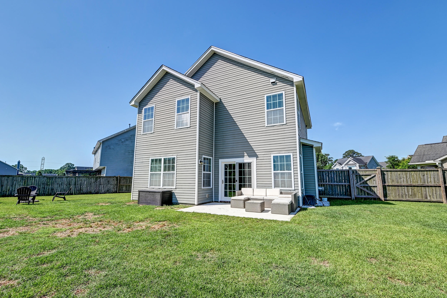
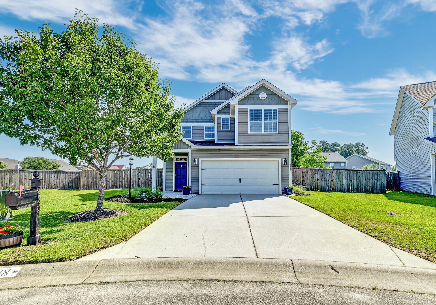
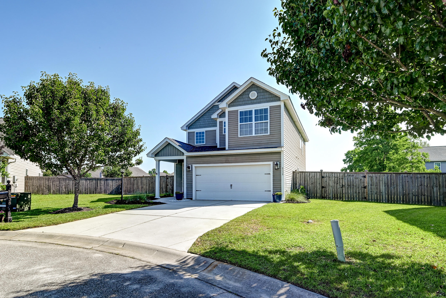
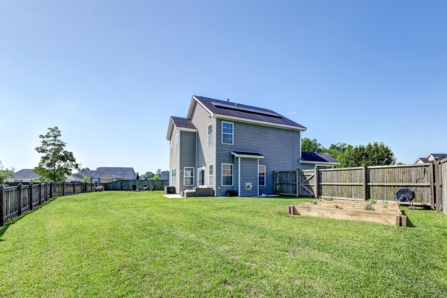
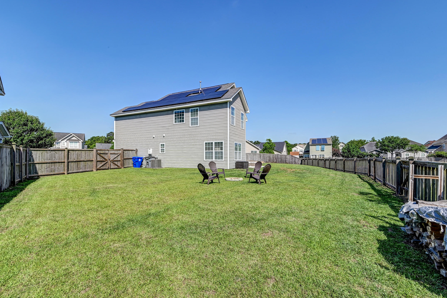
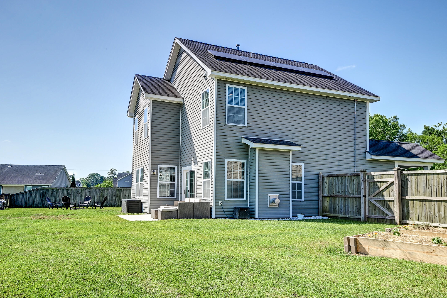
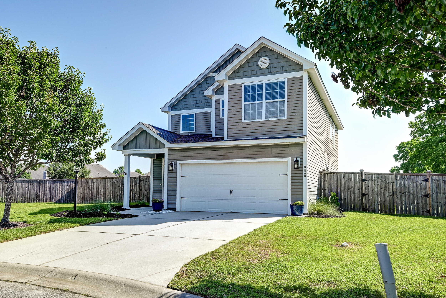
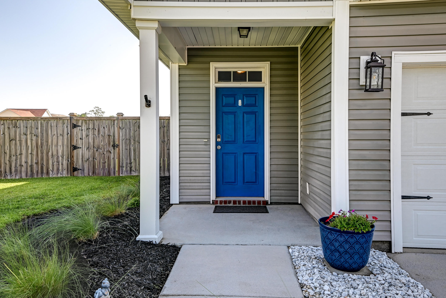
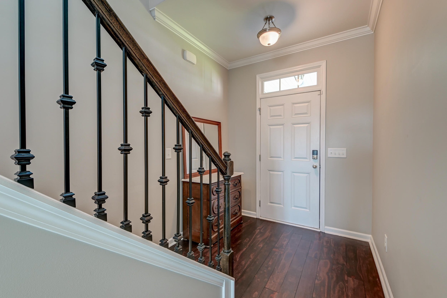
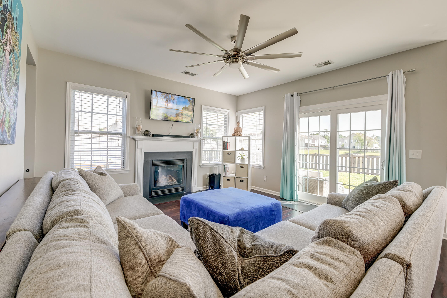
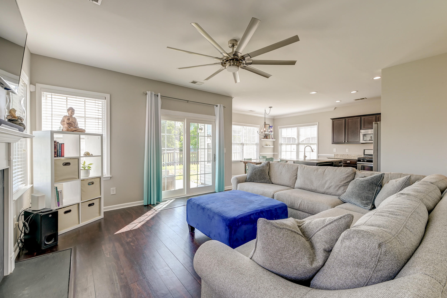
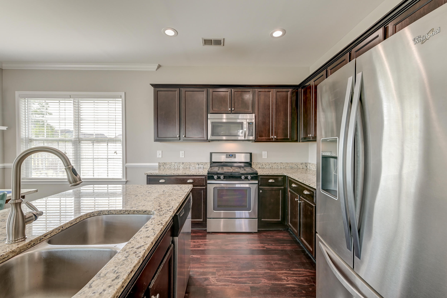
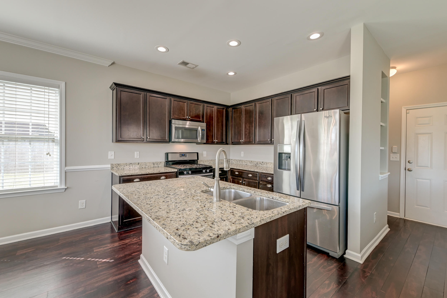
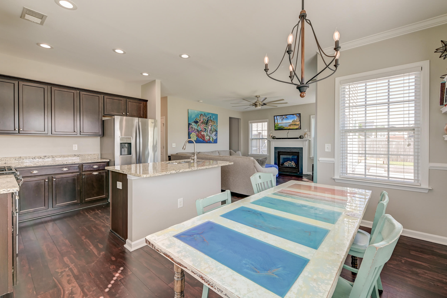
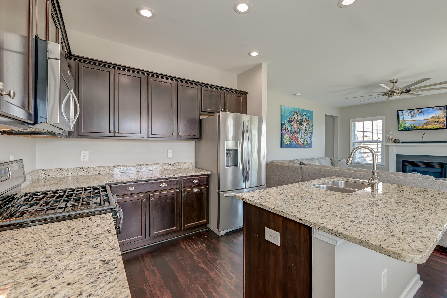
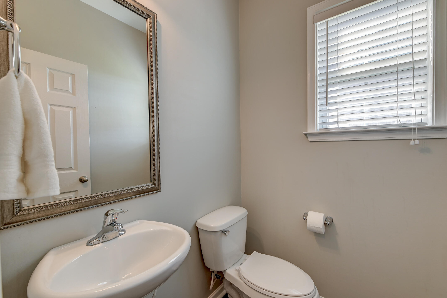
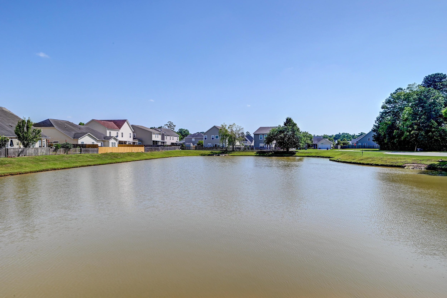
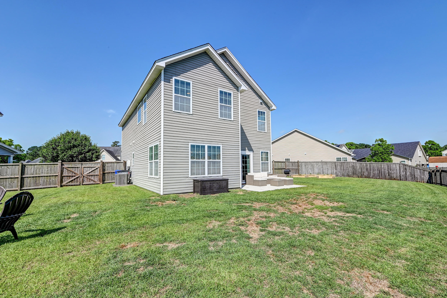
***Ask about the possibility of receiving 1% reduction in interest rate and free refi.*** Located on a serene pond in the desirable Baker Plantation community of North Charleston, this spacious home offers comfortable living in an ideal setting. Nestled on a cul-de-sac, the home welcomes you with striking curb appeal. Inside, the bright and open floor plan creates a sense of space and flow, with a thoughtful layout designed for everyday living and entertaining.The inviting family room features a cozy fireplace and a sliding glass door that opens to the patio and fenced backyard, where you can relax and enjoy tranquil views of the pond. The adjacent kitchen is well appointed with ample cabinetry, stainless steel appliances, granite countertops, a center island,and a sunny eat-in area. A convenient powder room is also located on the main level.
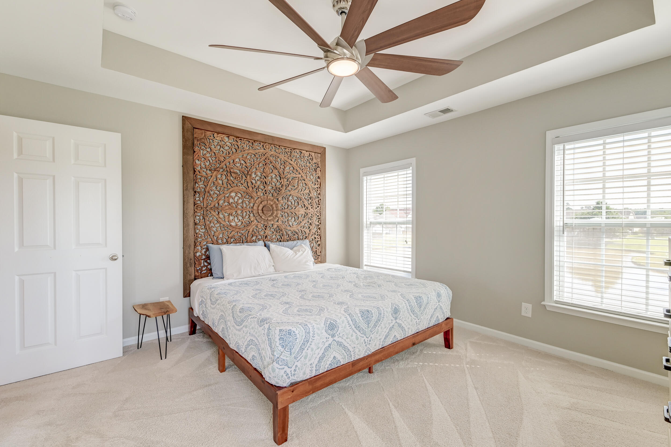
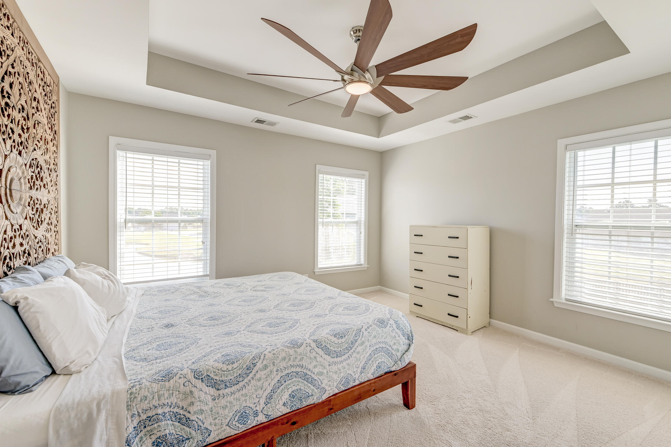
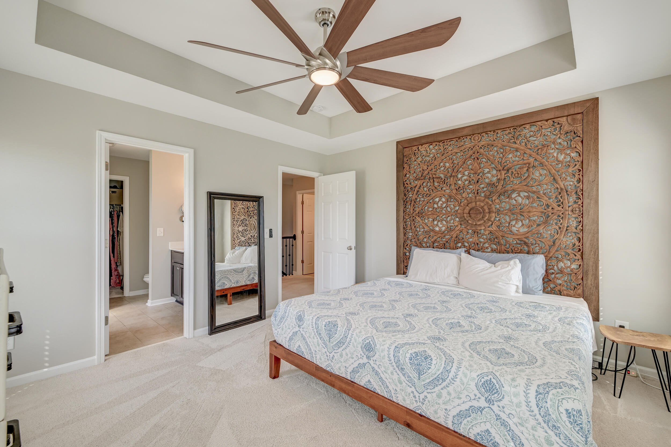
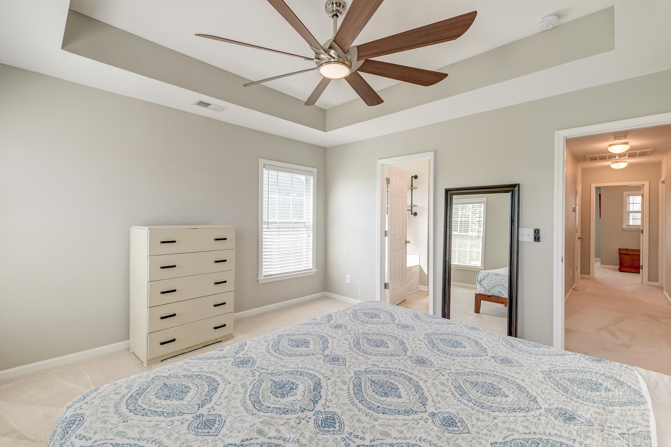
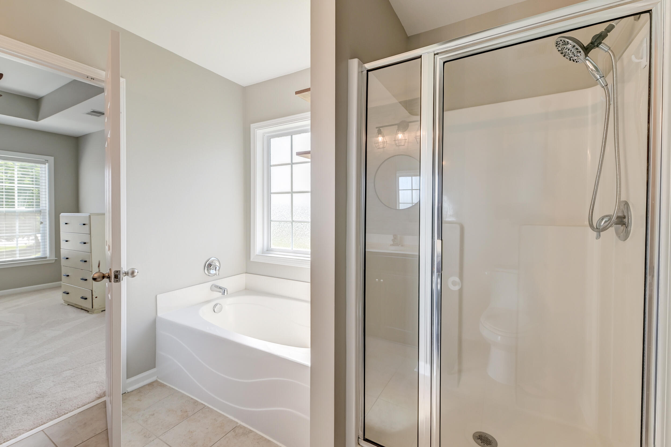
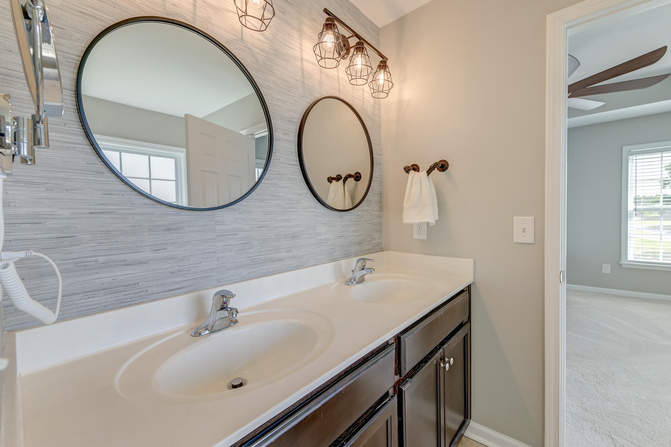
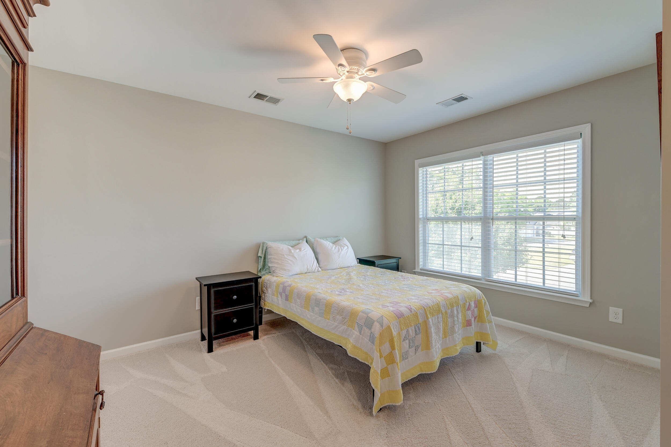
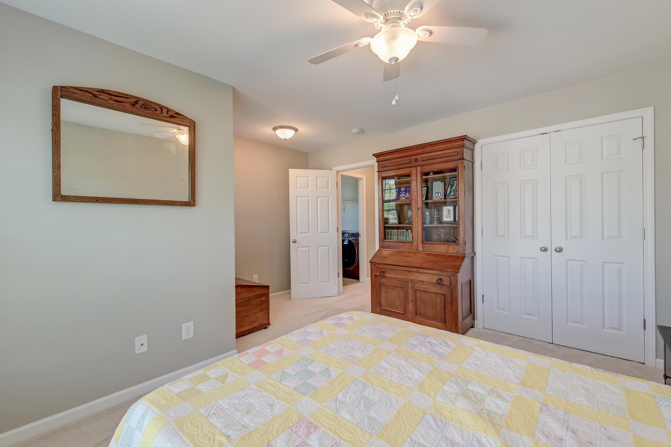
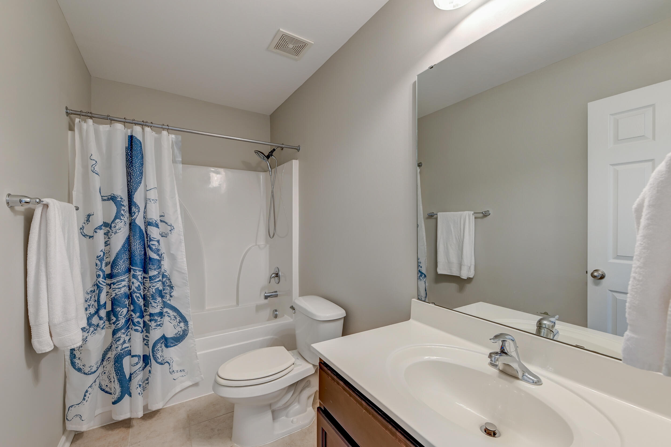
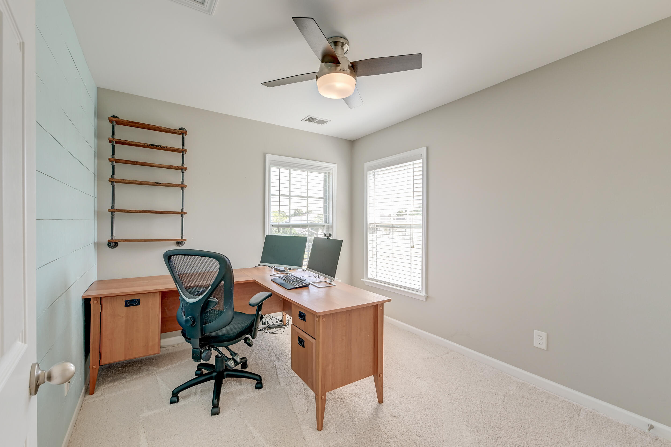
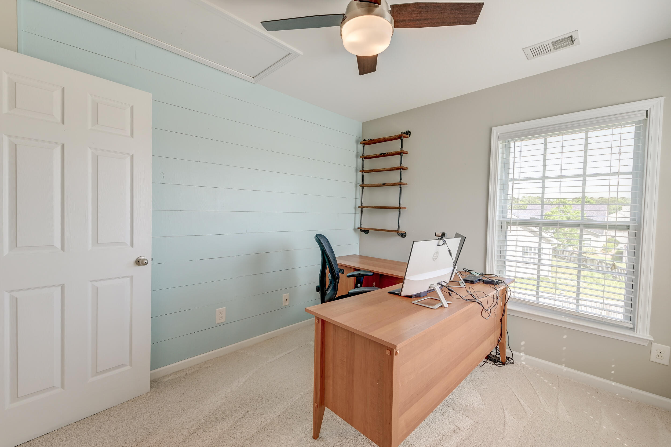
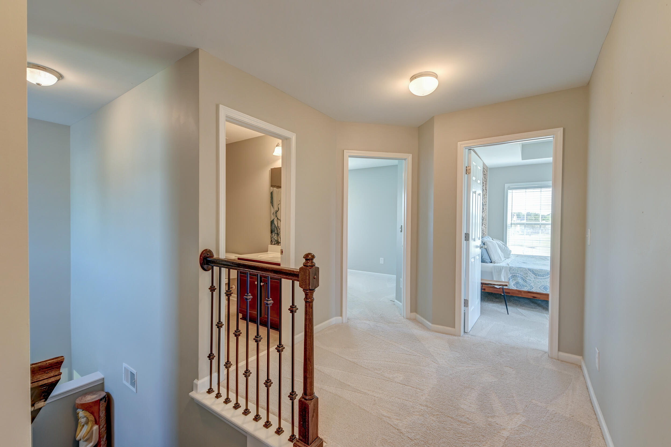
Upstairs, the primary bedroom is a peaceful retreat with a tray ceiling and beautiful pond views. The en suite bathroom offers a dual sink vanity, a large soaking tub, a step-in shower, and a walk-in closet. Two additional bedrooms, a full bathroom, and a laundry room complete the second floor.
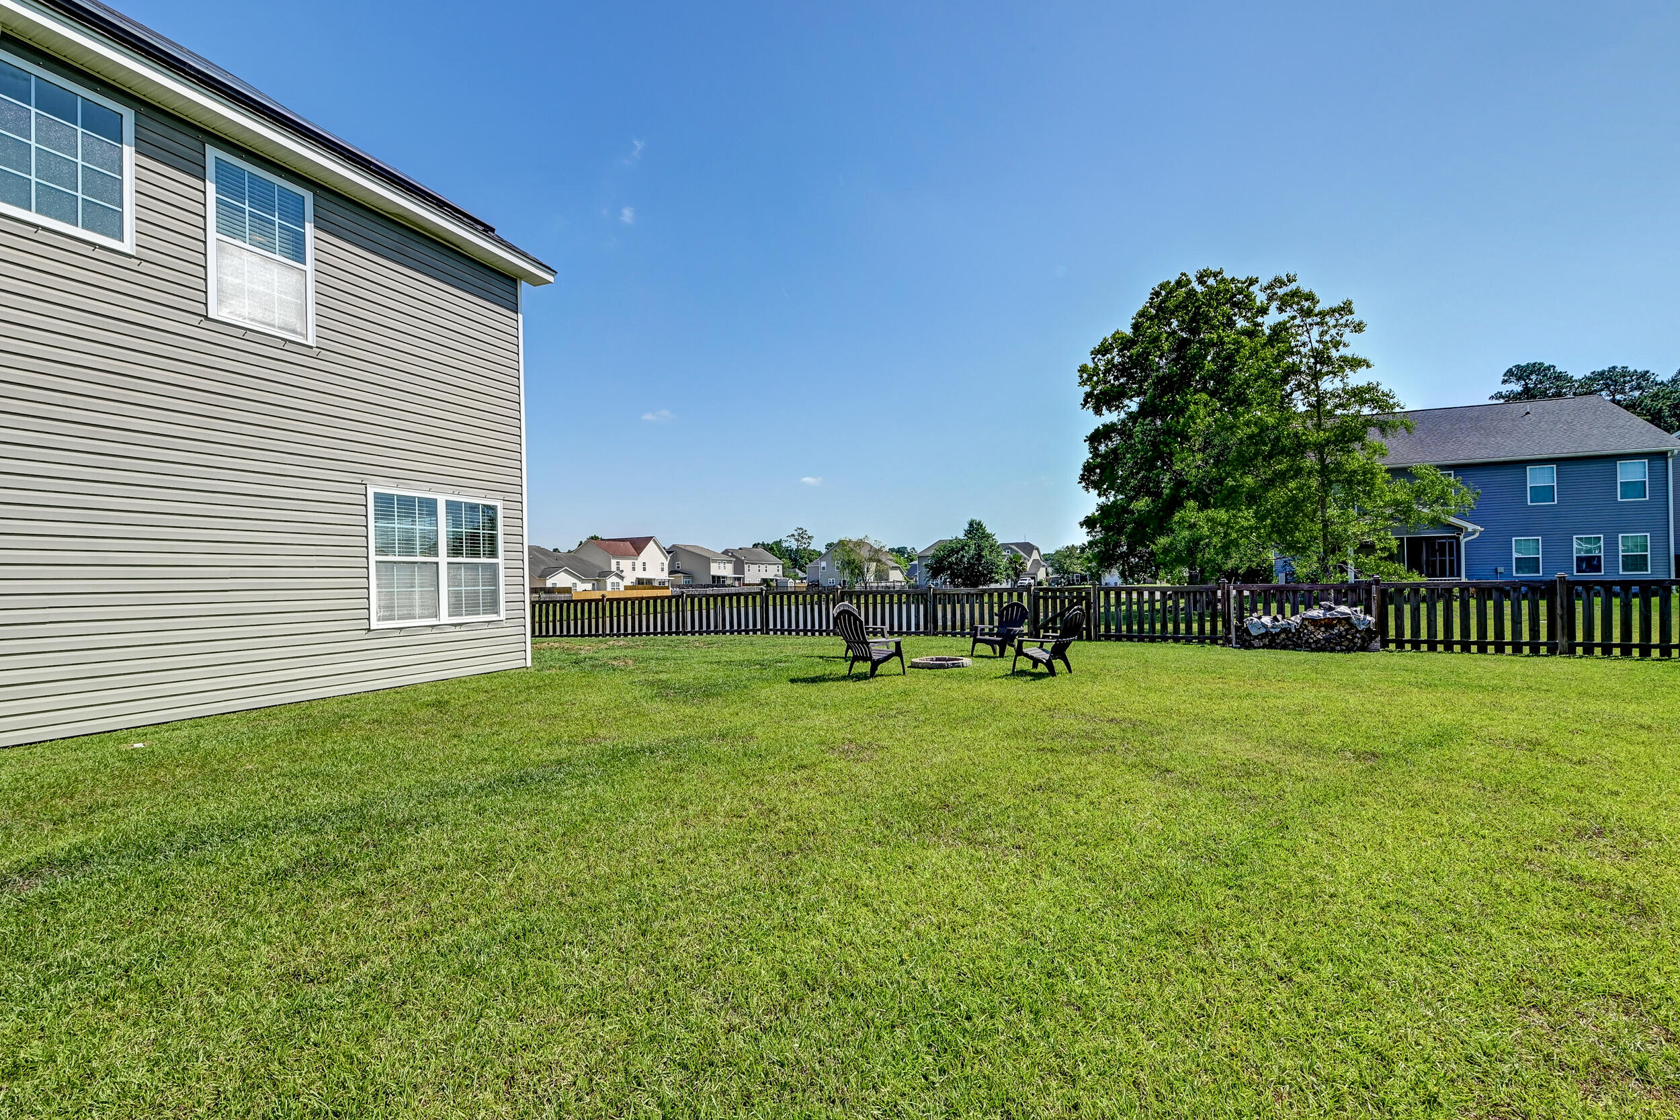
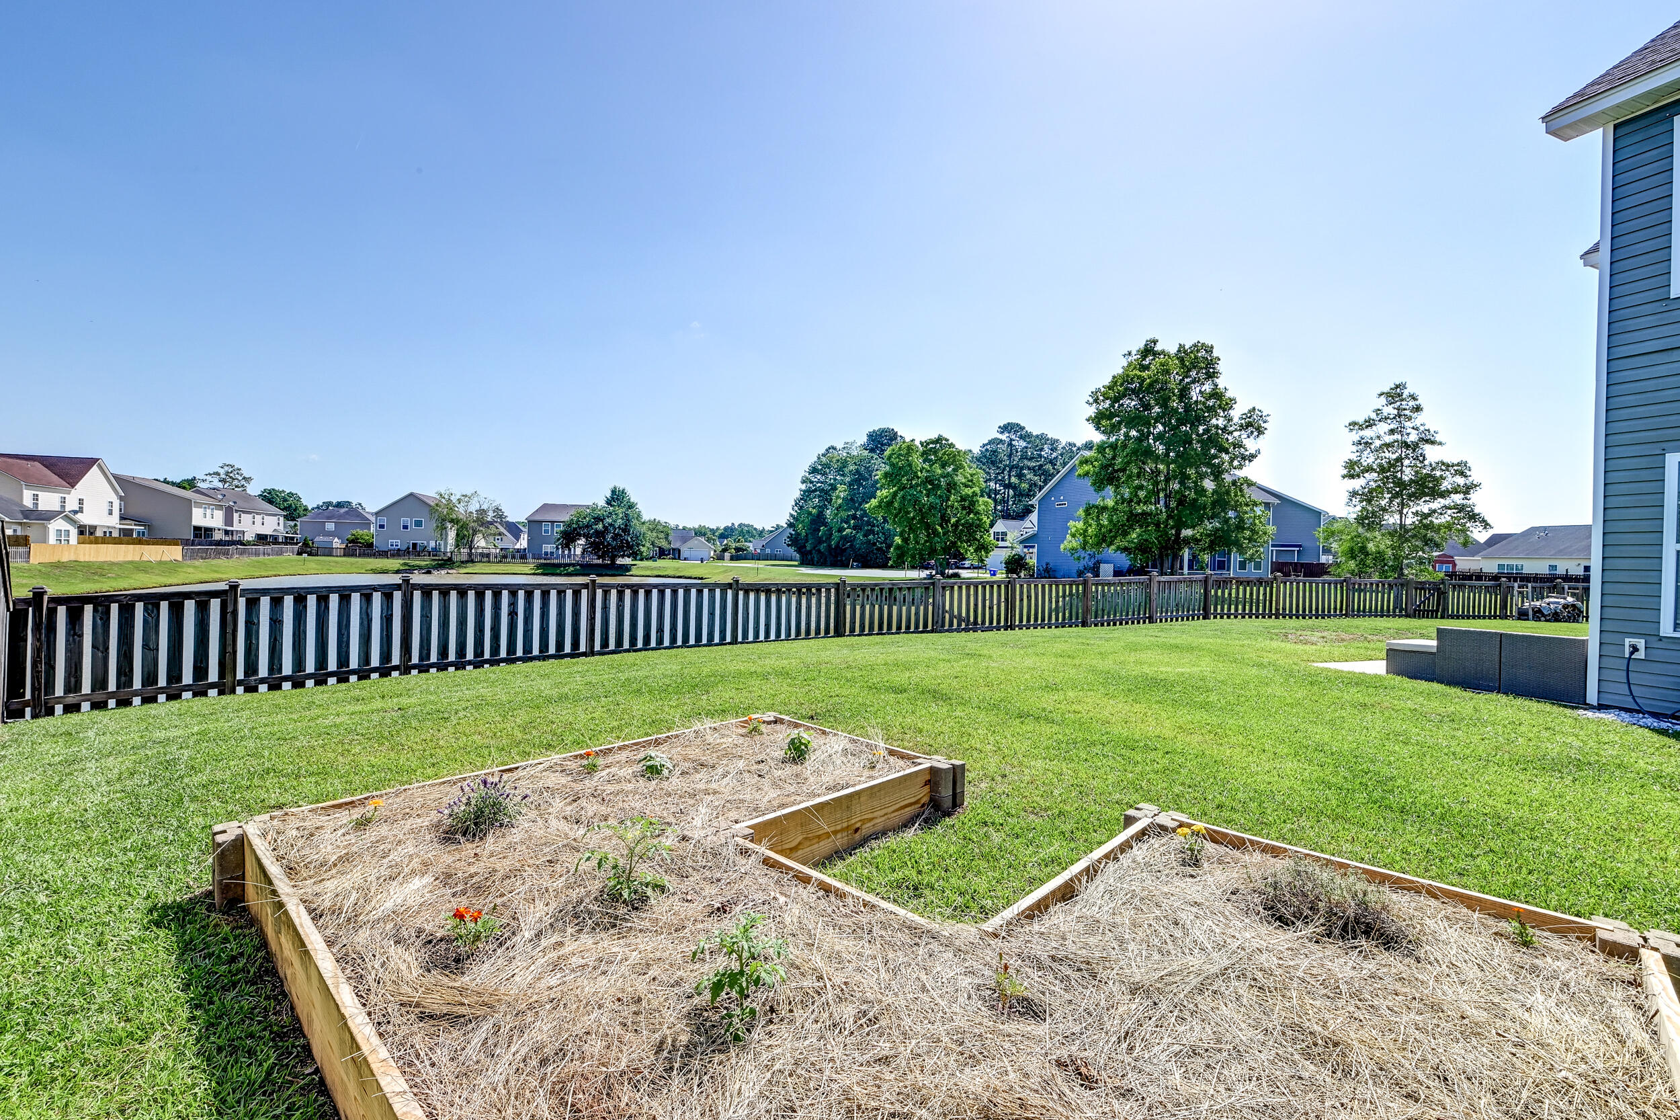
The expansive backyard is perfect for outdoor living, featuring a patio, a built-in firepit, and a raised garden bed. This fenced-in space offers a private oasis to entertain or unwind while enjoying the natural beauty and wildlife of the pond.
Additional highlights include paid-off solar panels and a new HVAC system installed in 2022. Residents of Baker Plantation enjoy access to a community swimming pool and playpark. This home is conveniently located just over a mile from the Otranto Library, two miles from Northwoods Mall, two and a half miles from I-26, and less than nine miles from Charleston International Airport. Dining, shopping, and other conveniences are all just minutes away. Discover the charm and comfort of this exceptional home today.
Share Property
Location
8038 Regency Elm Drive, North Charleston, SC 29406
Other Interior FeaturesCeiling - Smooth, Tray Ceiling(s), Garden Tub/Shower, Kitchen Island, Walk-In Closet(s), Ceiling Fan(s), Eat-in Kitchen, Family, Entrance Foyer
Area & Lot
Total area1,723 Sq.Ft.
Lot Area8,712 Sq.Ft.
Living area1,723 Sq.Ft.
MLS® ID25013940
Year Built2014
High SchoolStall
Middle SchoolNorthwoods
Elementary SchoolA. C. Corcoran
Water FrontagePond
Architecture StylesTraditional
TypeResidential
StatusSold
Exterior
Stories2
Heat typeHeat Pump
Water SourcePublic
Garage Space2.0
SewerPublic Sewer
Parking2 Car Garage, Attached
Lot Features0 - 5 Acre, Cul-De-Sac
RoofArchitectural
Finance
Sales Price$405,000
Work With Ethan
Partner with Ethan for a seamless and successful real estate experience. Dedicated support from your first search to closing day. Let Ethan guide you toward your next dream home.