Leave a Message

Thank you for your message. I will be in touch with you shortly.

3109 Hugh Bennett Drive
VIEW PHOTOS
$690,000

3109 Hugh Bennett Drive

3 Beds 3 Baths 2,678 Sq.Ft. 0.41 Acres

Description

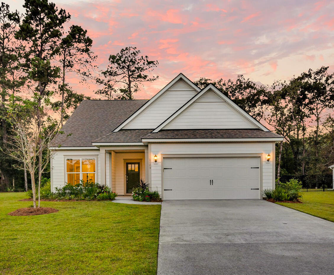
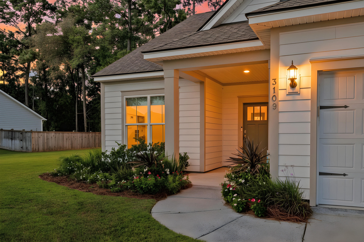
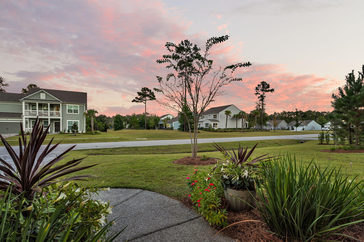
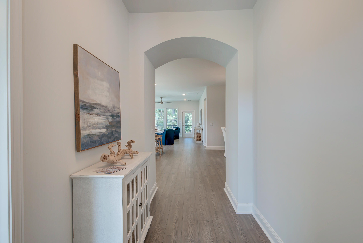
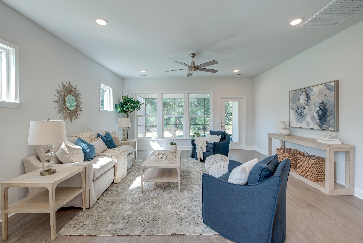
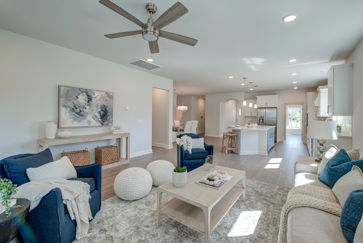
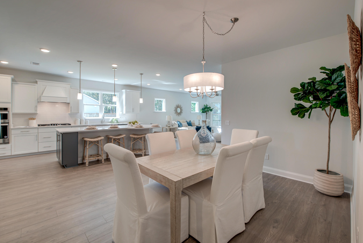
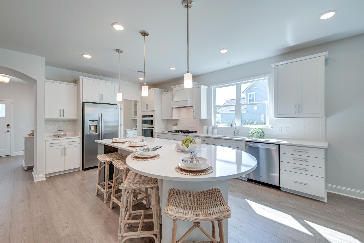
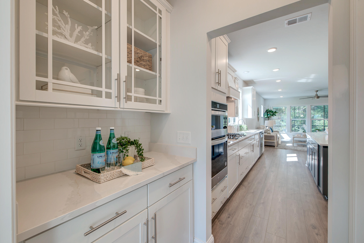
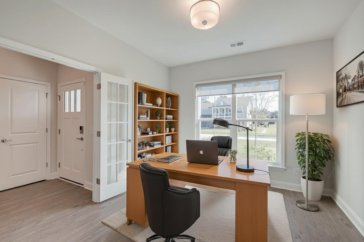
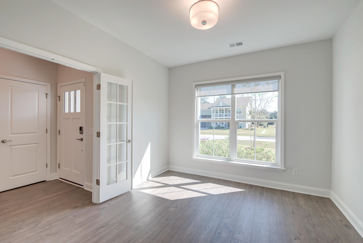
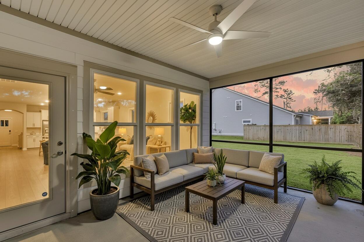
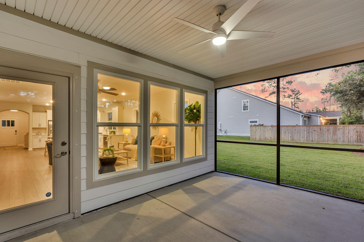
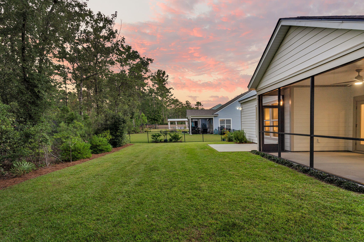
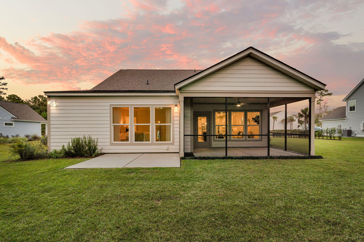
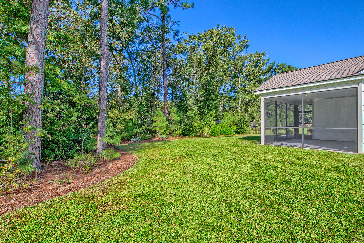
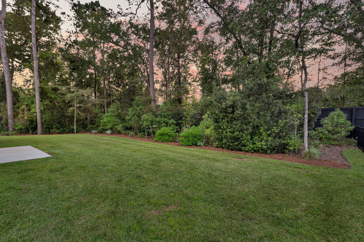
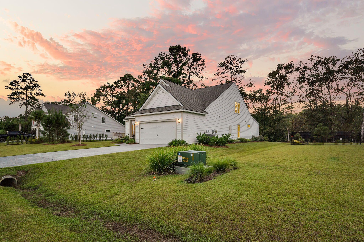
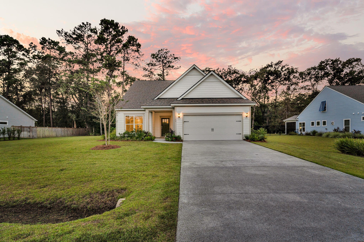
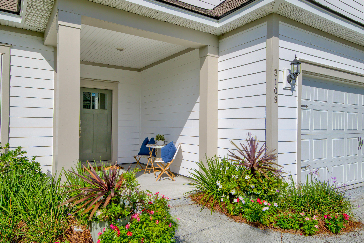
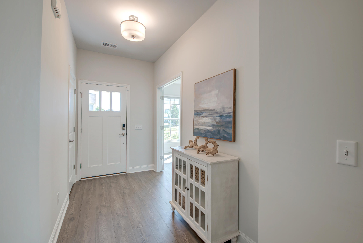
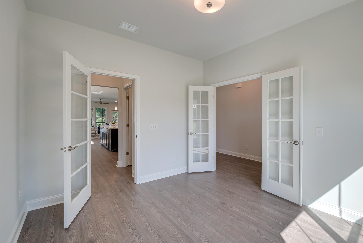
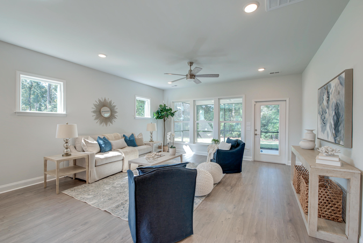
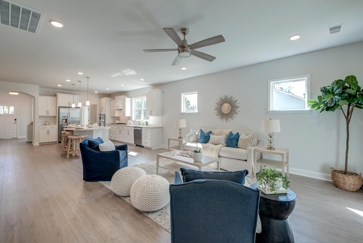
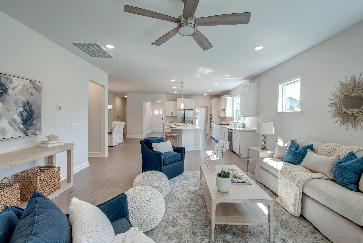
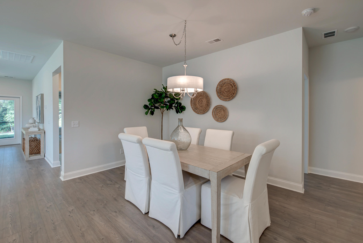
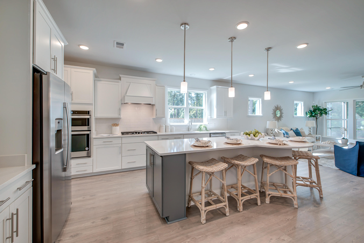
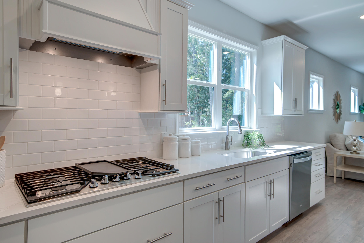
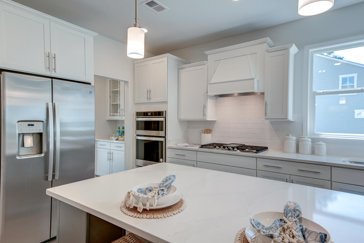
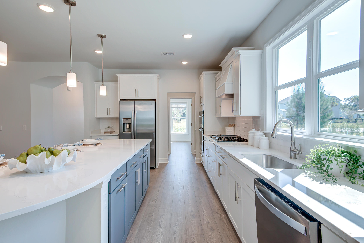
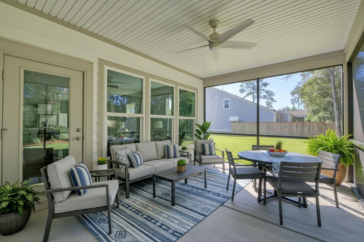
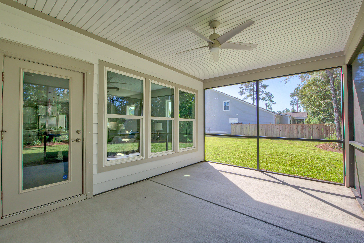
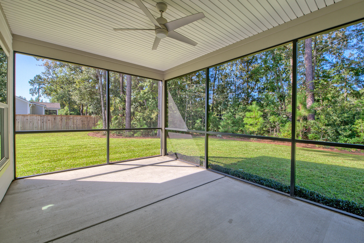
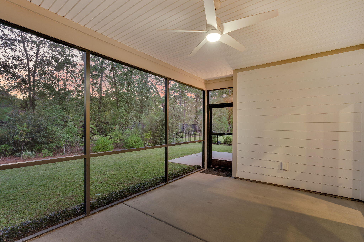
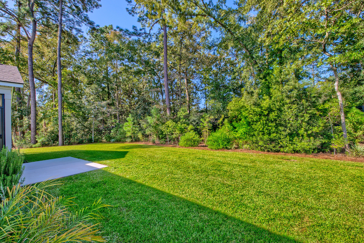
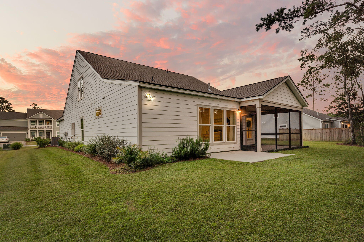
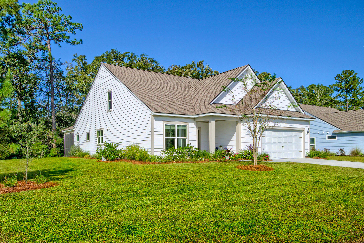
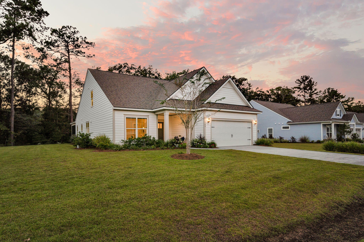
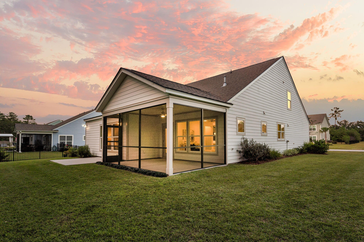
***Ask about the possibility of receiving 1% reduction in interest rate and free refi.***Move-in ready and perfectly positioned on Johns Island, this spacious home sits on a massive 0.41-acre lot in the beautiful Sea Island Preserve community and is ready for you to call it home. A generous driveway and lush landscaping create inviting curb appeal as you approach. Inside, a functional layout, beautiful LVP flooring, abundant natural light, and an open floor plan set the tone for comfortable living. Just off the foyer, glass-front French doors lead to a bright and versatile study that can serve as a formal dining room, office, or additional living space.The kitchen is a true centerpiece, featuring abundant white cabinetry, stainless steel appliances, a subway tile backsplash,gleaming quartz countertops, a gas cooktop with an integrated hood vent, a custom walk-in pantry, a butler's pantry, and a large statement island with striking gray lower cabinets. The dining area is conveniently located just opposite the kitchen, making it perfect for everyday meals or entertaining. The family room is spacious and filled with natural light, offering plenty of windows and easy access to the screened porch and backyard. The screened porch provides a peaceful spot to relax and enjoy views of the expansive backyard, which includes a patio, ample space to play or garden, and a serene tree-lined HOA-owned space beyond the property.

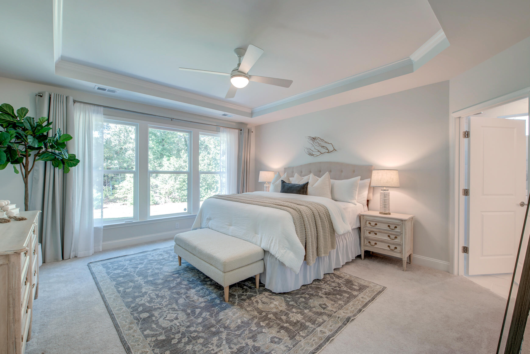
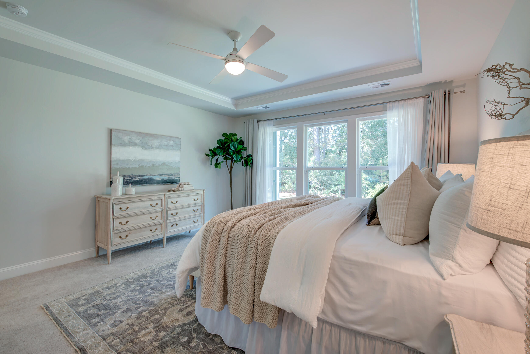
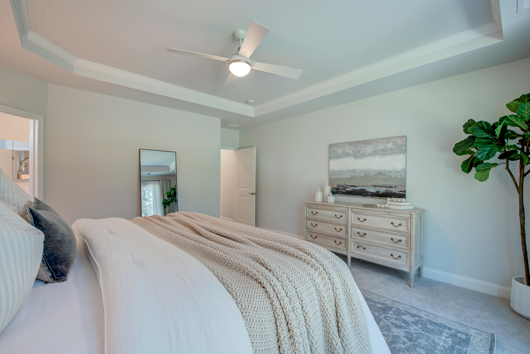
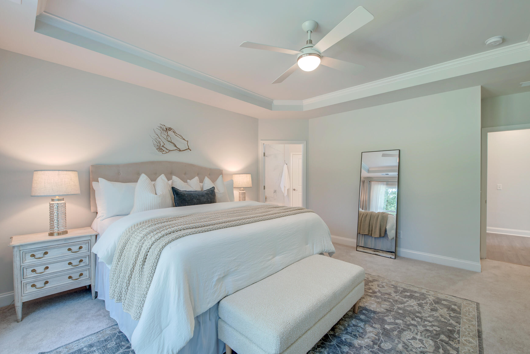
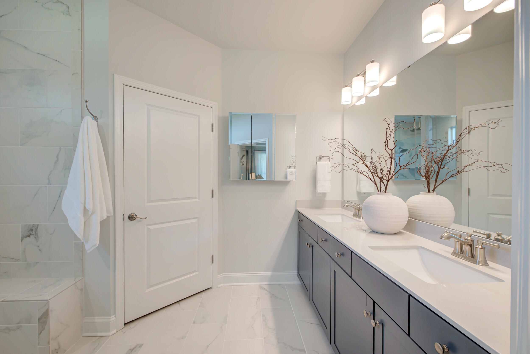
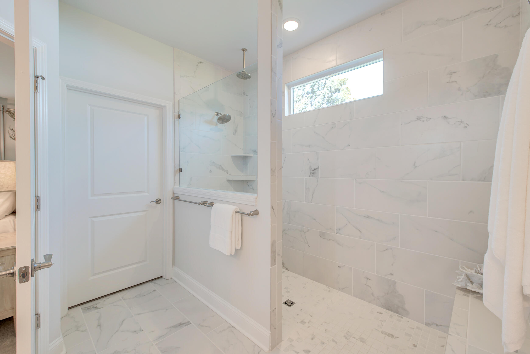
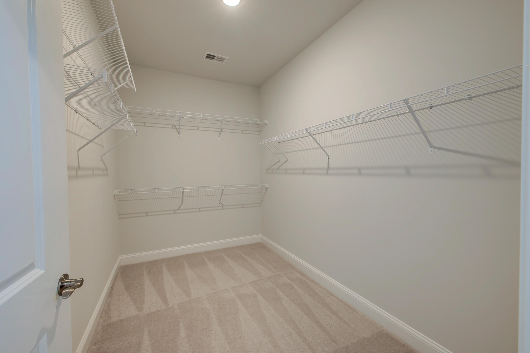
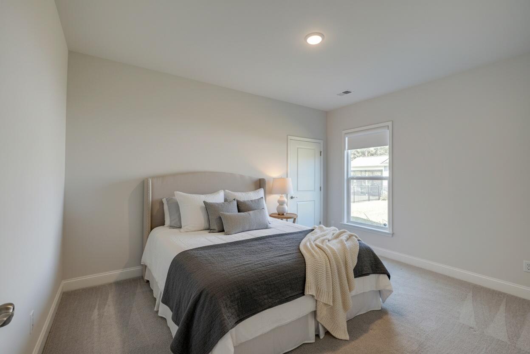
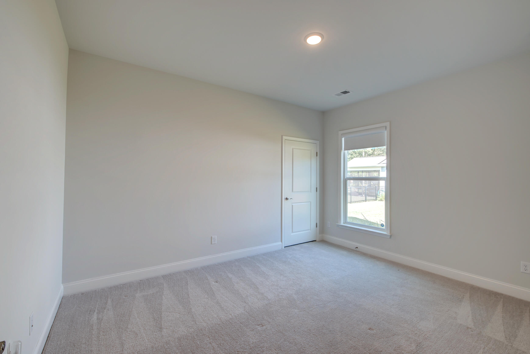
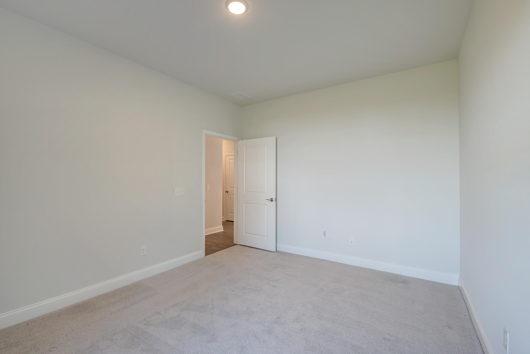
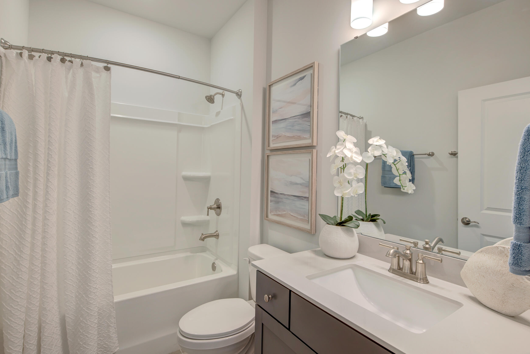
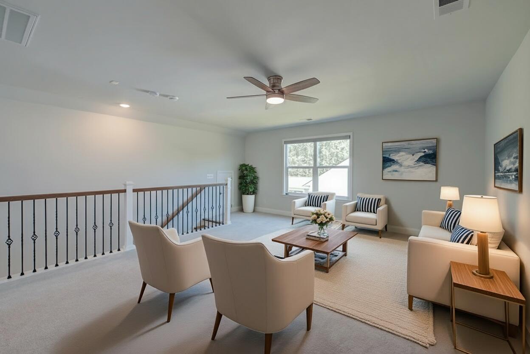
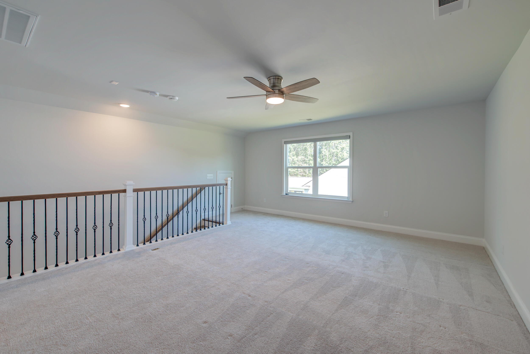
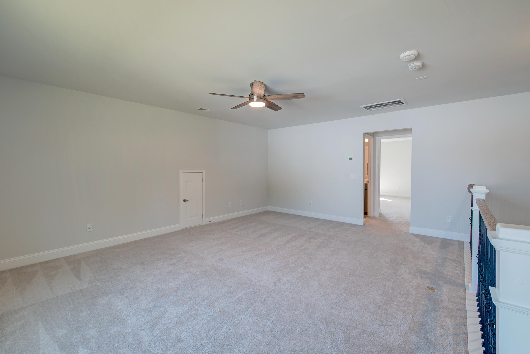
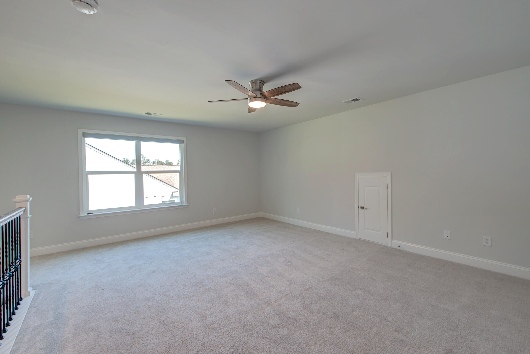
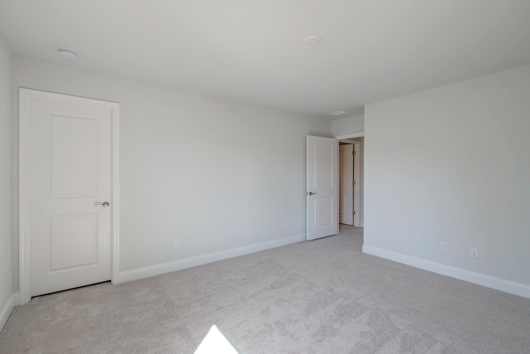
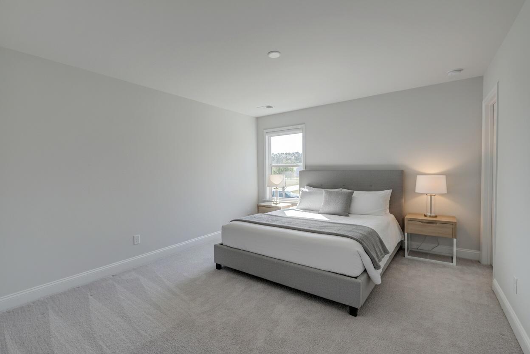
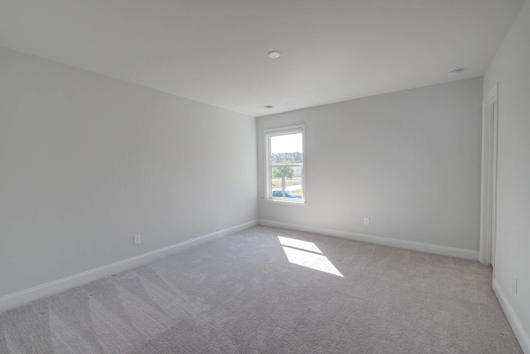
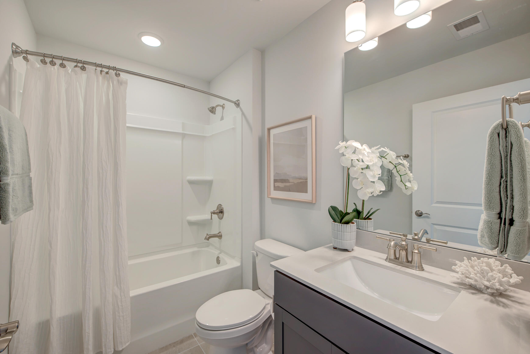
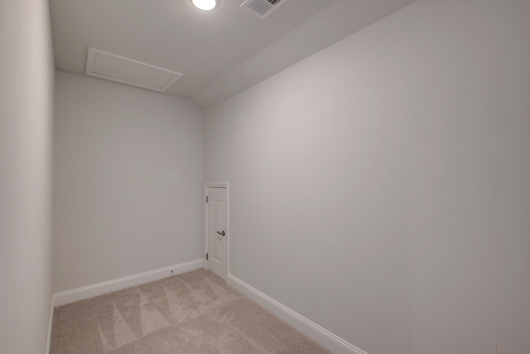
The main-level primary bedroom is a stunning retreat with backyard views, a tray ceiling, and a remarkable en suite bath featuring an extended dual sink vanity, a massive zero-entry tile step-in shower with multiple showerheads and a built-in bench, and a huge walk-in closet. This level also includes a roomy additional bedroom, a full bathroom, and a convenient laundry room. Upstairs, a large loft provides flexible living space perfect for a media room, second family room, or play area. An additional bedroom, a full bathroom, and a storage room complete the second floor.

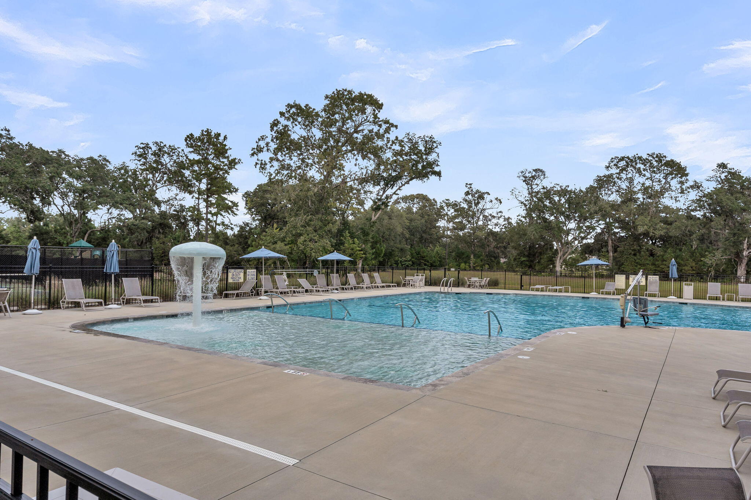
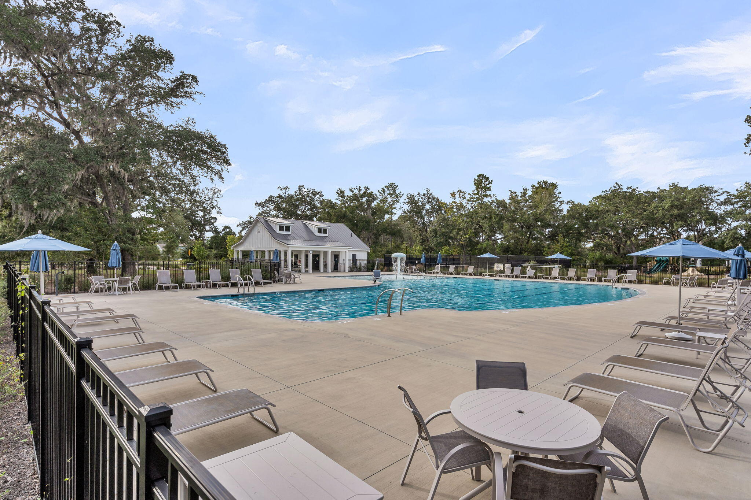
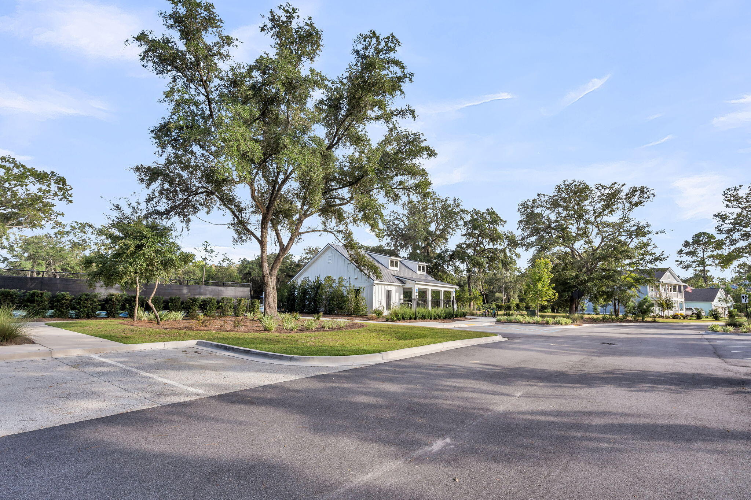
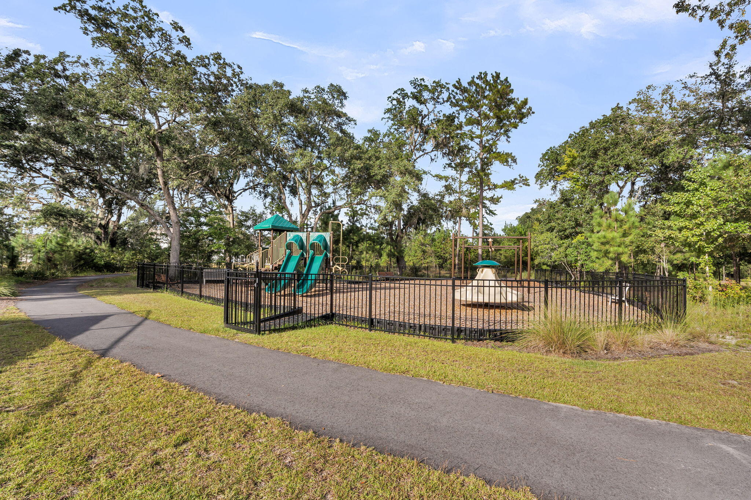
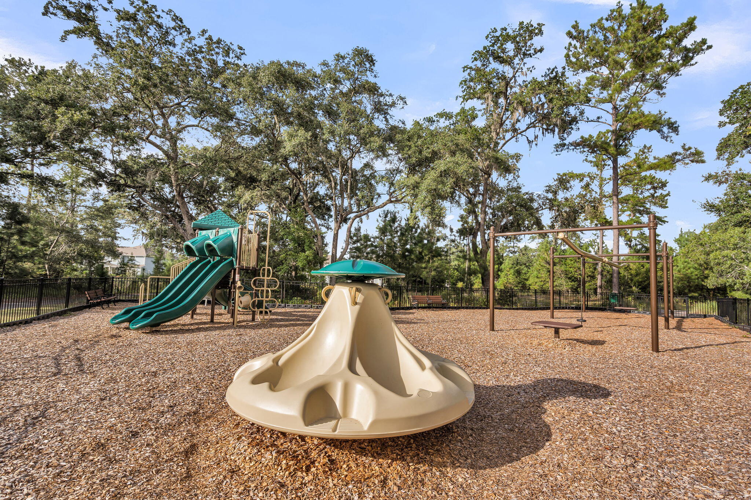
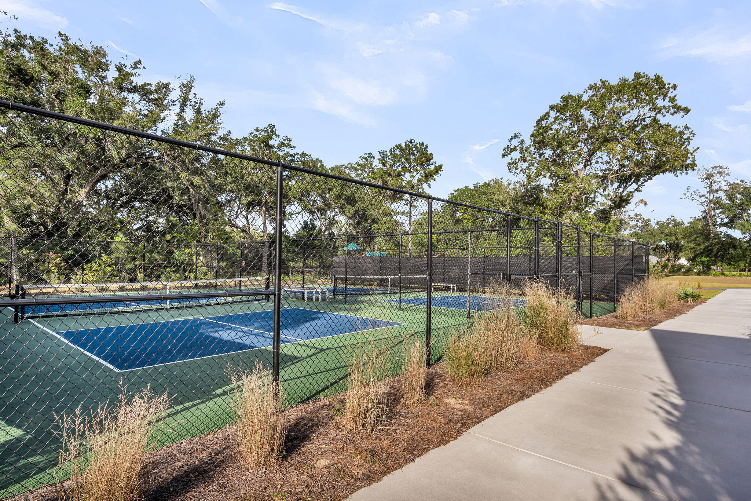
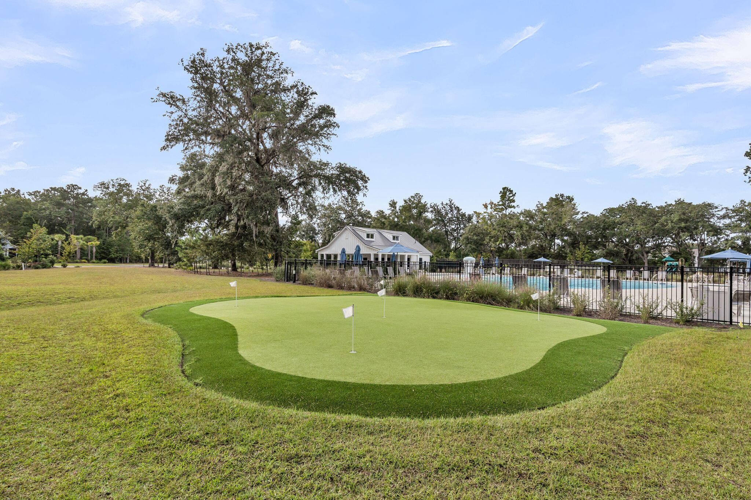
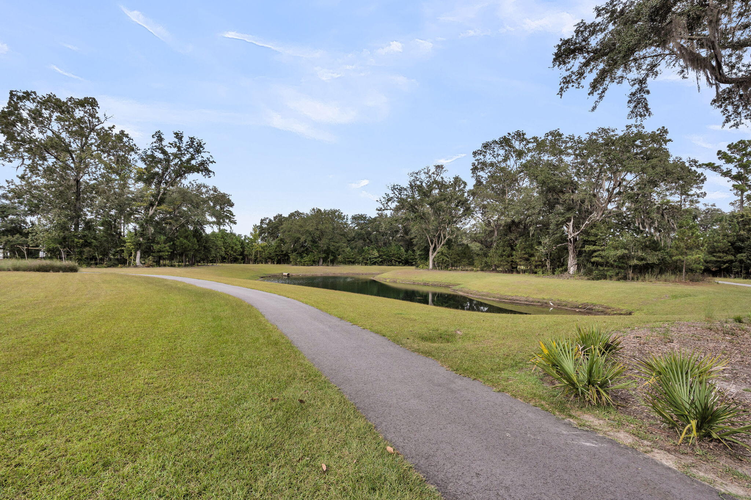
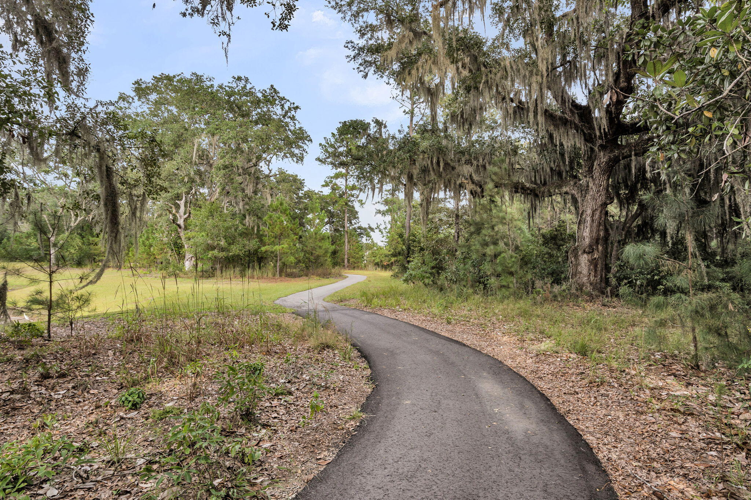
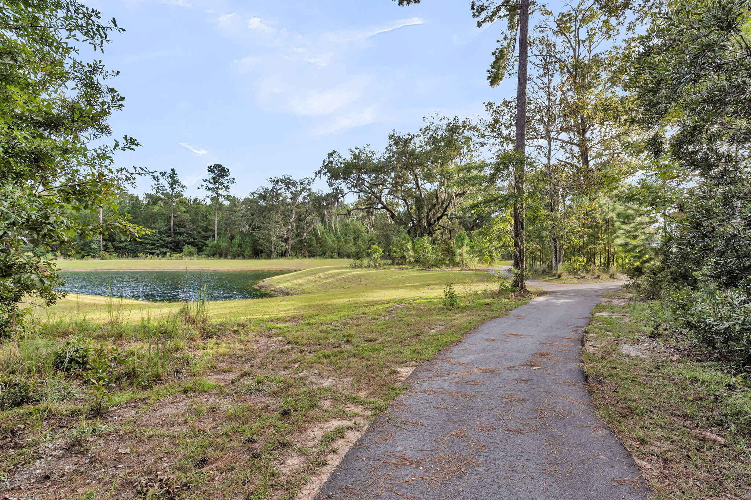
Additional highlights of this home include a Rinnai tankless water heater, an in-home pest control system, and a five-zone Wi-Fi-controlled irrigation system. Sea Island Preserve offers wonderful community amenities such as a spacious swimming pool and pool house/pavilion, a large play park, pickleball courts, a putting green, and walking trails.

This prime Johns Island location places you just 3.7 miles from Limehouse Boat Landing, 4.9 miles from Savannah Highway, and within five miles of popular dining and breweries like The Tomato Shed, The Royal Tern, Kiss Cafe, Wild Olive, Low Tide Brewery, and Estuary Beans & Barley. Downtown Charleston is just 11 miles away, Freshfields Village is 12.5 miles away, and Beachwalker Park at Kiawah Island is 14.8 miles away. Come and discover what makes this remarkable home so special.

*Some images have been virtually enhanced/staged.
Share Property

Location

3109 Hugh Bennett Drive, Johns Island, SC 29455

Status

Sold
Ethan  Mayo

Ethan Mayo

TITLE

REALTOR®

Property Amenities

Interior
Laundry room Washer Hookup, Laundry Room
Flooring Carpet, Ceramic Tile, Luxury Vinyl
Total Bedrooms: 3
Full Bathrooms: 3
Other Interior Features Ceiling - Smooth, Tray Ceiling(s), High Ceilings, Kitchen Island, Walk-In Closet(s), Ceiling Fan(s), Bonus, Family, Entrance Foyer, Loft, Office, Pantry, Separate Dining, Study
Area & Lot
Total area 2,678 Sq.Ft.
Lot Area 0.41 Acres
Living area 2,678 Sq.Ft.
MLS® ID 25026944
Year Built 2022
High School St. Johns
Middle School Haut Gap
Elementary School Angel Oak ES 4K-1/Johns Island ES 2-5
Architecture Styles Traditional
Type Residential
Status Sold
Exterior
Stories 2
Air conditioning Central Air
Heat type Central
Water Source Public
Garage Space 2.0
Sewer Septic Tank
Other Exterior Features Lawn Irrigation
Parking 2 Car Garage, Attached, Garage Door Opener
Lot Features 0 - 5 Acre, Interior Lot
Roof Architectural
Utilities Berkeley Elect Co-Op, Dominion Energy
Finance
Sales Price $690,000

Johns Island

Work With Ethan

Partner with Ethan for a seamless and successful real estate experience. Dedicated support from your first search to closing day. Let Ethan guide you toward your next dream home.