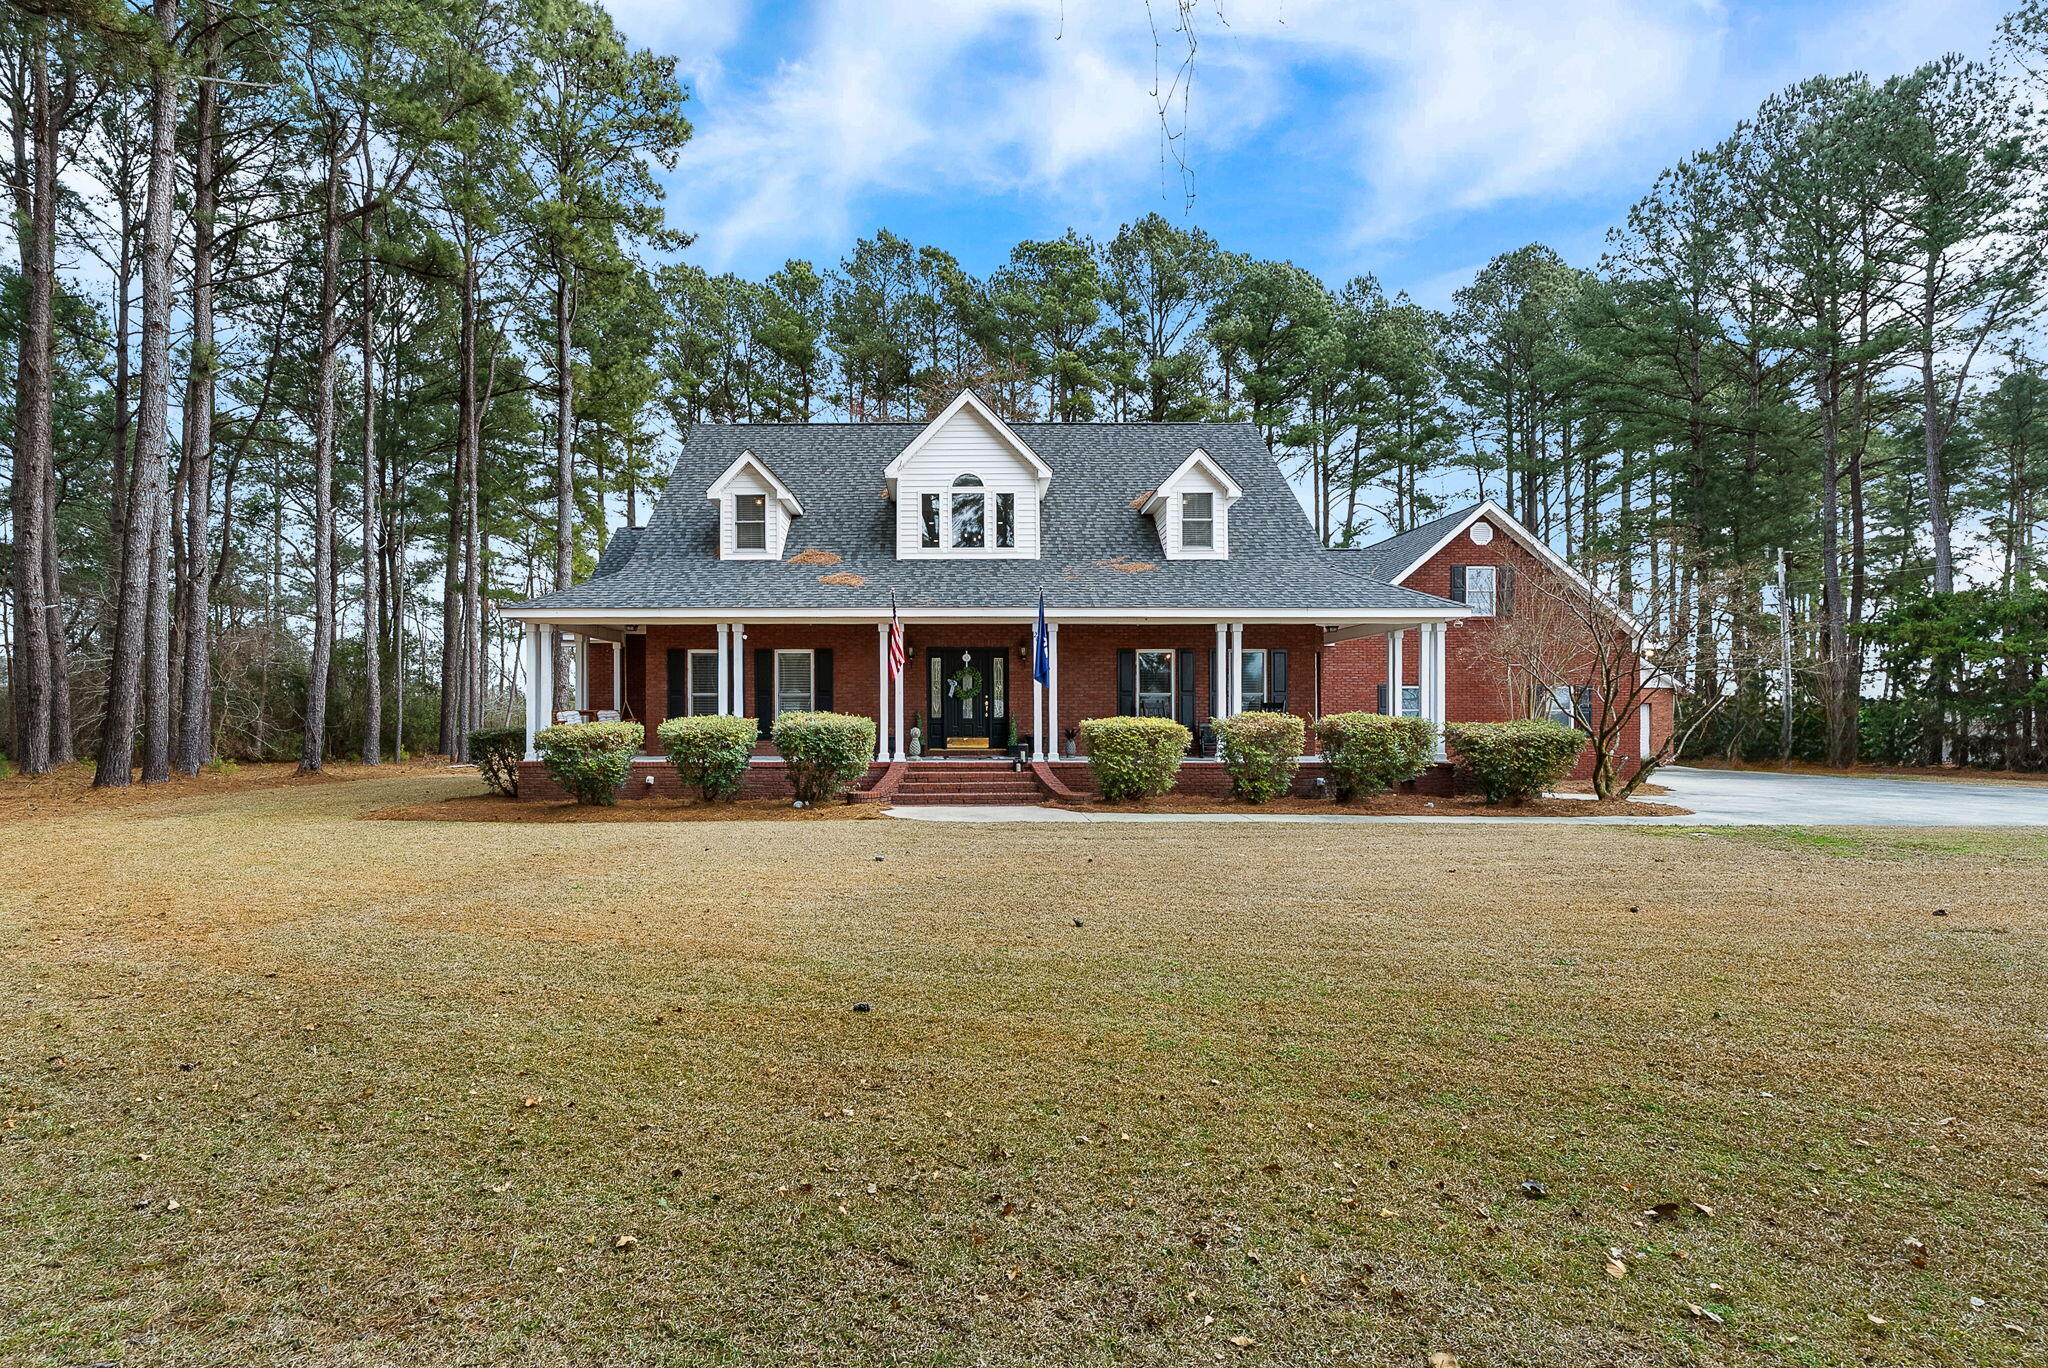
Just 30 minutes from Summerville, this private 1.46-acre retreat welcomes you home with tall pines framing a solid brick residence designed for both comfort and space. The property features an in-ground pool, 4 garage bays, & extensive parking ideal for guests, recreational vehicles, or multi-generational living. Two full porches provide peaceful outdoor spaces to relax and unwind. Inside, craftsmanship is evident in the detailed wood staircase, railings, and floors, along with a bricked gas fireplace and hearth. The updated kitchen offers a functional gathering space for everyday living and entertaining. The primary suite spans the home front to back with a soaking tub and custom tiled shower. Upstairs are two bedroom suites with full baths plus a versatile room over the garage.When driving up to this property, you'll instinctively exhale with the quiet satisfaction of coming home. It's a private, peaceful setting that feels like a true retreat. The full porches invite you to slow down and fully enjoy the outdoor setting, from quiet mornings to relaxed evenings. Inside, customization and craftsmanship shine throughout. The updated kitchen stands as a true gathering space, thoughtfully designed for both everyday living and entertaining. The primary, recently renovated full bathroom provides the feeling of a spa-like escape from a hard day of work. If you need a workout space, home office or crafting area, the room over the garage is separated just enough for peace & privacy. Book your showing today!
Other Interior FeaturesCeiling - Cathedral/Vaulted, Ceiling - Smooth, High Ceilings, Kitchen Island, Walk-In Closet(s), Eat-in Kitchen, Family, Entrance Foyer, Frog Attached, Office, Separate Dining
Area & Lot
Total area3,117 Sq.Ft.
Lot Area1.47 Acres
Living area3,117 Sq.Ft.
MLS® ID26003212
Year Built2000
High SchoolWoodland
Middle SchoolHarleyville/Ridgeville
Elementary SchoolWilliams
Architecture StylesTraditional
TypeResidential
StatusSold
Exterior
Stories2
PoolIn Ground
Air conditioningCentral Air
Heat typeCentral
Water SourceWell
Garage Space4.0
SewerSeptic Tank
Parking4 Car Garage, Attached, Detached, Garage Door Opener
Lot Features1 - 2 Acres, Level
RoofArchitectural
UtilitiesEdisto Electric
Finance
Sales Price$620,000
Work With Ethan
Partner with Ethan for a seamless and successful real estate experience. Dedicated support from your first search to closing day. Let Ethan guide you toward your next dream home.