Description
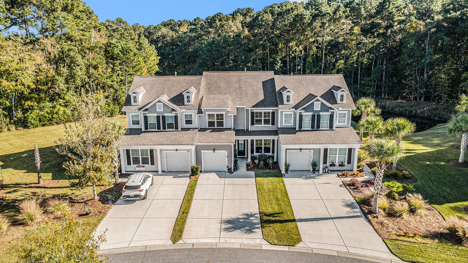
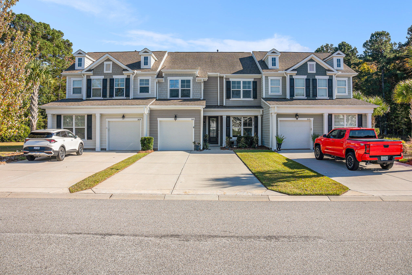
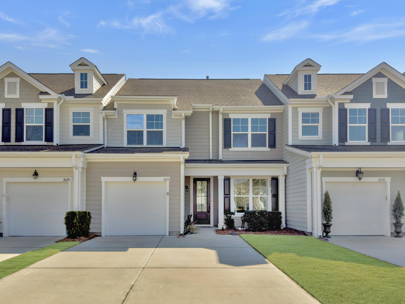
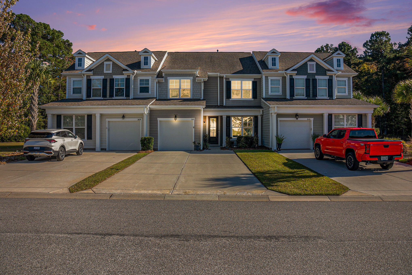
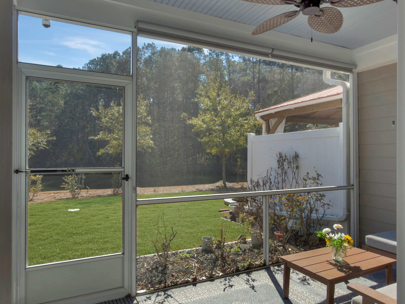
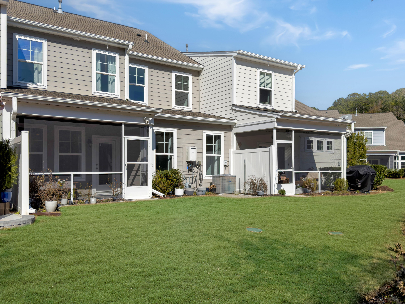
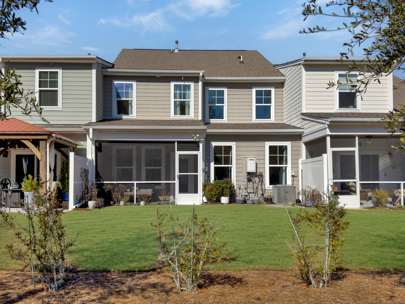
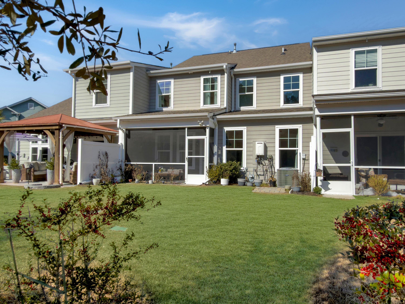
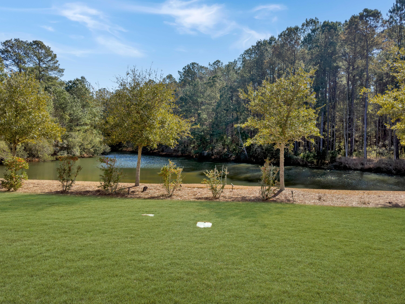
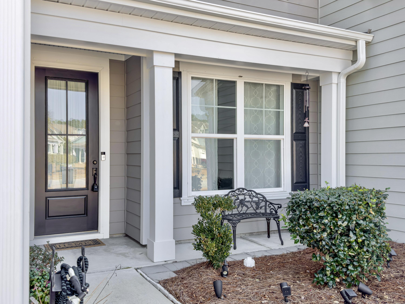
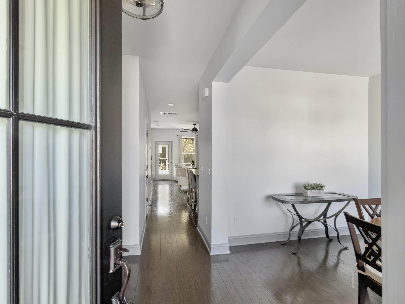
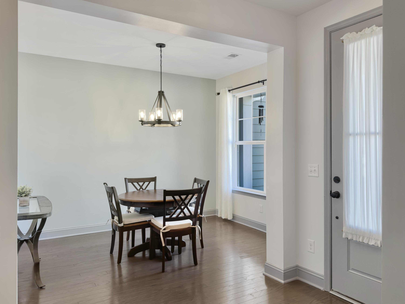
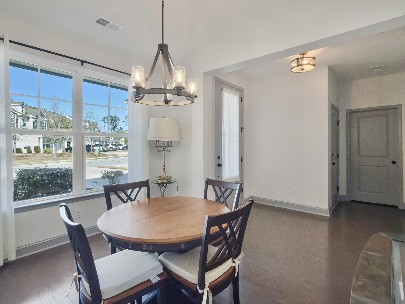
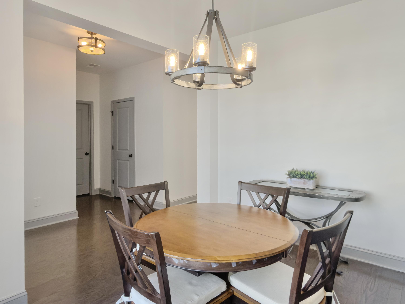
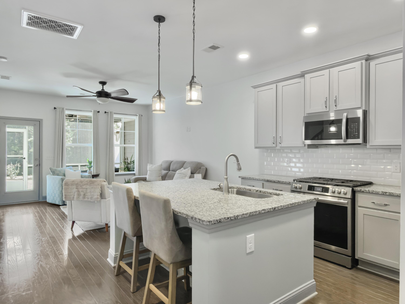
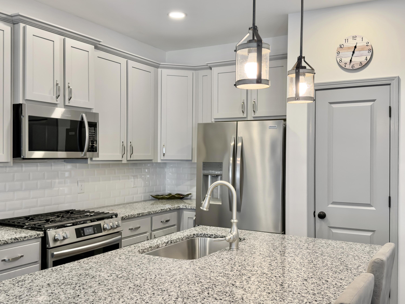
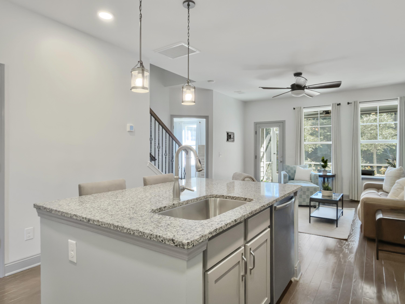
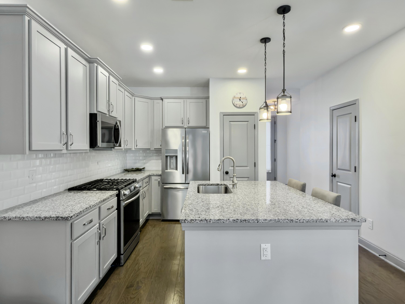
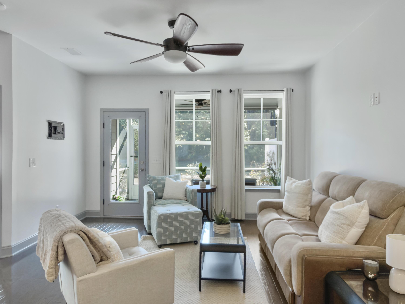
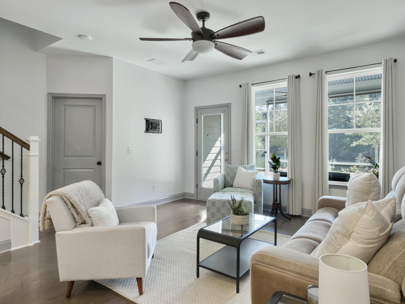
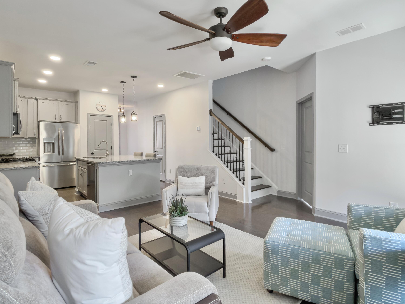
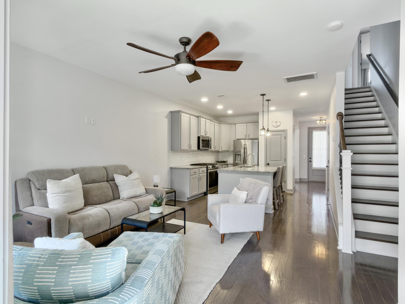
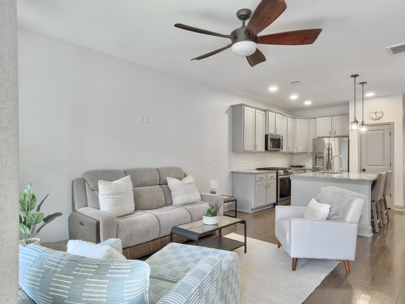
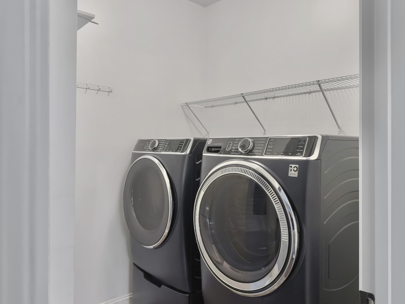
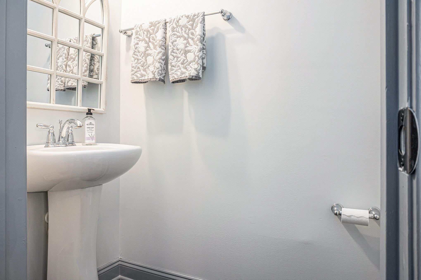
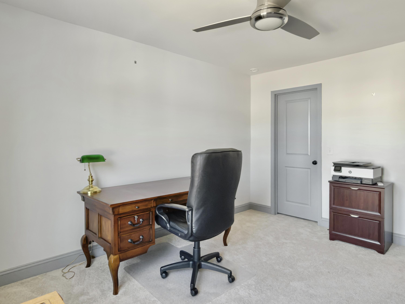
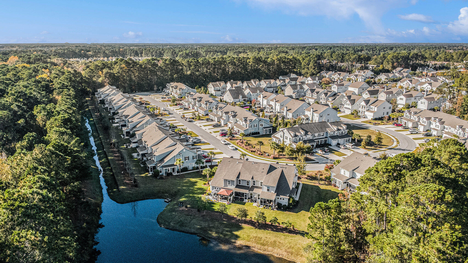
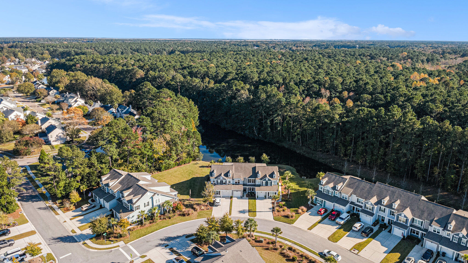
Discover elevated Lowcountry living in this luxury townhouse located in the desirable Park West community. This beautifully maintained home offers four spacious bedrooms plus a versatile loft, a one-car garage, and a screened-in porch overlooking a tranquil pond wrapped in lush woods providing unmatched privacy and serene views from multiple rooms throughout the home.Upon entering, a formal dining room sits to the right, perfectly suited as an office or playroom. A hallway leads to a half bath and the laundry room before opening into the stunning chef's kitchen. The kitchen features a large island, granite countertops, upgraded cabinetry with crown molding, a pantry, and stainless-steel appliances including a gas range.The kitchen flows seamlessly into the family room, which opens to the screened-in porch, the ideal place to enjoy peaceful mornings and evenings surrounded by nature. From both the screened porch and the primary bedroom, you can take in the beautiful pond views and wooded privacy. Frequent wildlife visitors include deer, turkey, egrets, herons, and more. At night, landscape lighting creates a cozy ambiance perfect for unwinding outdoors.
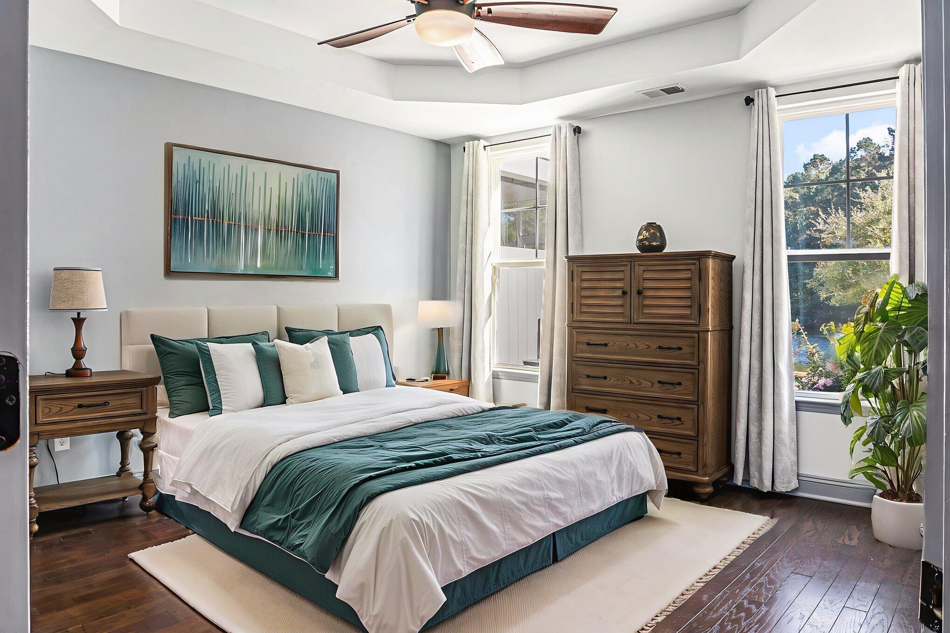
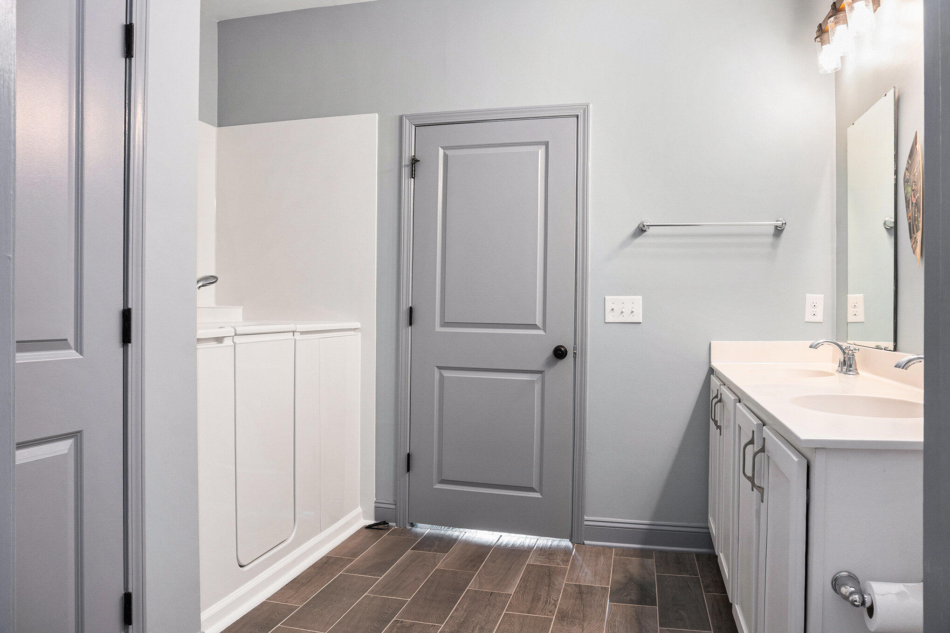
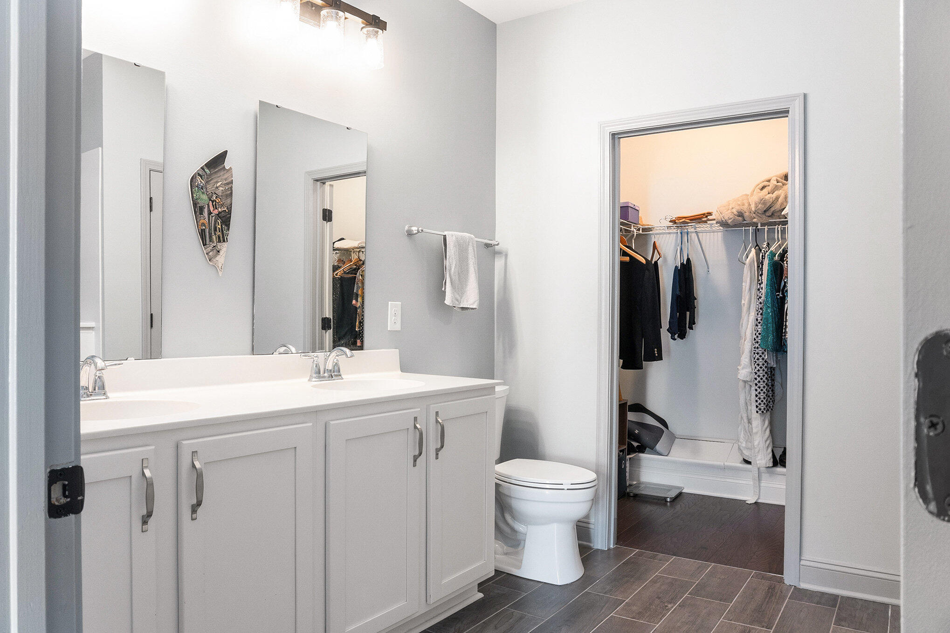
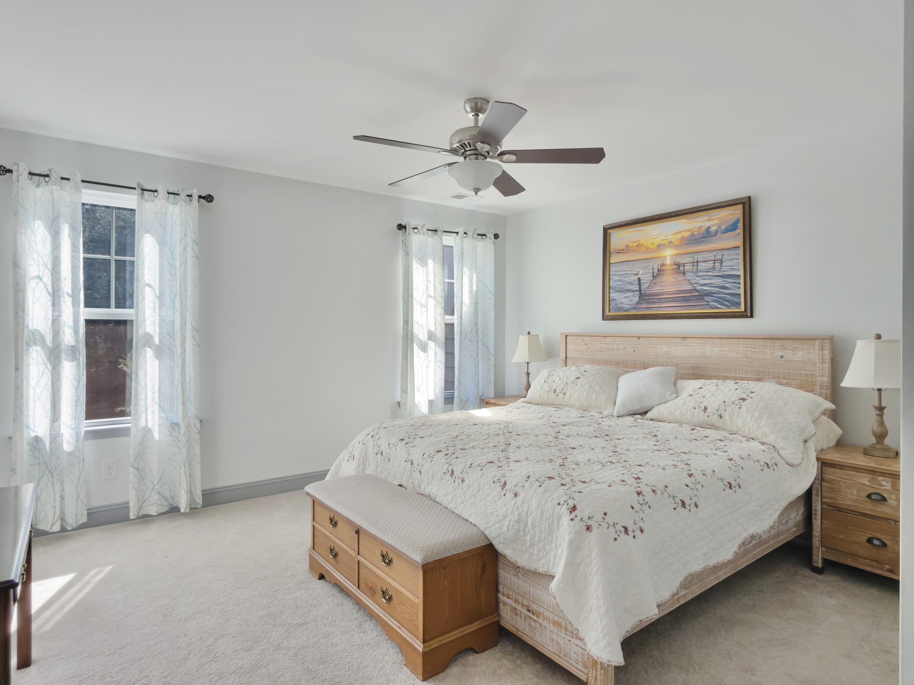
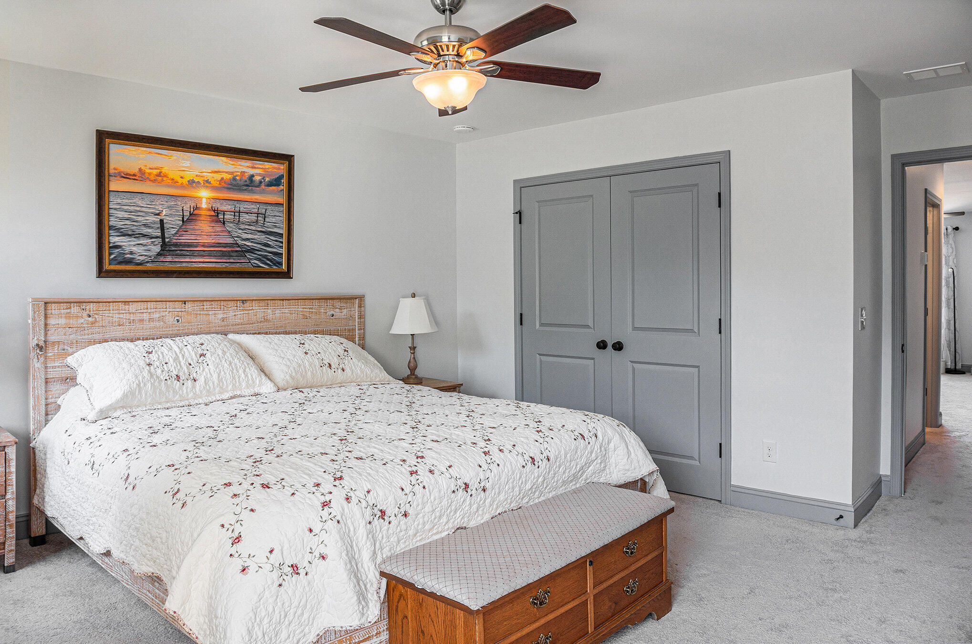
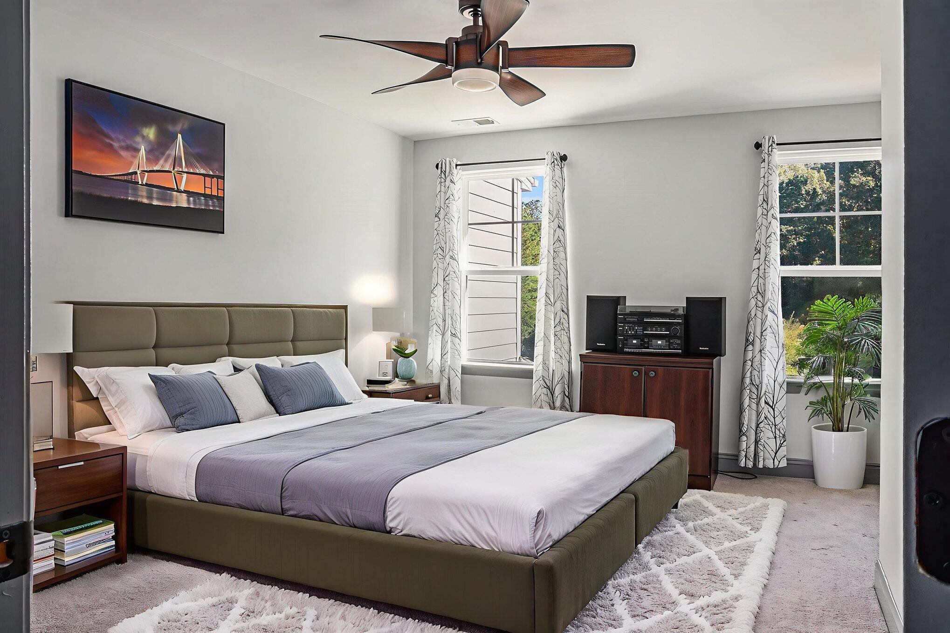
The owner's suite is conveniently located on the main level, offering not only gorgeous water and wooded views but also a spacious bathroom and a generous walk-in closet with custom built-in shoe storage that lifts to reveal additional hidden space.
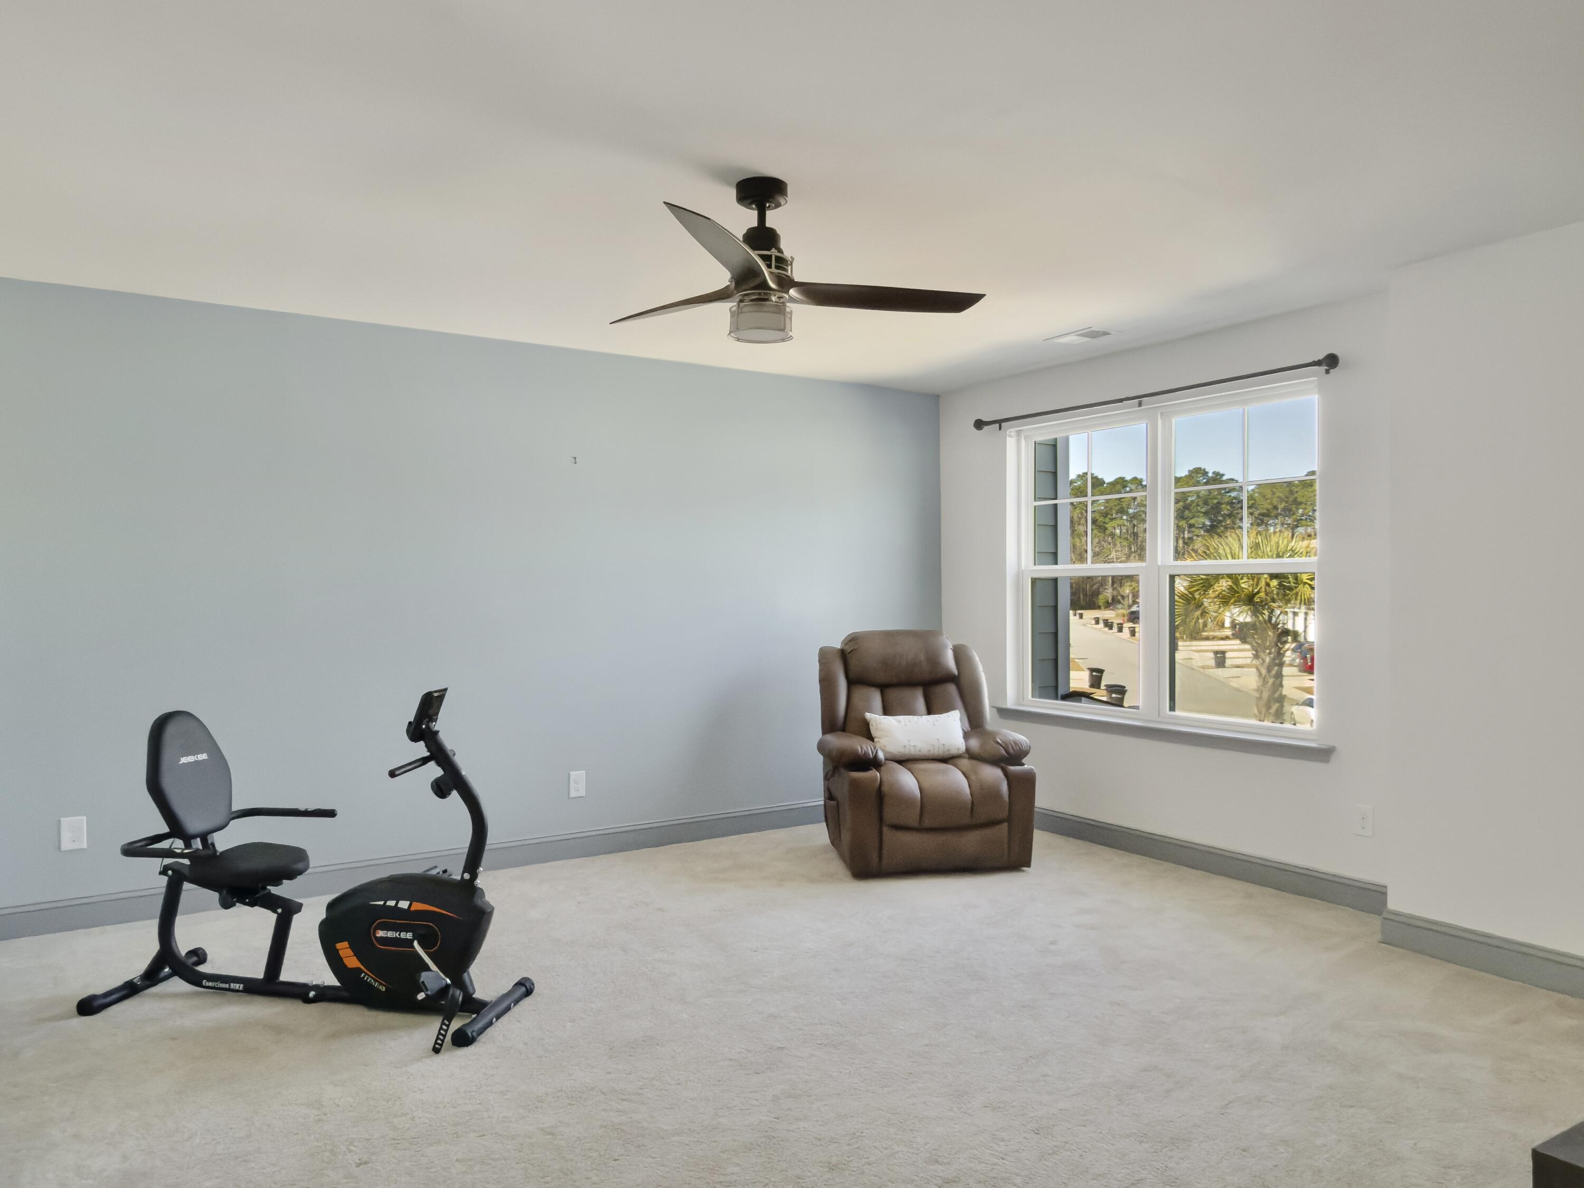
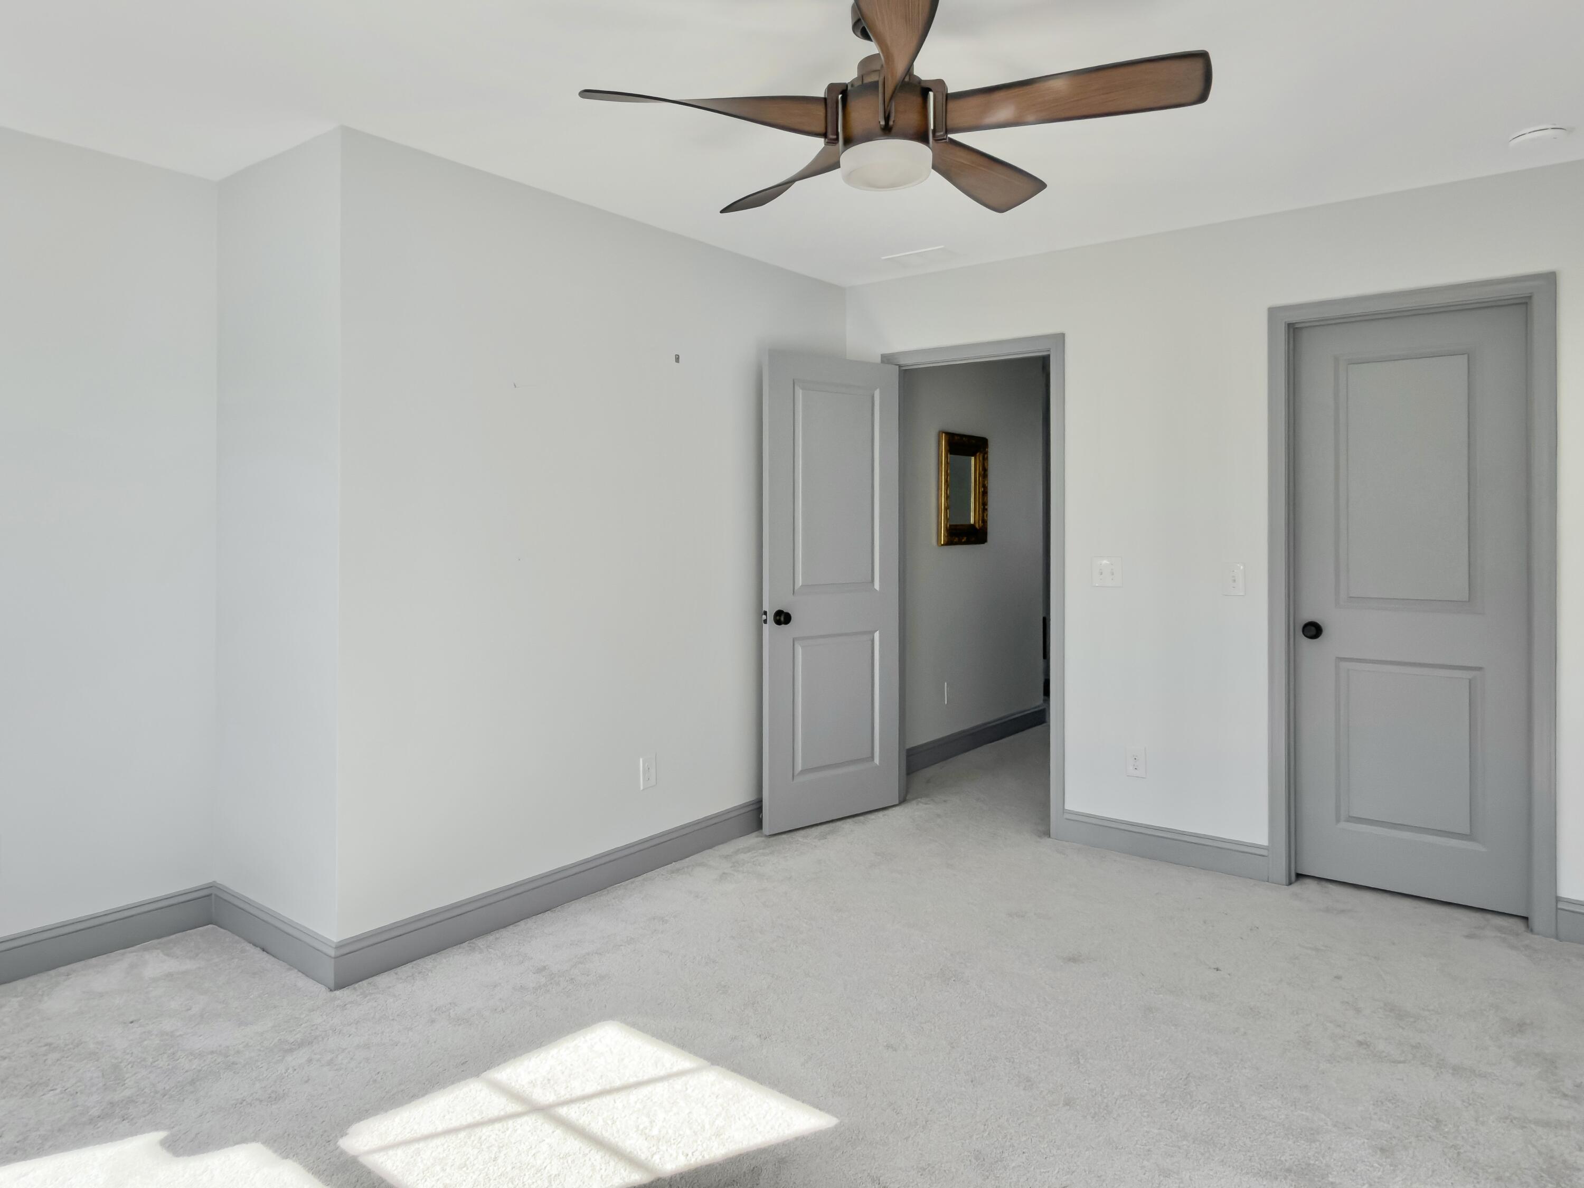
Upstairs, the large loft offers endless flexibility perfect for a media room, second living space, office, or playroom. Three spacious bedrooms surround the loft, two of which include walk-in closets. A large linen closet provides additional storage. This home offers ample storage throughout, including a second pantry under the stairs.
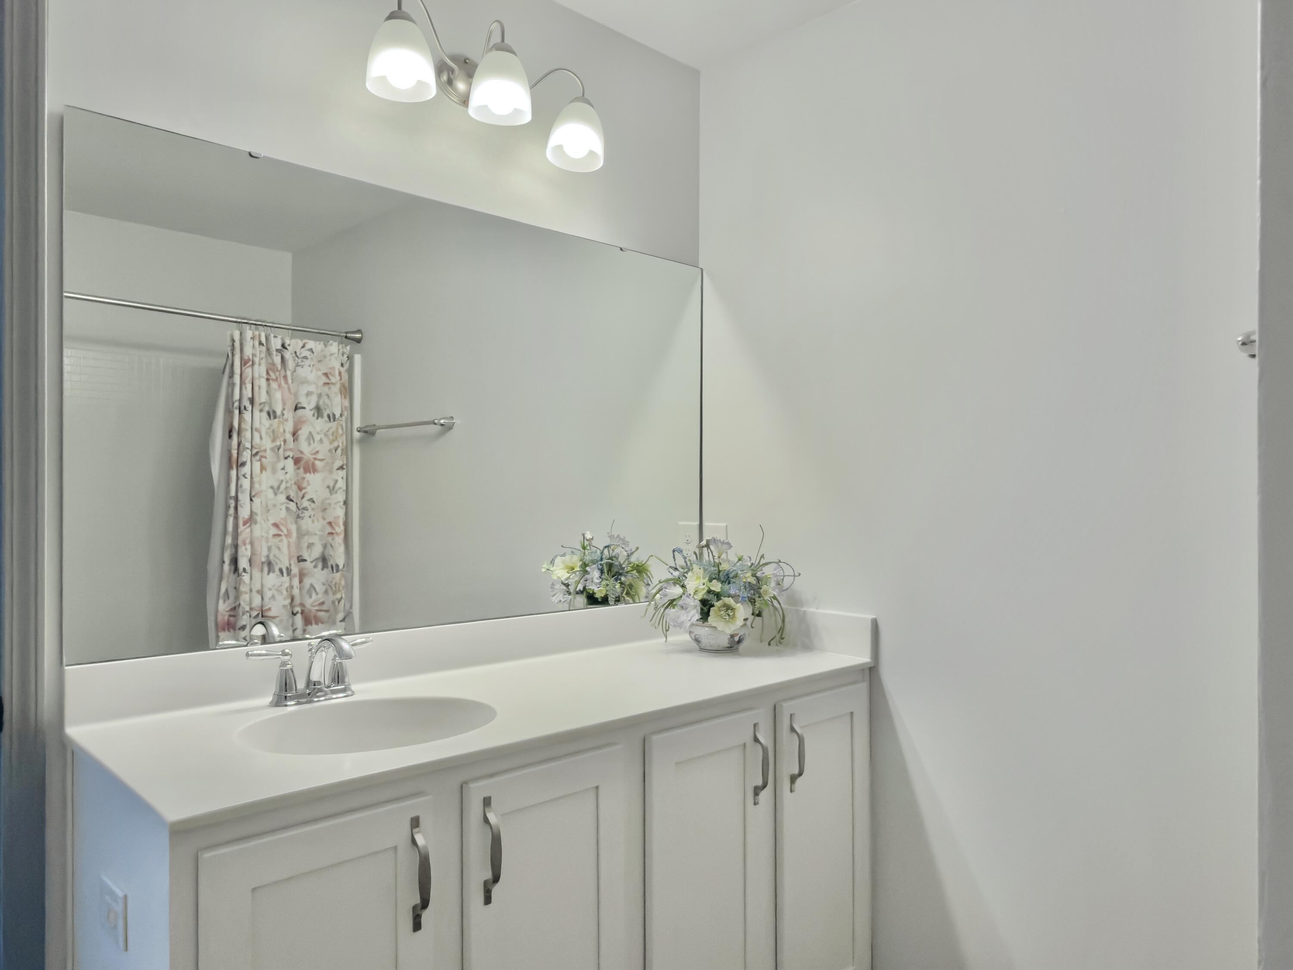
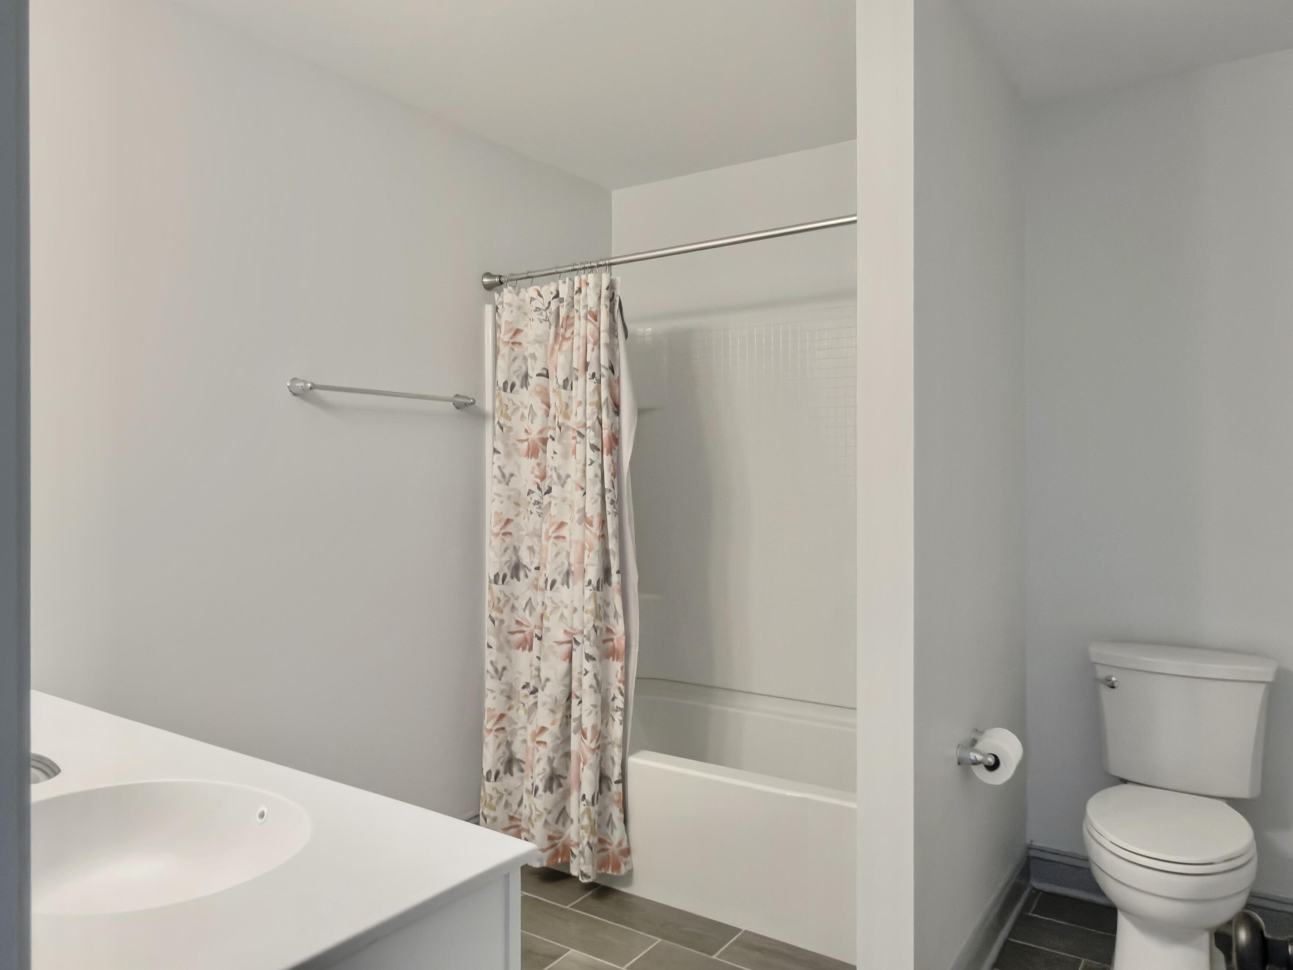
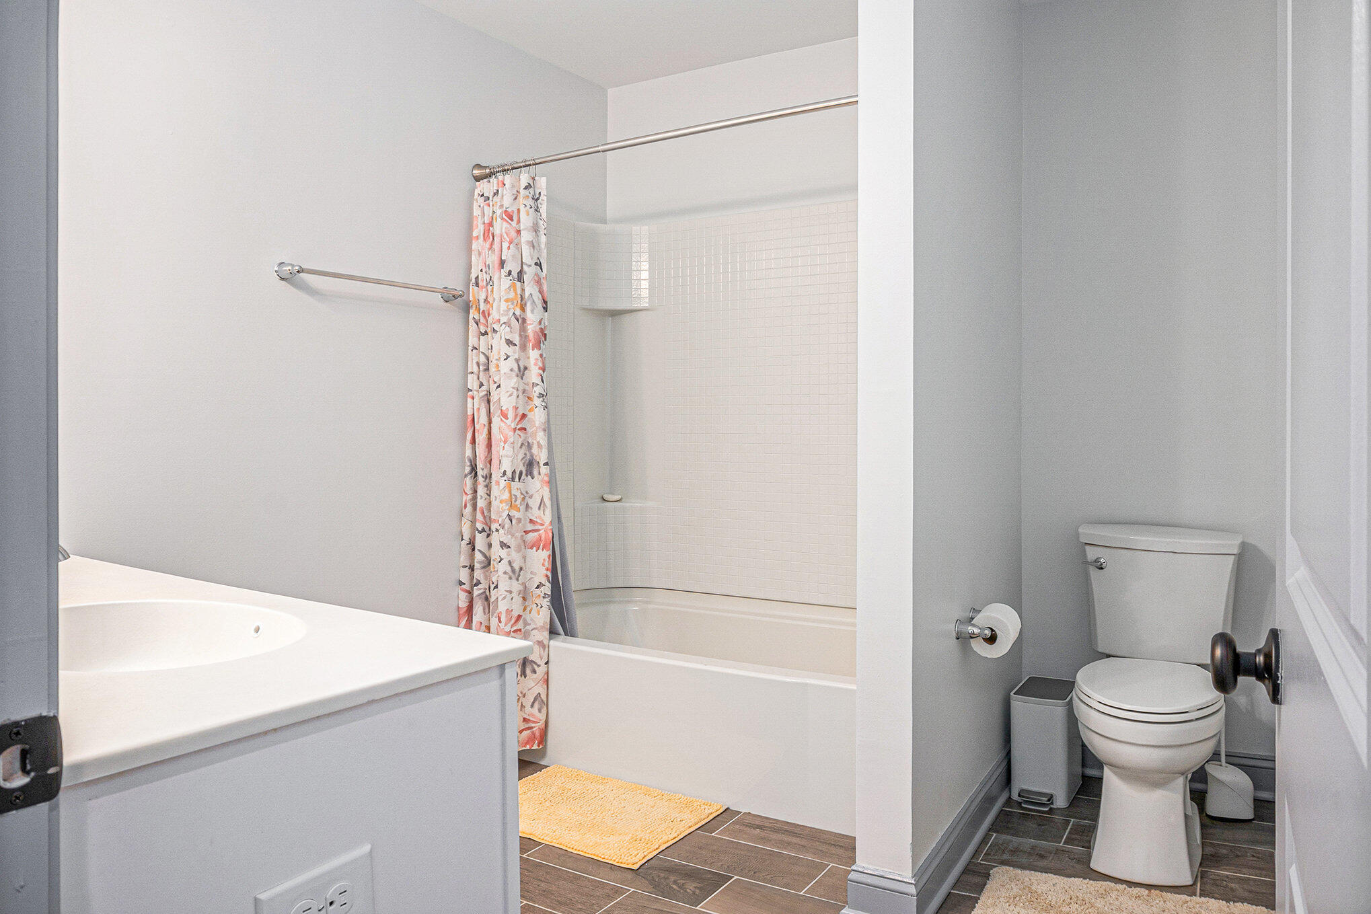
Additional features include wood flooring throughout the first floor, tile in all bathrooms and the laundry room, upgraded baseboards and lighting, a tankless water heater, garage storage, and a gas line with a dedicated paved area for grilling.
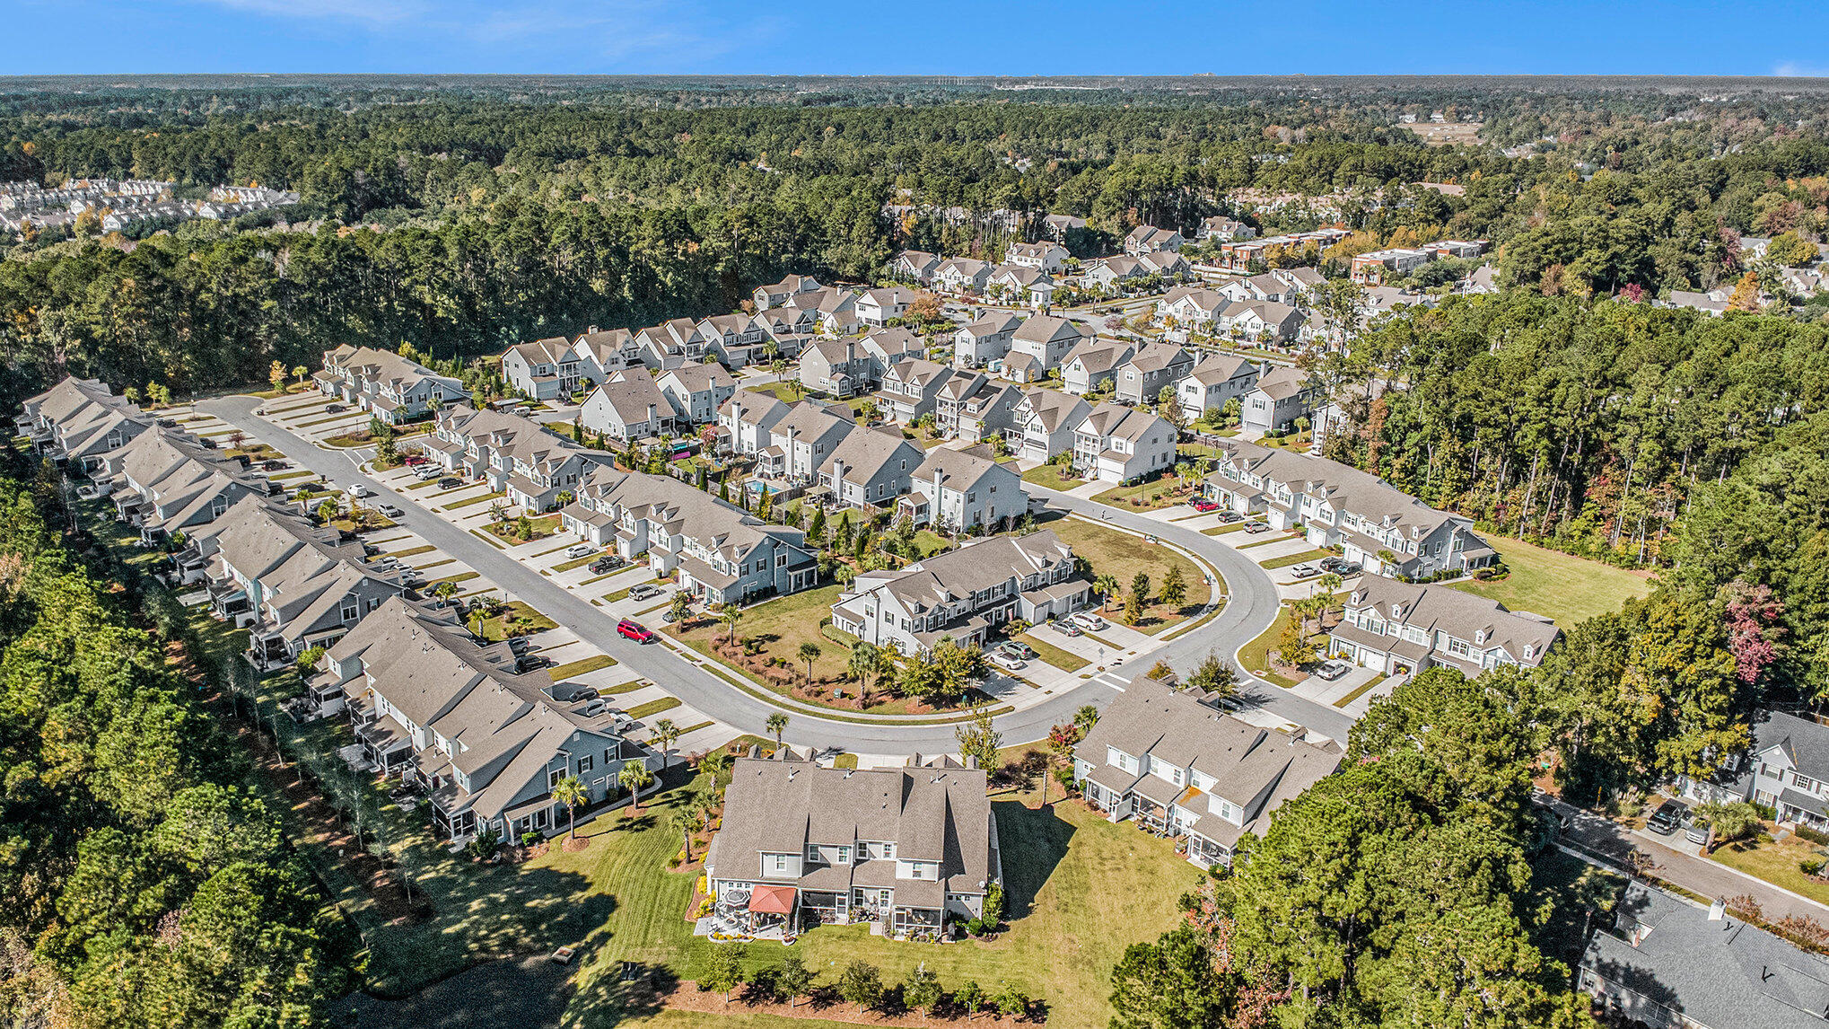
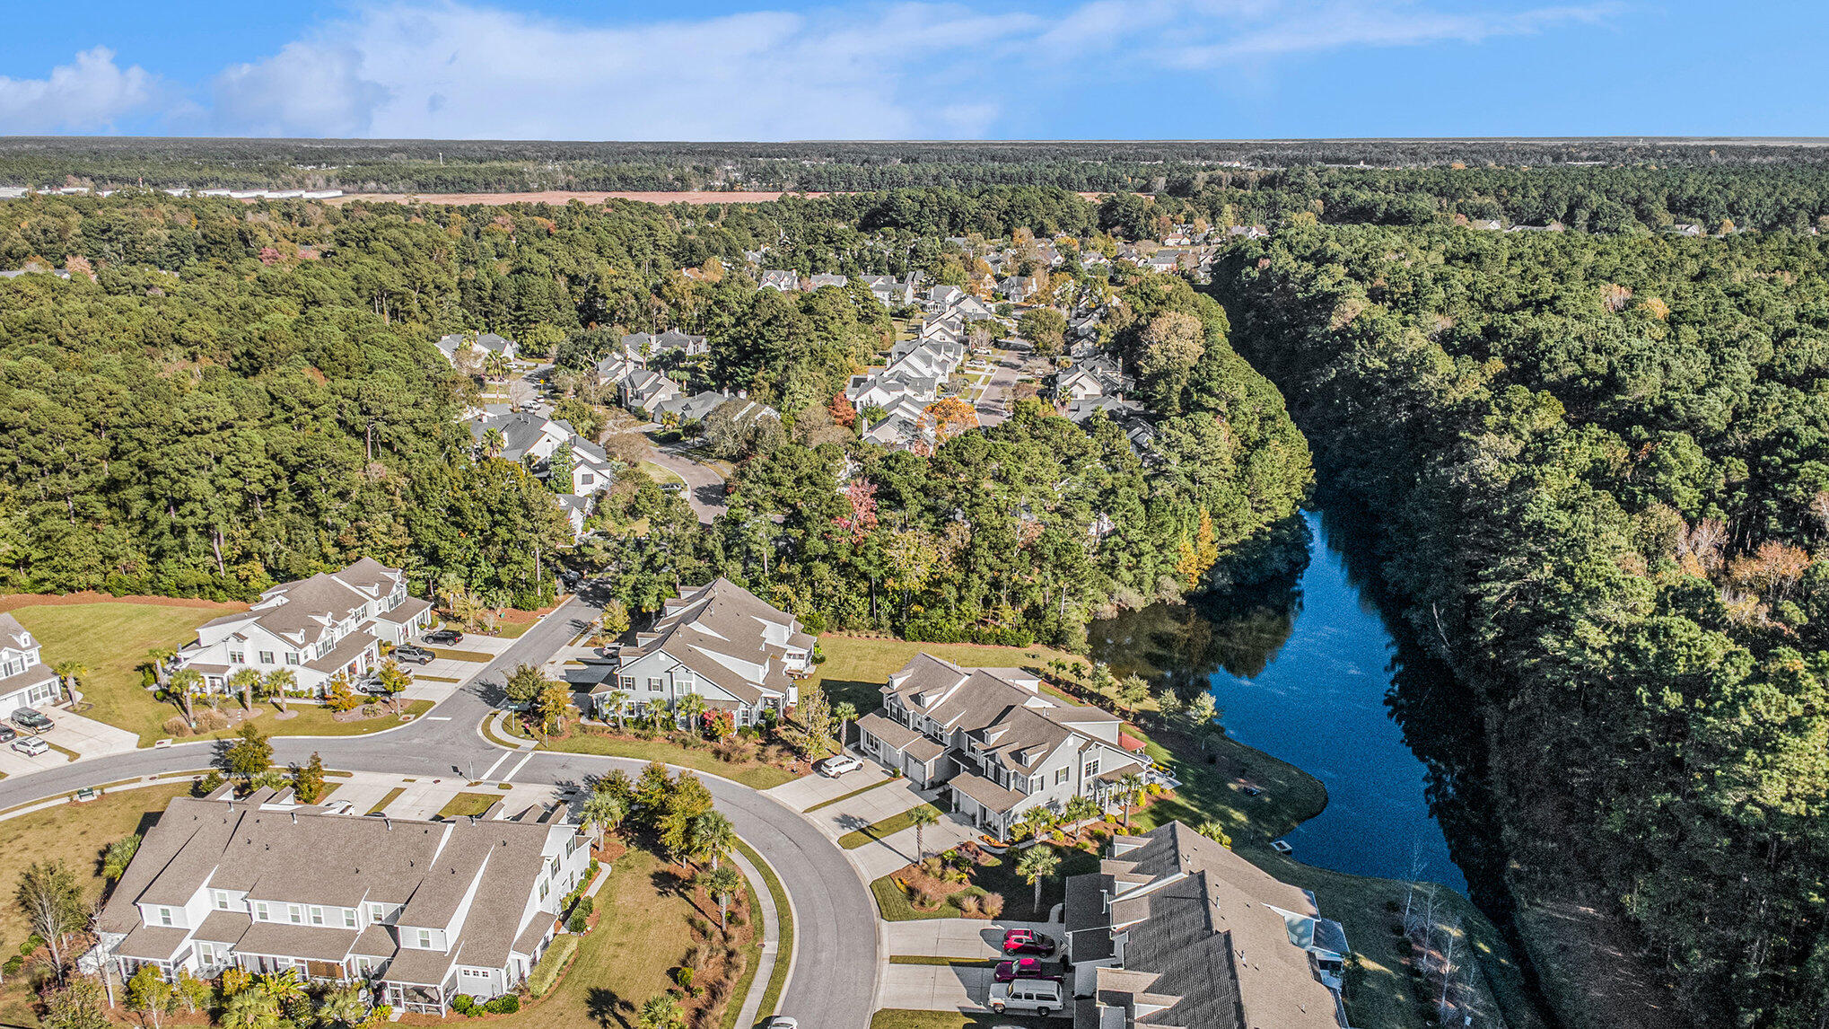
The outdoor space is truly exceptional, featuring beautifully curated landscaping that enhances the tranquil pond and wooded backdrop�creating a private oasis enjoyed from the porch, primary bedroom, and backyard. The lot backs up to the Charleston County Park, offering privacy and one of the most desirable settings in Center Park South.
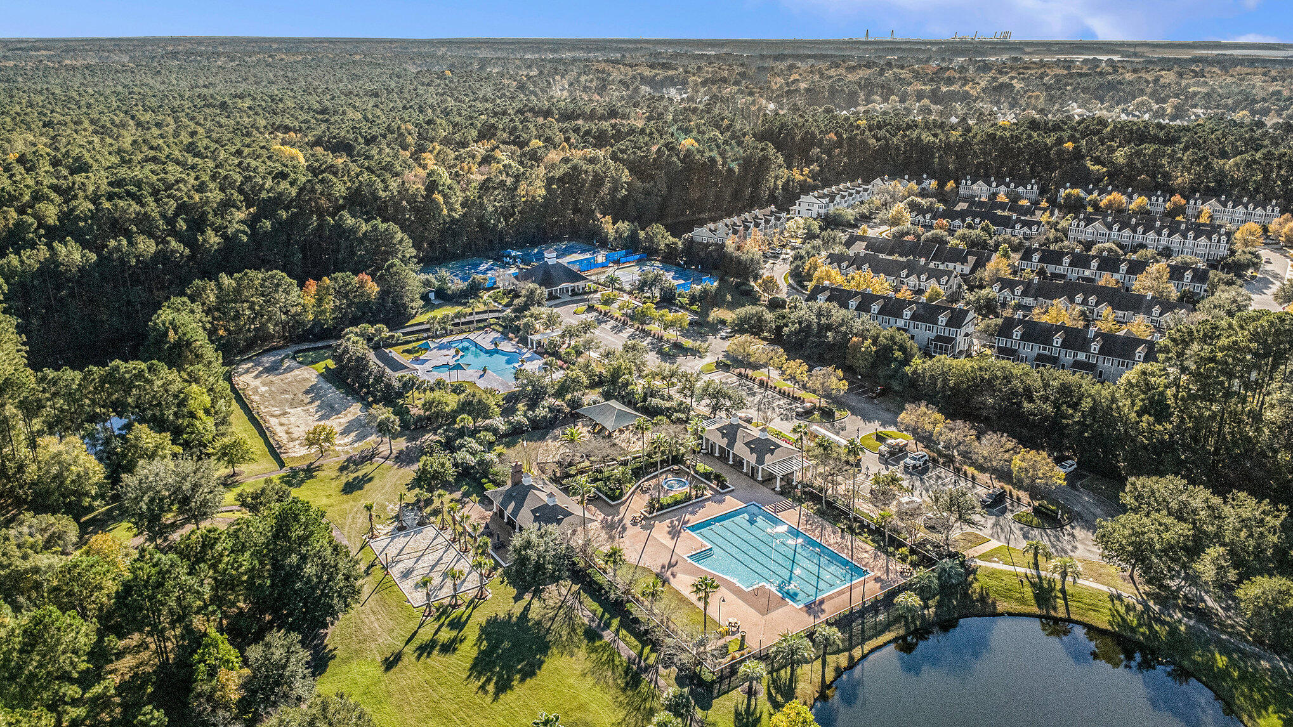
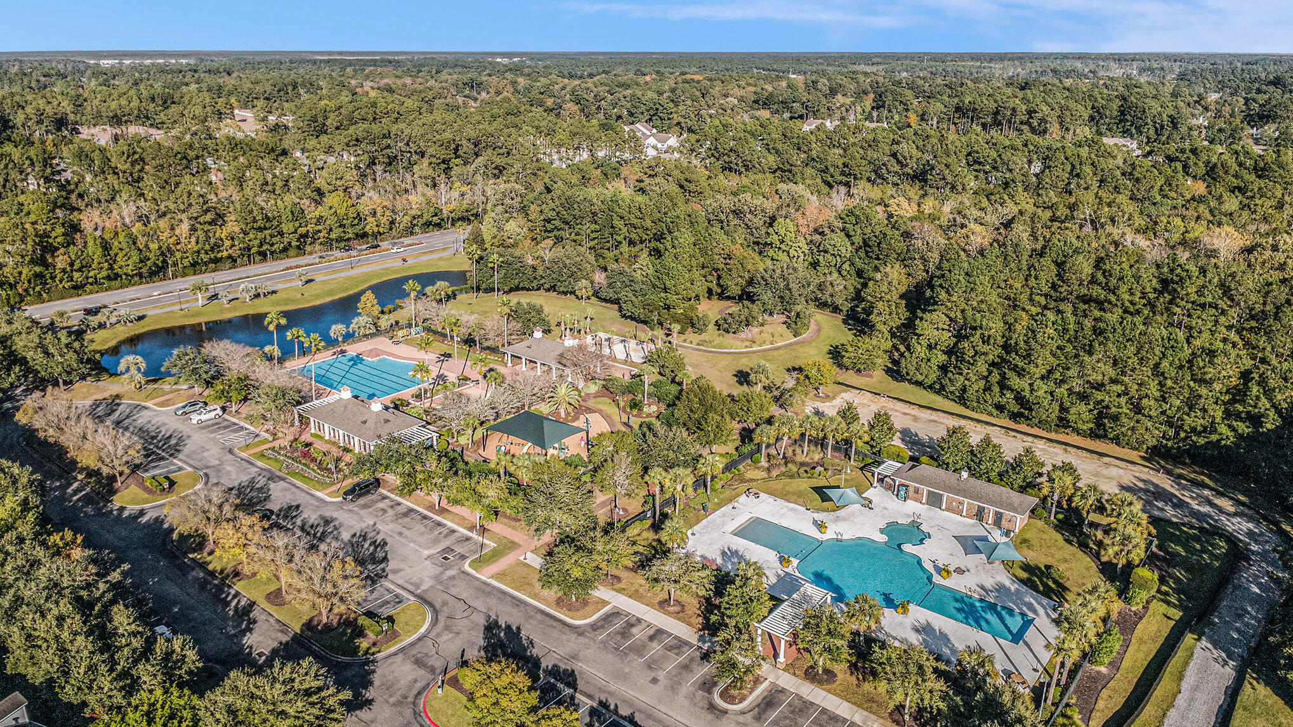
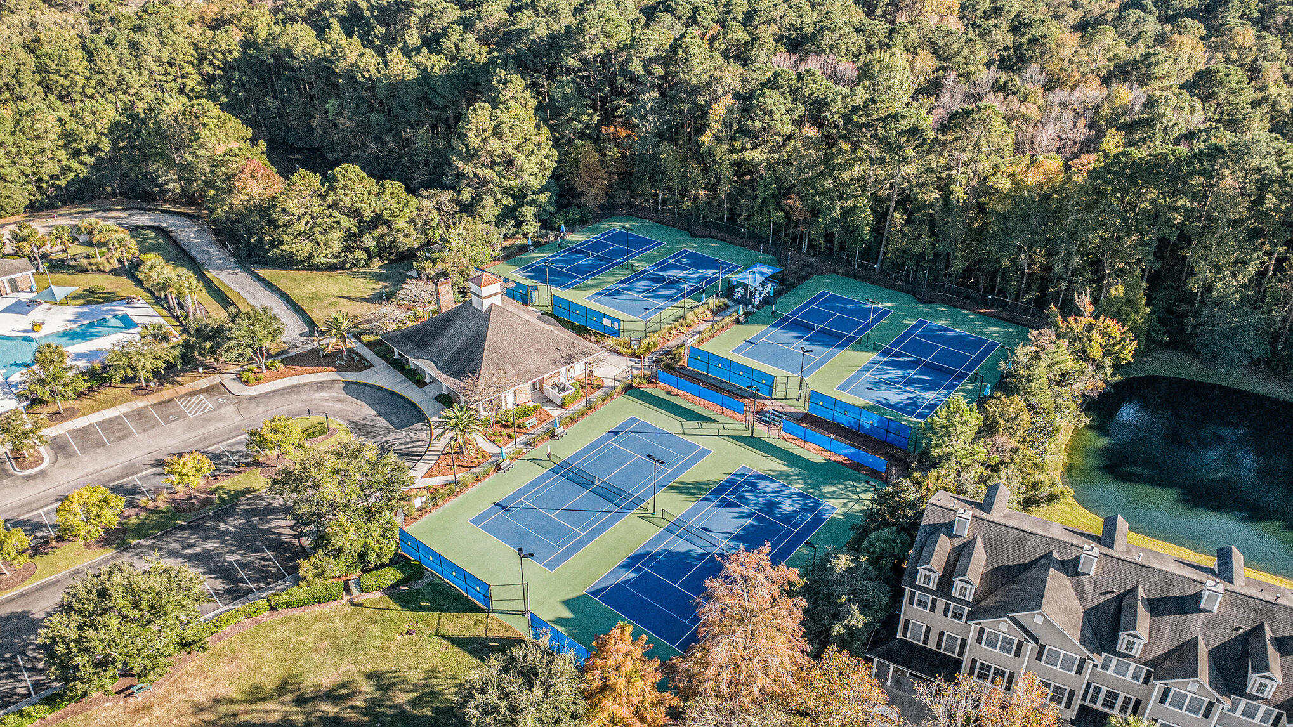
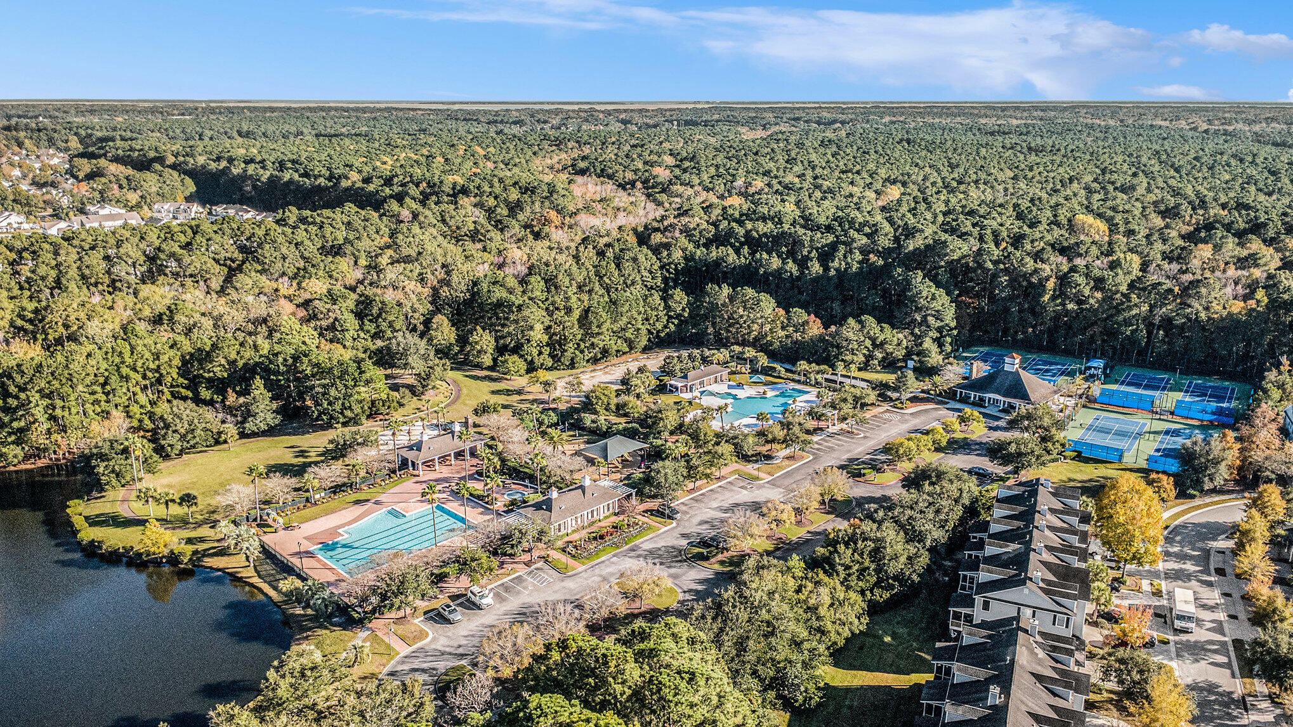
Park West residents enjoy resort-style amenities including two pools, tennis courts, a clubhouse, miles of walking trails, and a golf-cart-friendly community. Within the neighborhood are Publix, restaurants, a gym, a recreation facility, and county park access. Conveniently located near Costco, Walmart, Roper Hospital, and the Wando Marina, this home offers both luxury and lifestyle in one perfect package.