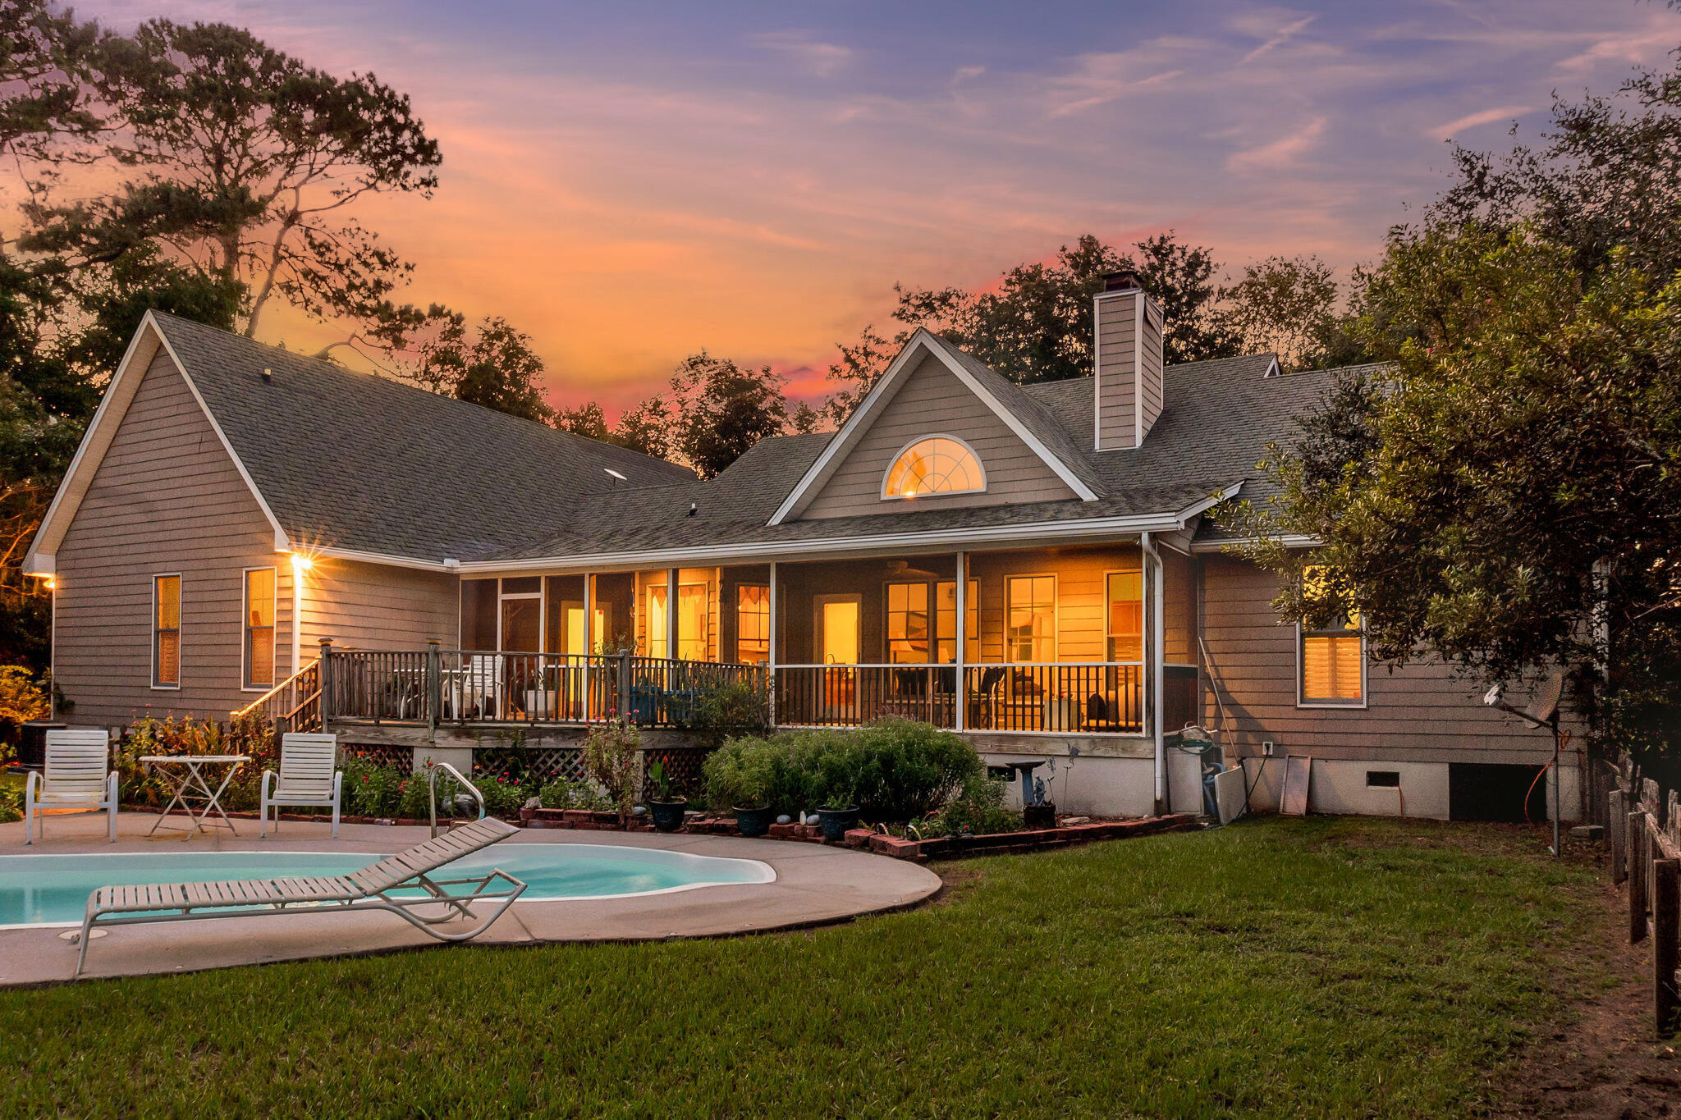
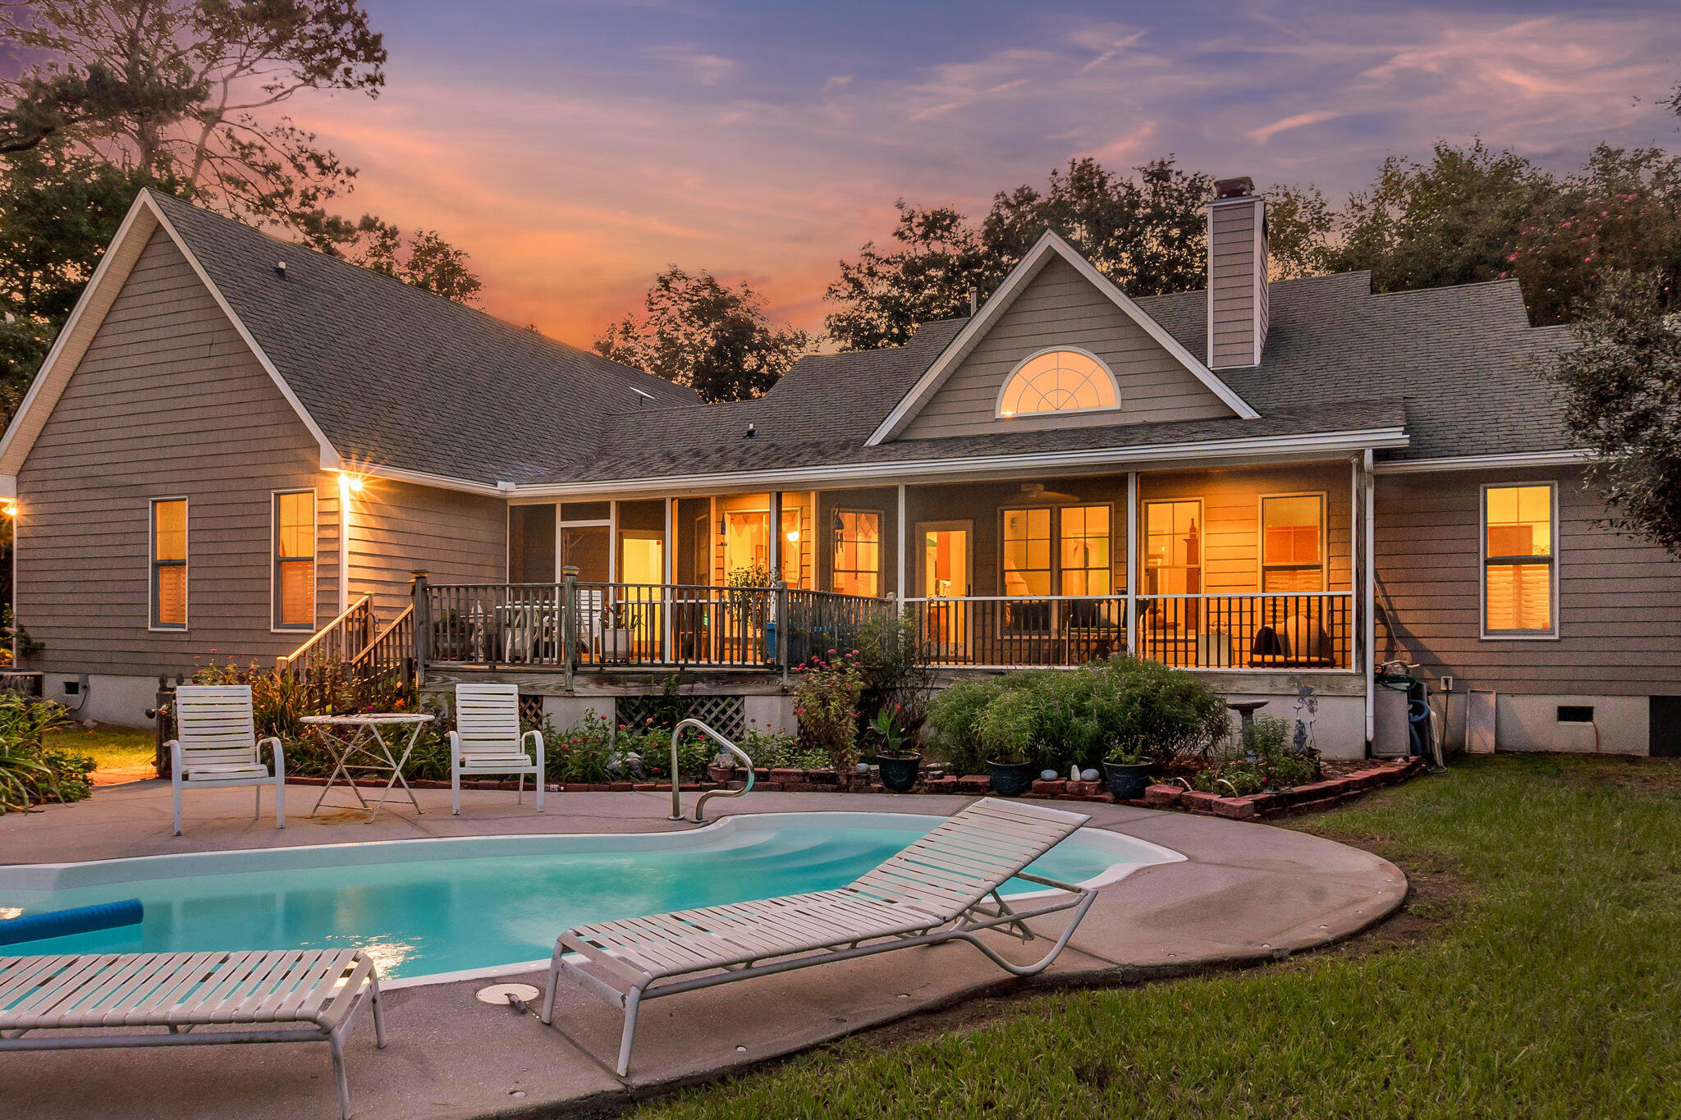
Gray gabled house with a covered porch and swimming pool at dusk.
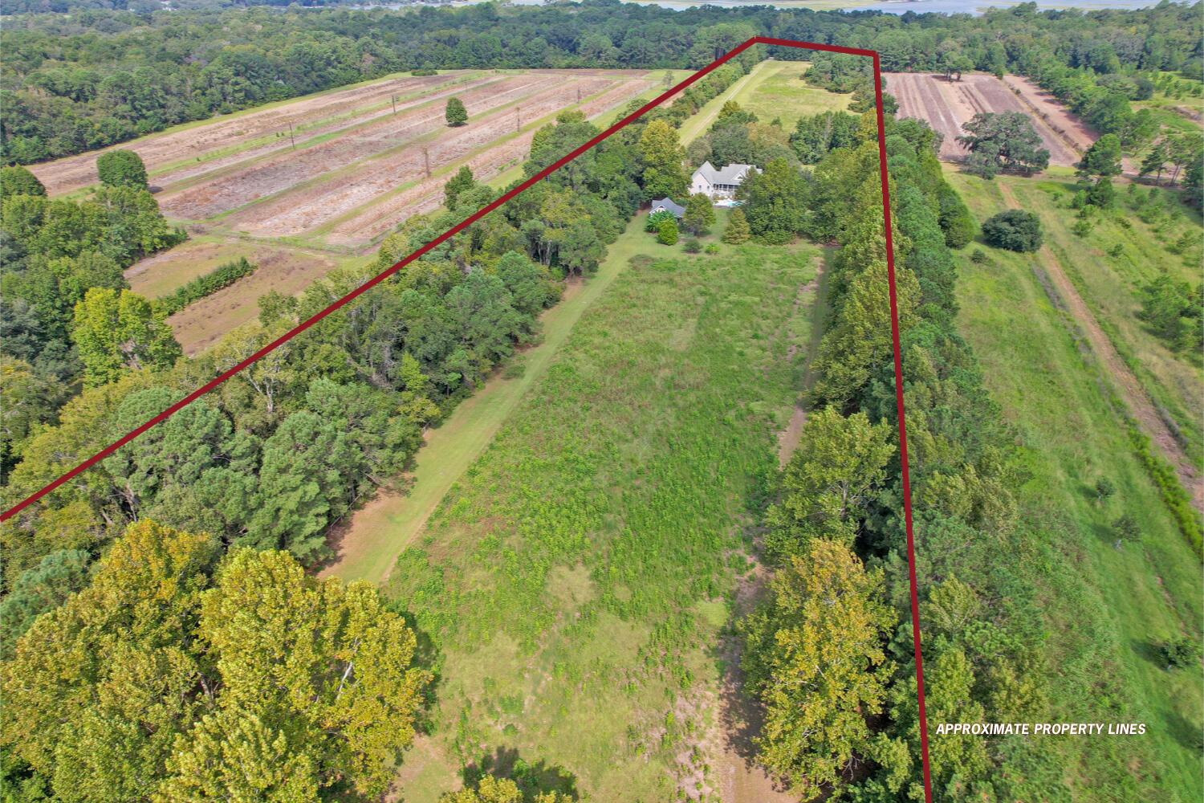
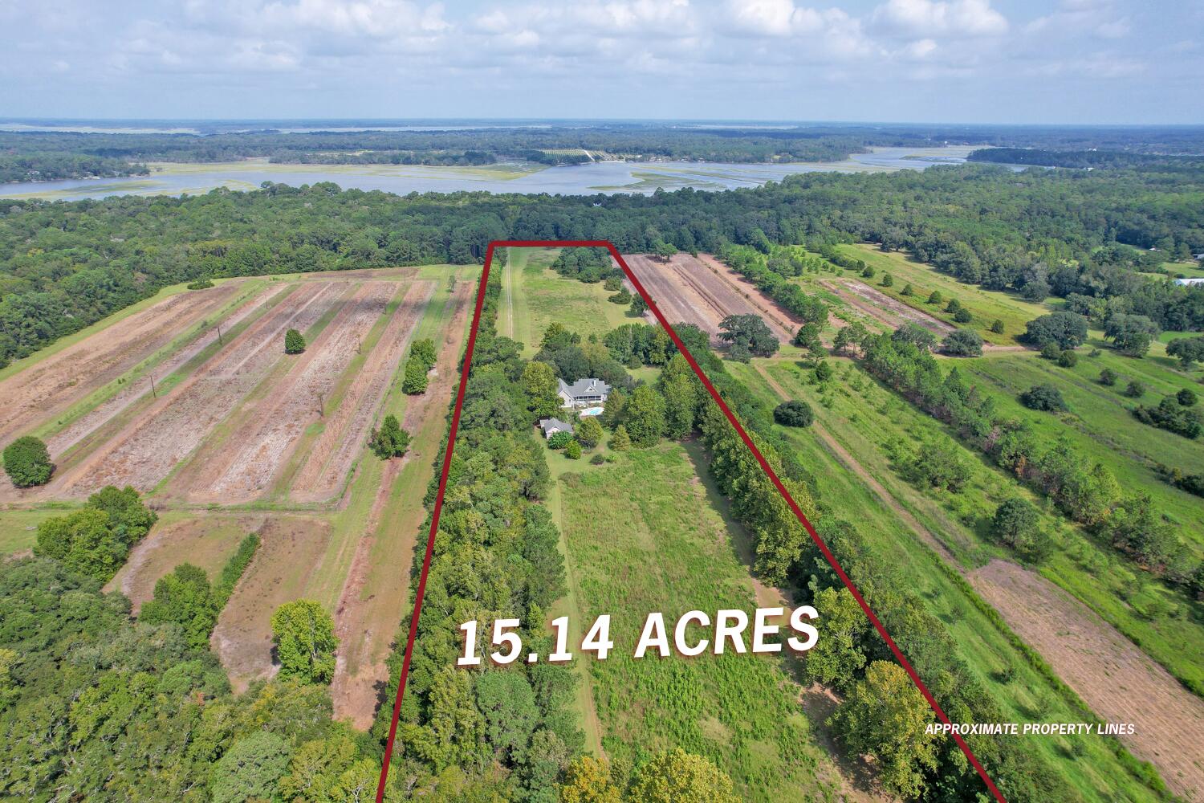
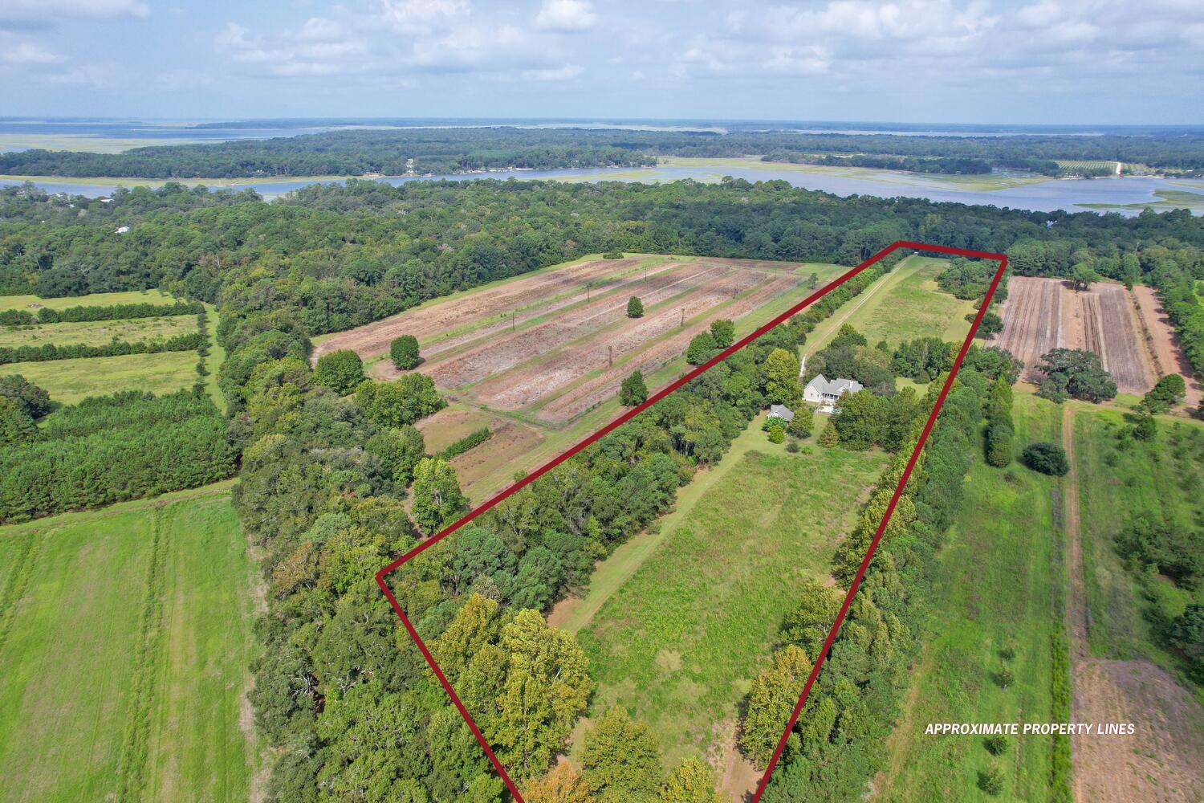
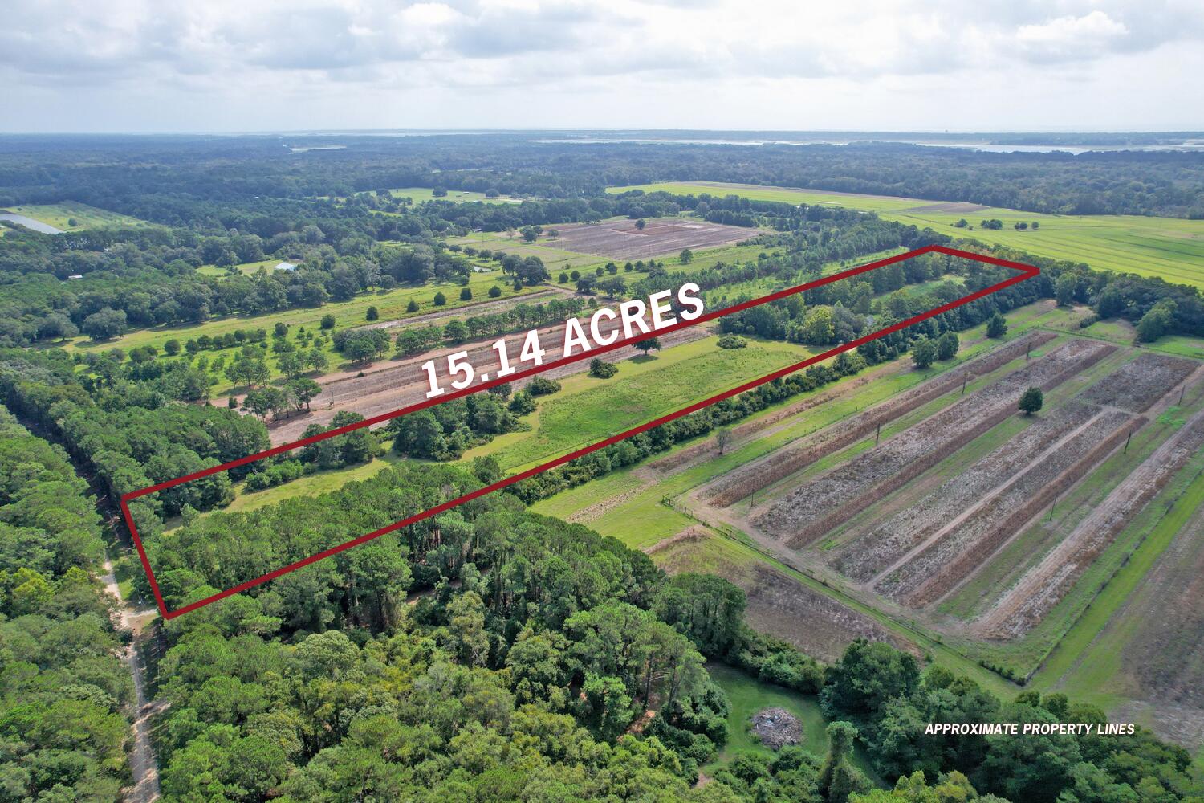
Aerial view of a wooded 15.14-acre property outlined beside cultivated fields.
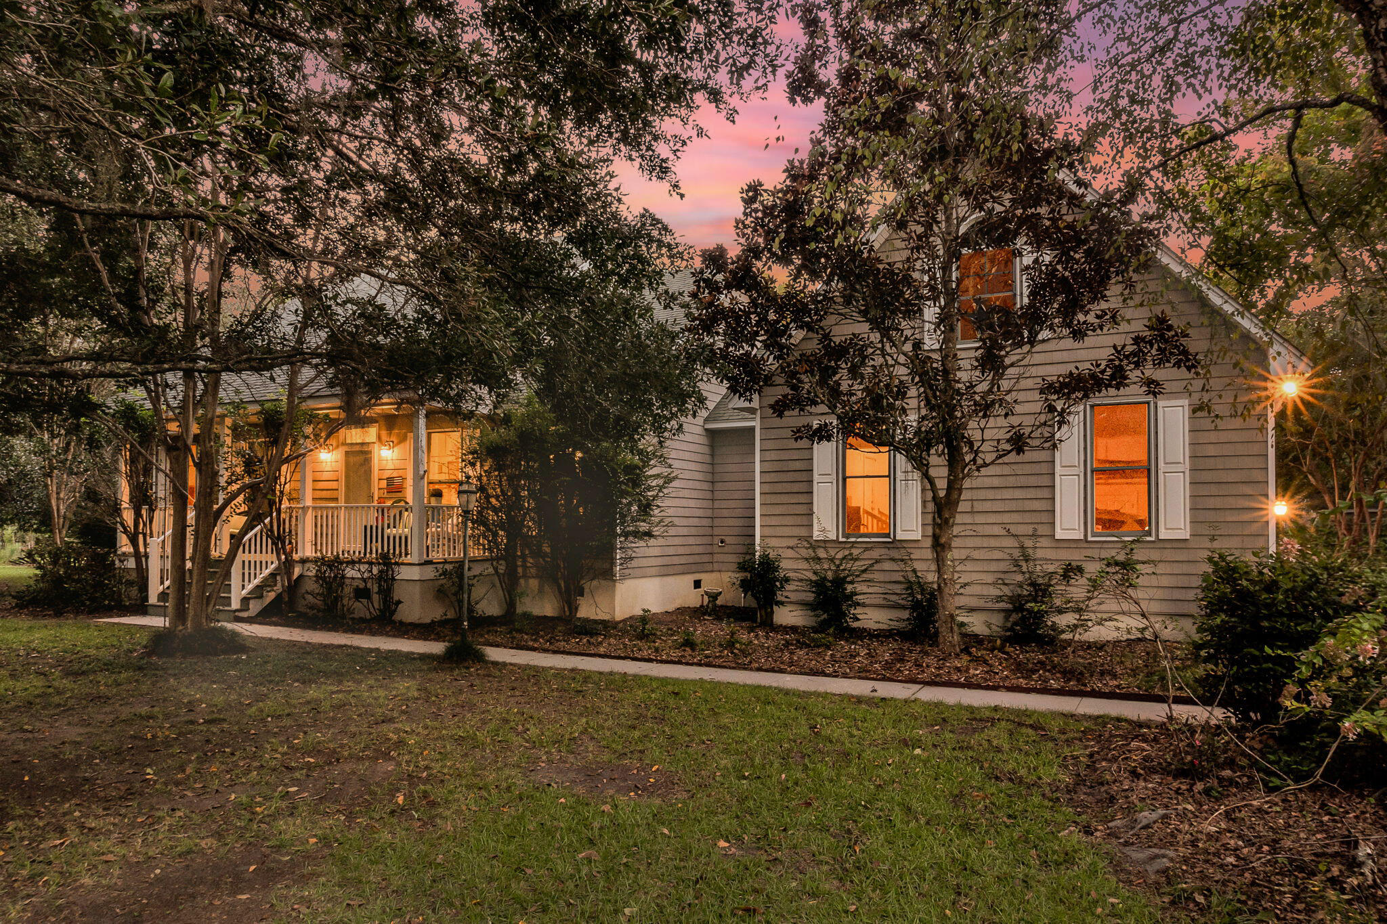
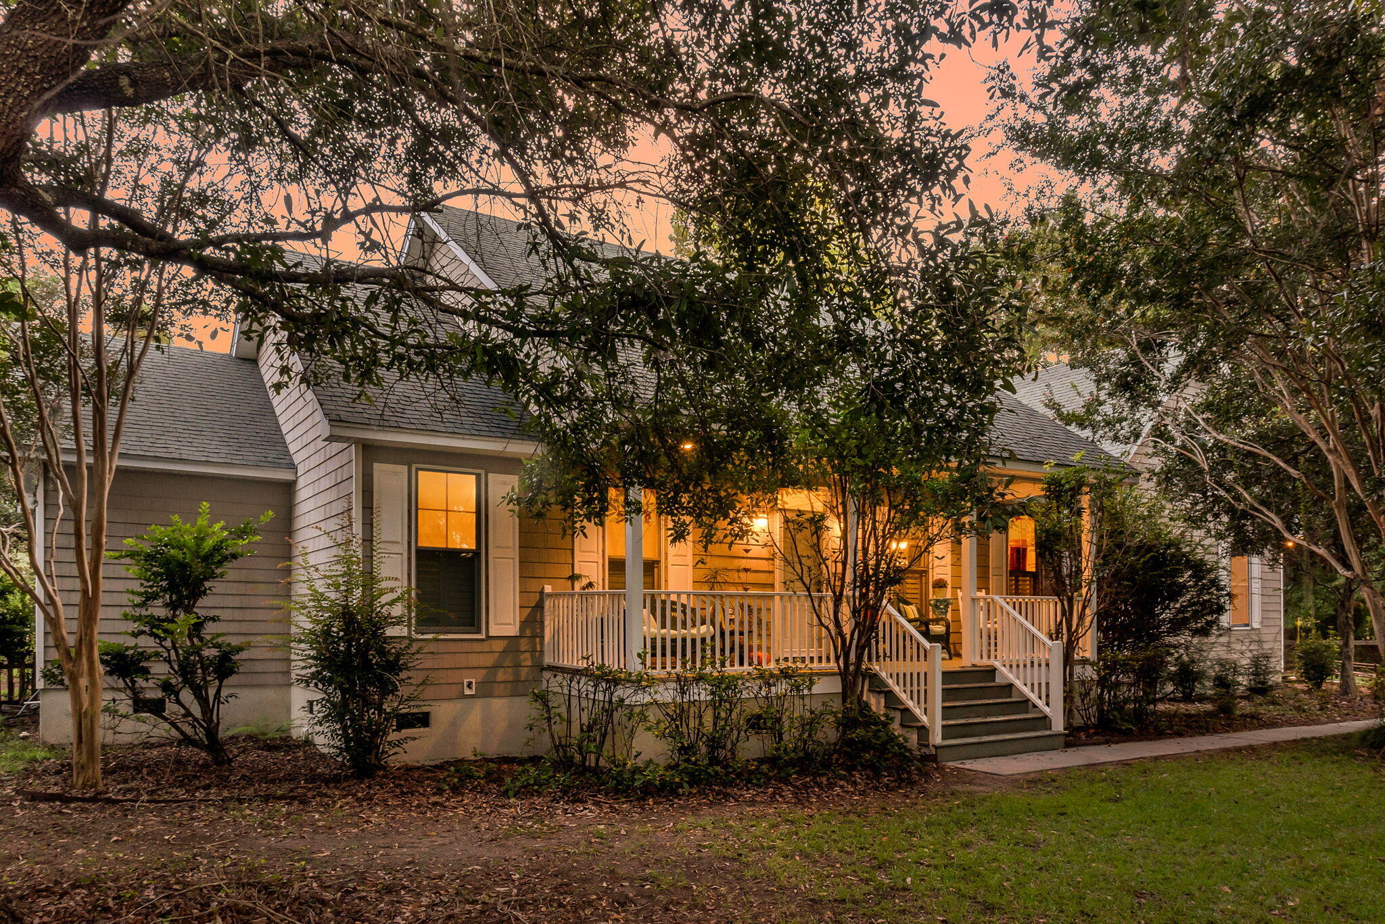
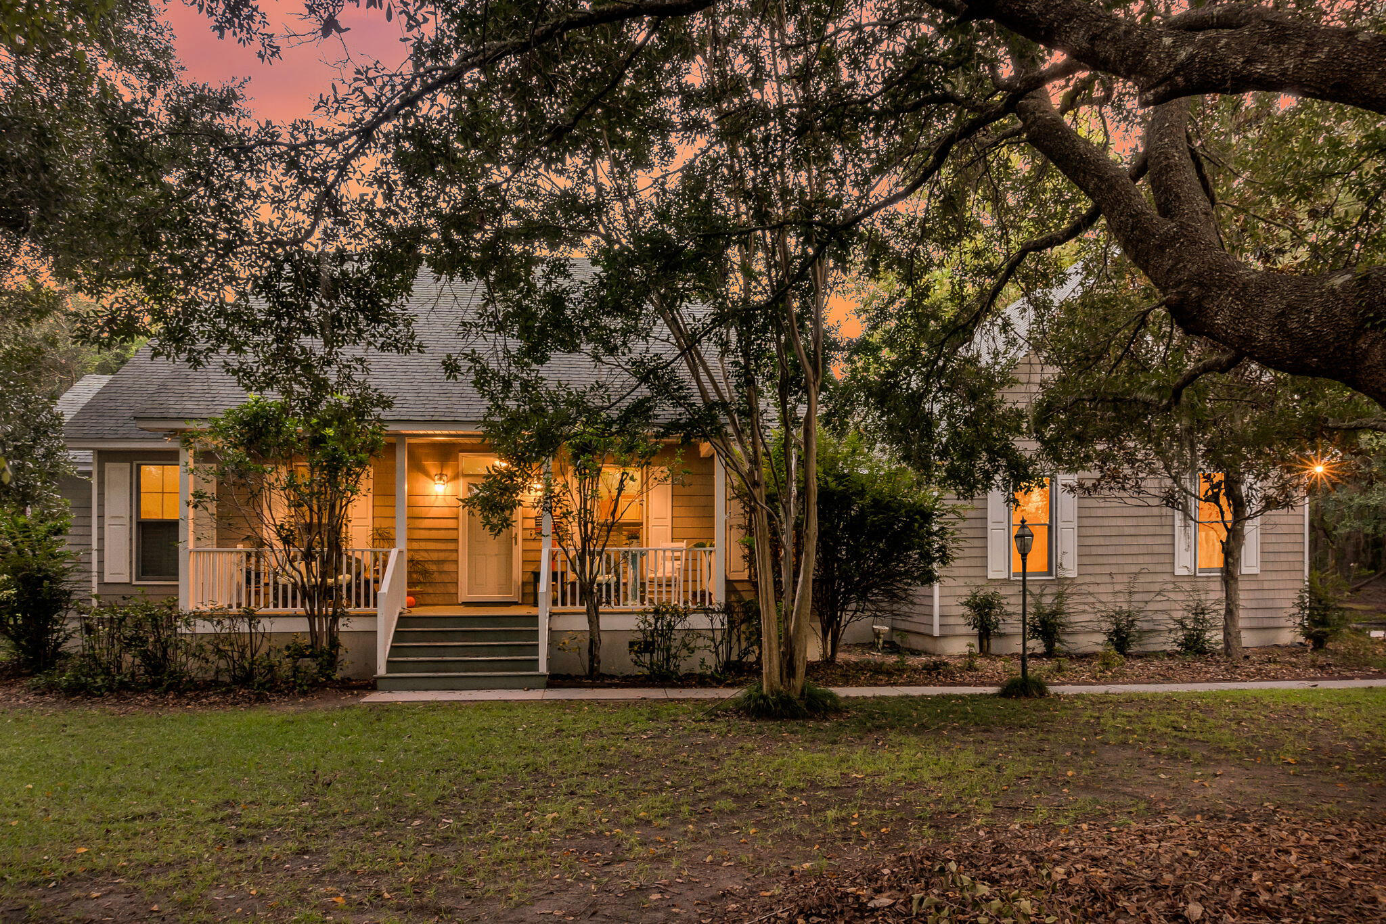
Gray-sided house with a covered porch and glowing windows framed by trees at dusk.
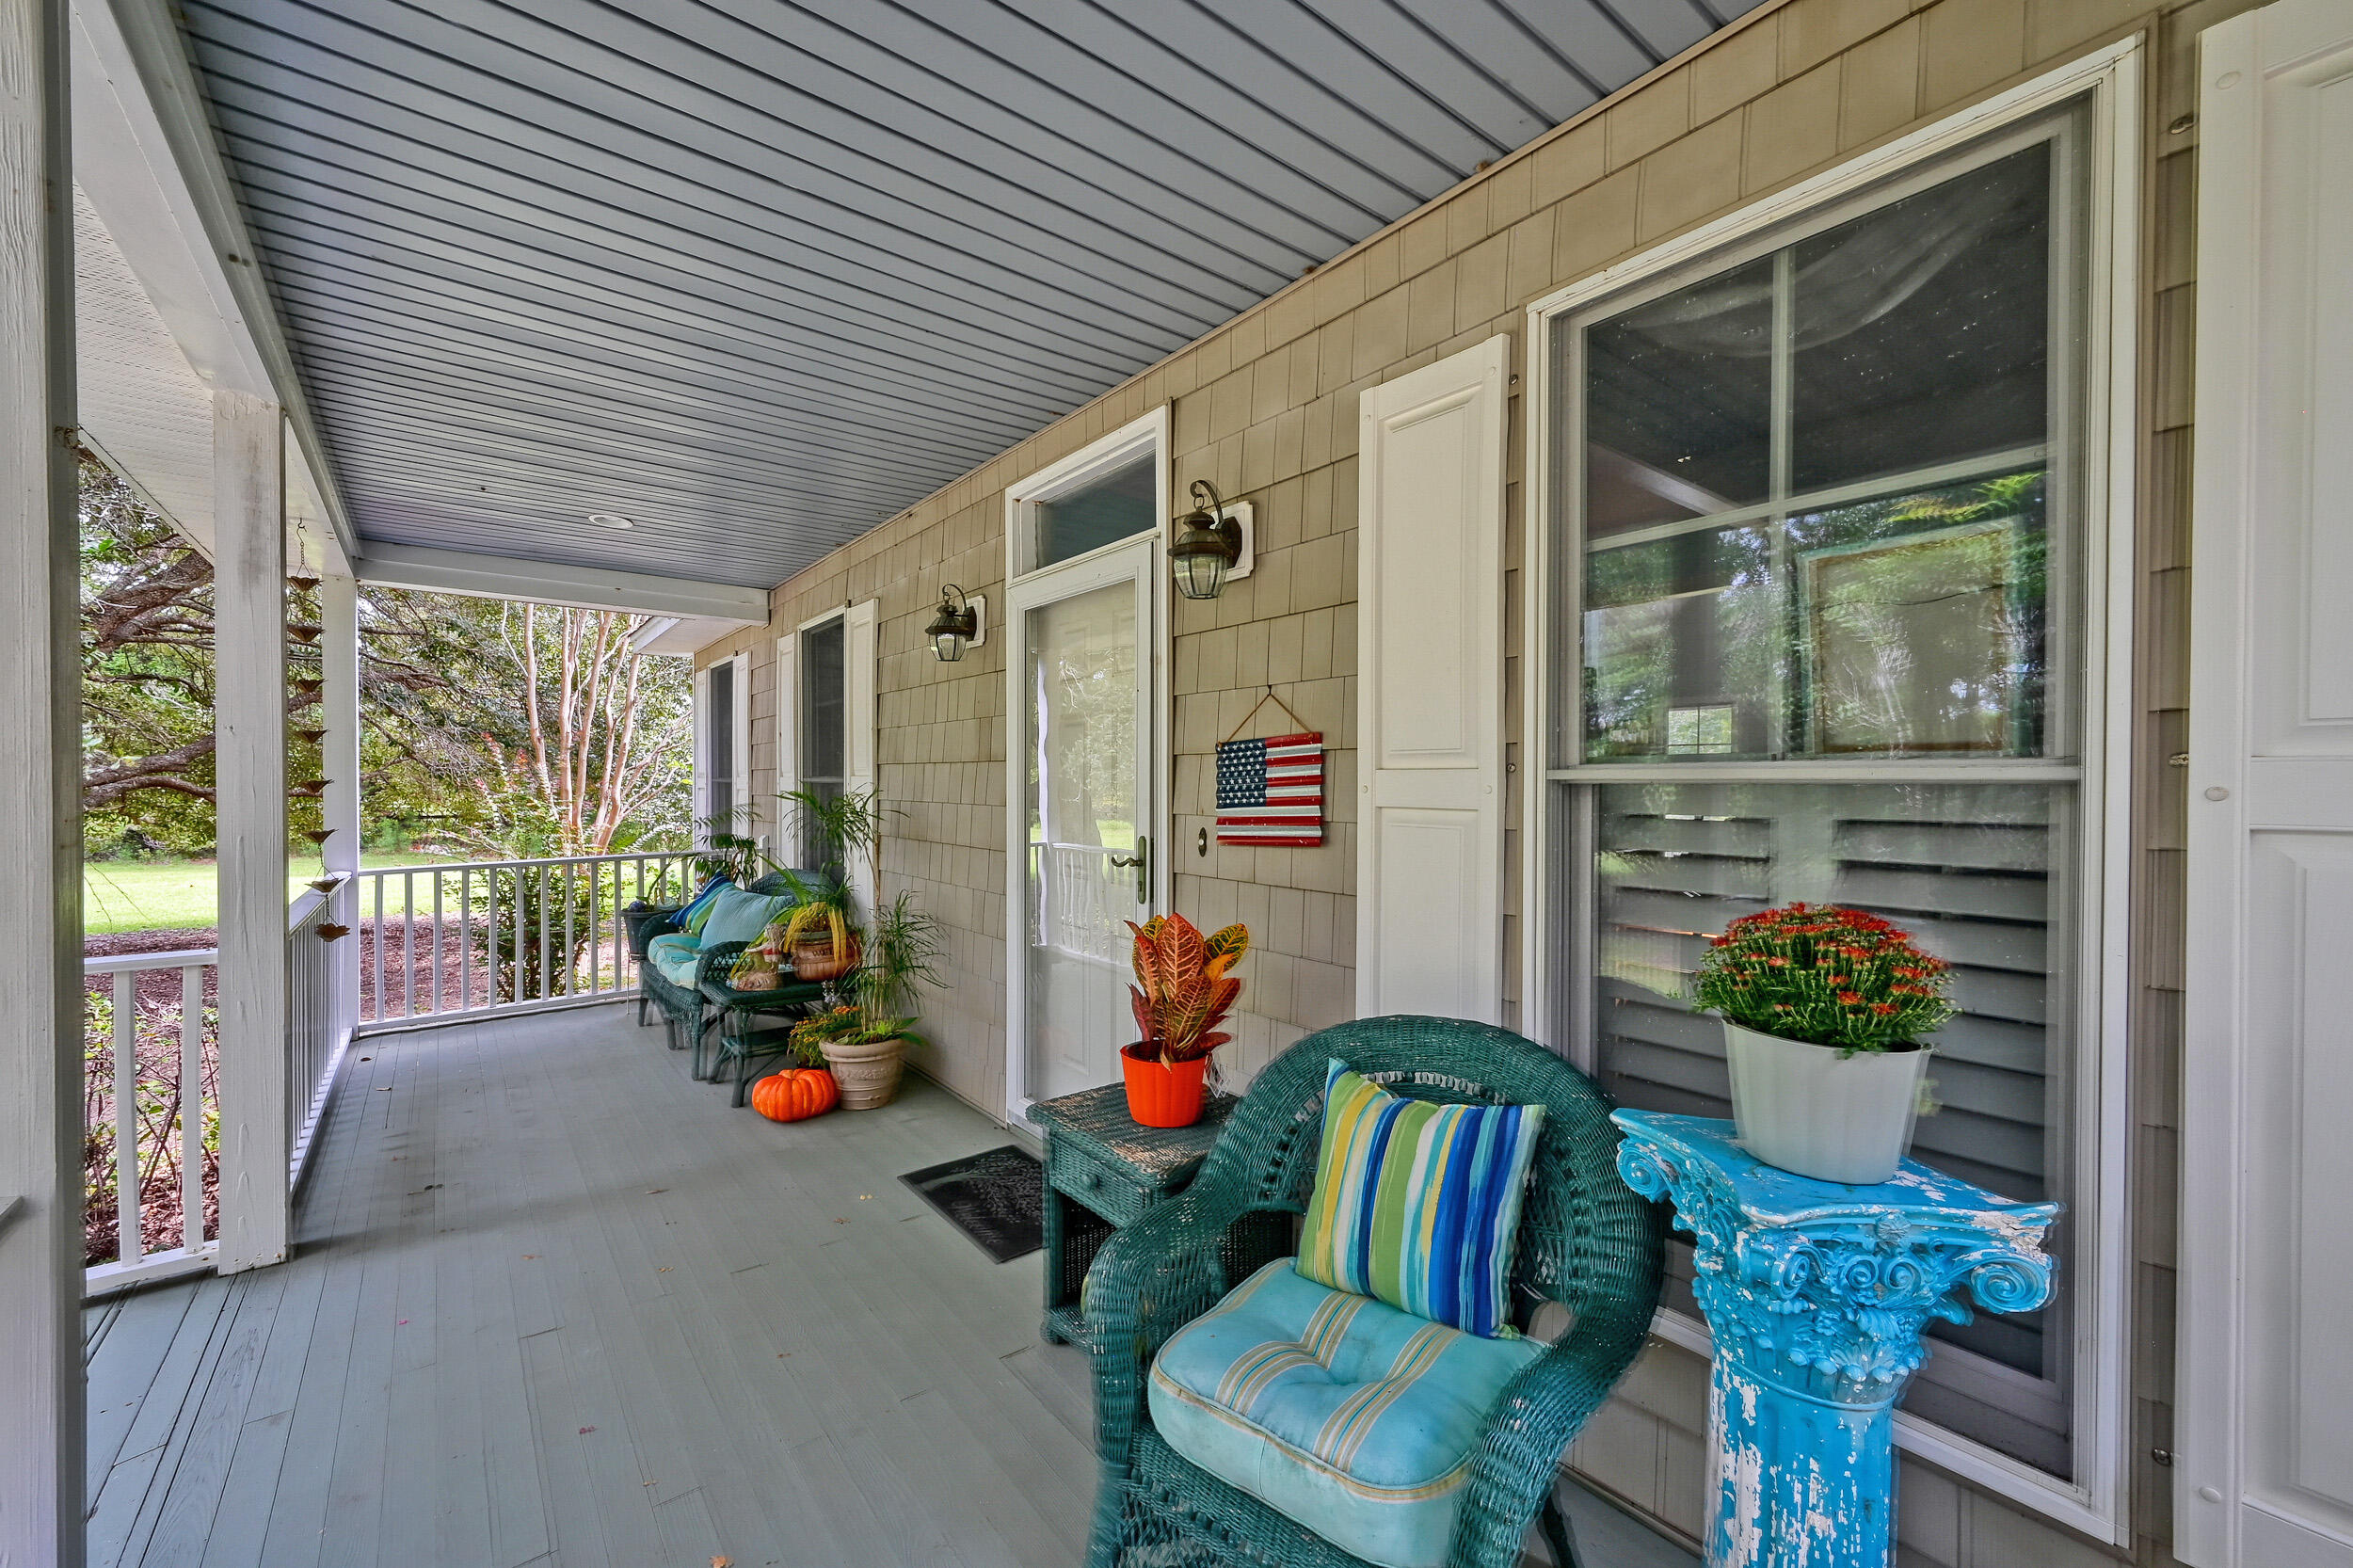
Covered front porch with blue-cushioned wicker chairs, potted plants, and a view of the leafy yard.
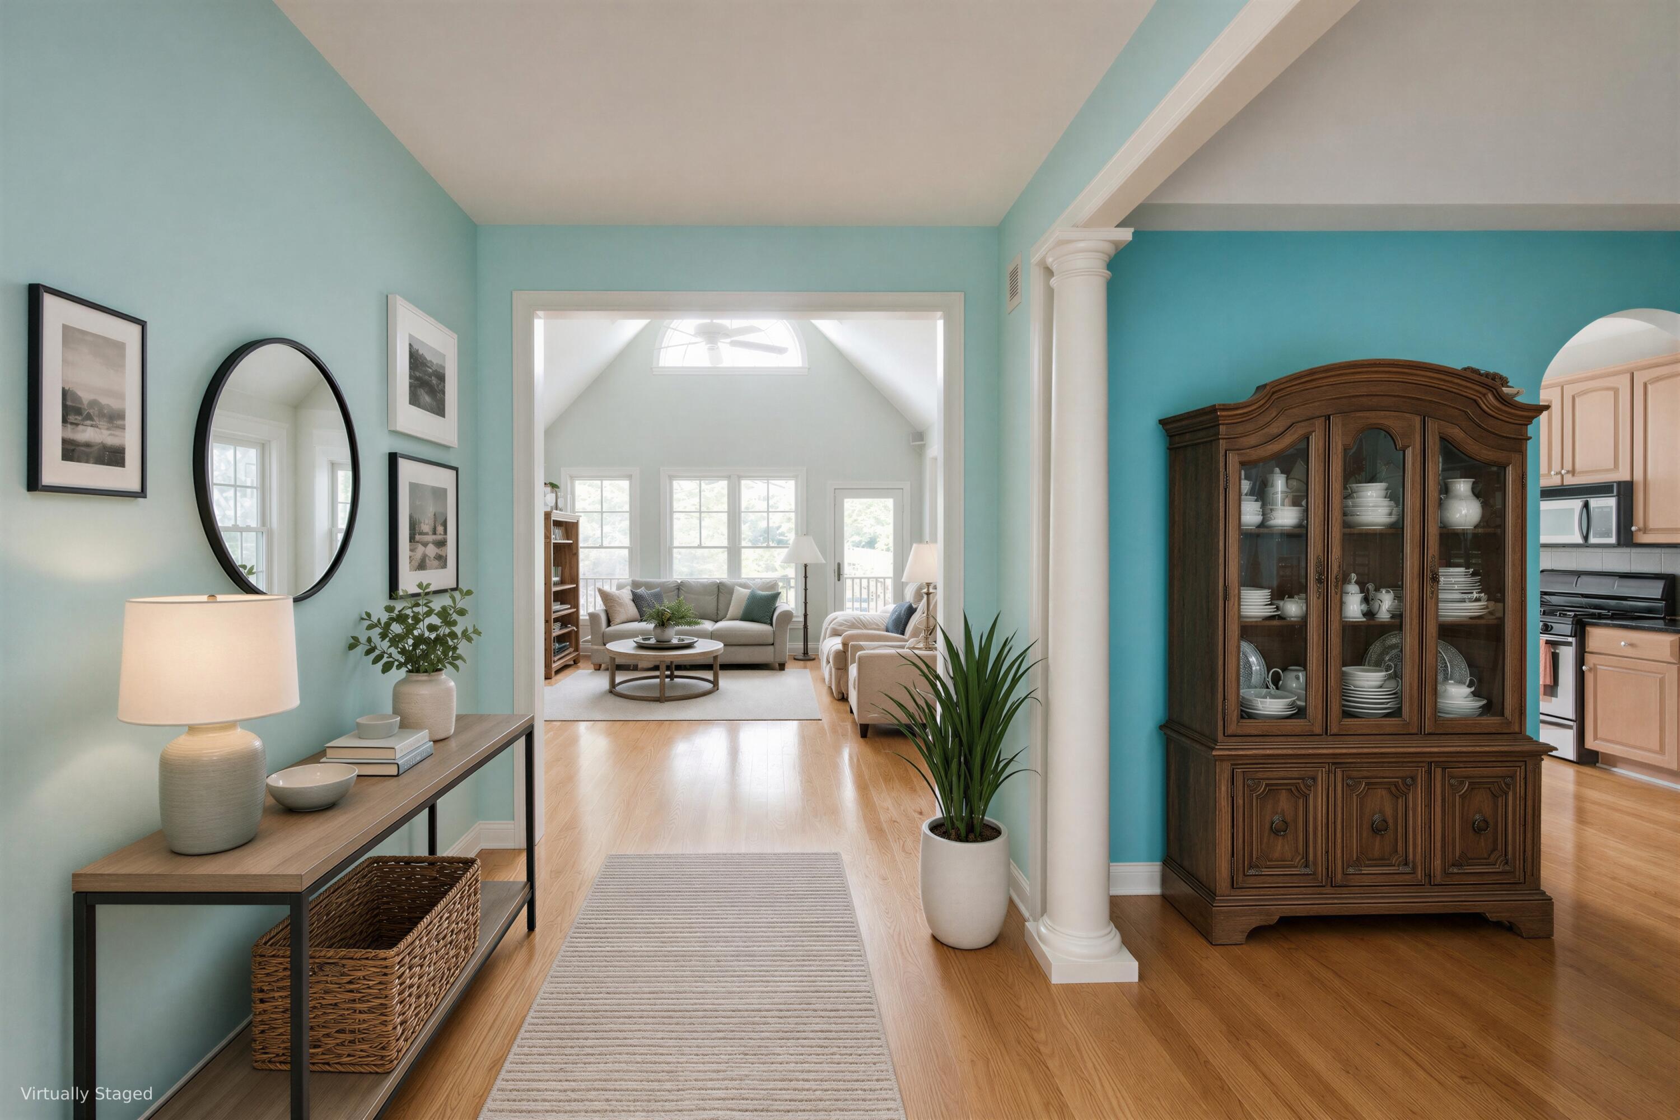
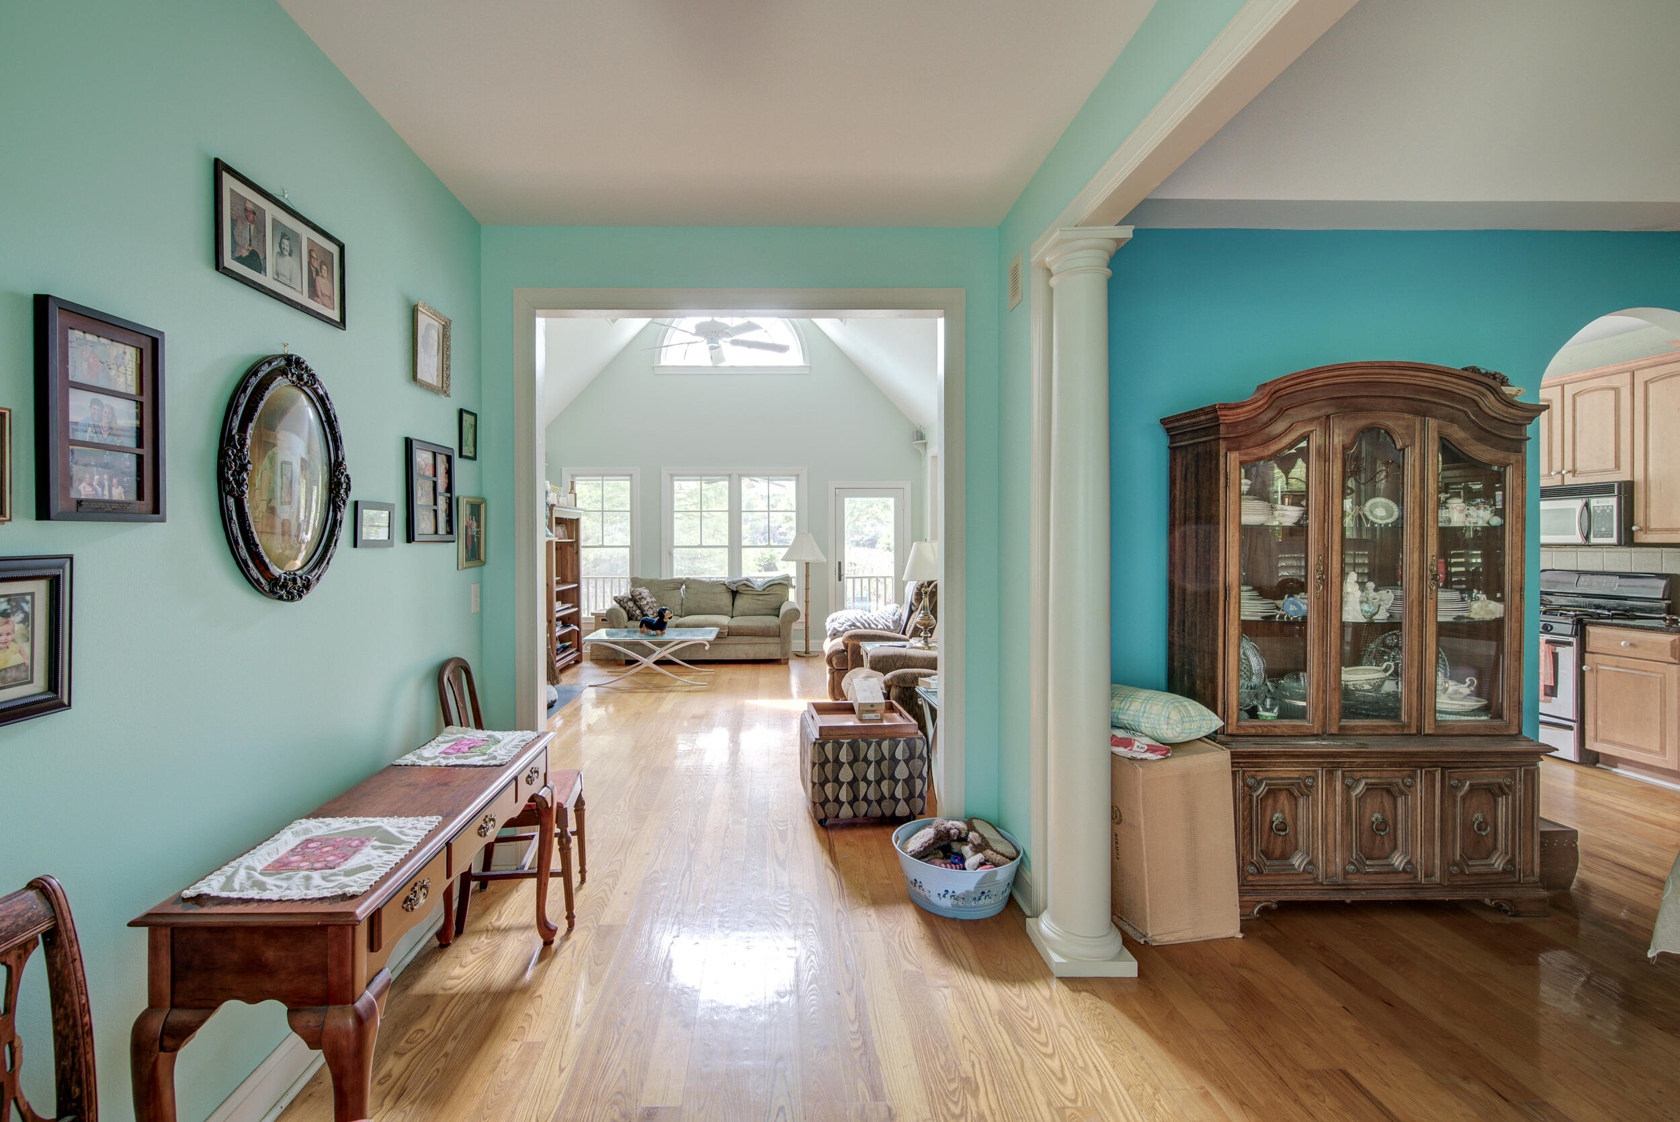
Staged entryway with aqua walls, wood floors, and a view into a bright living room.
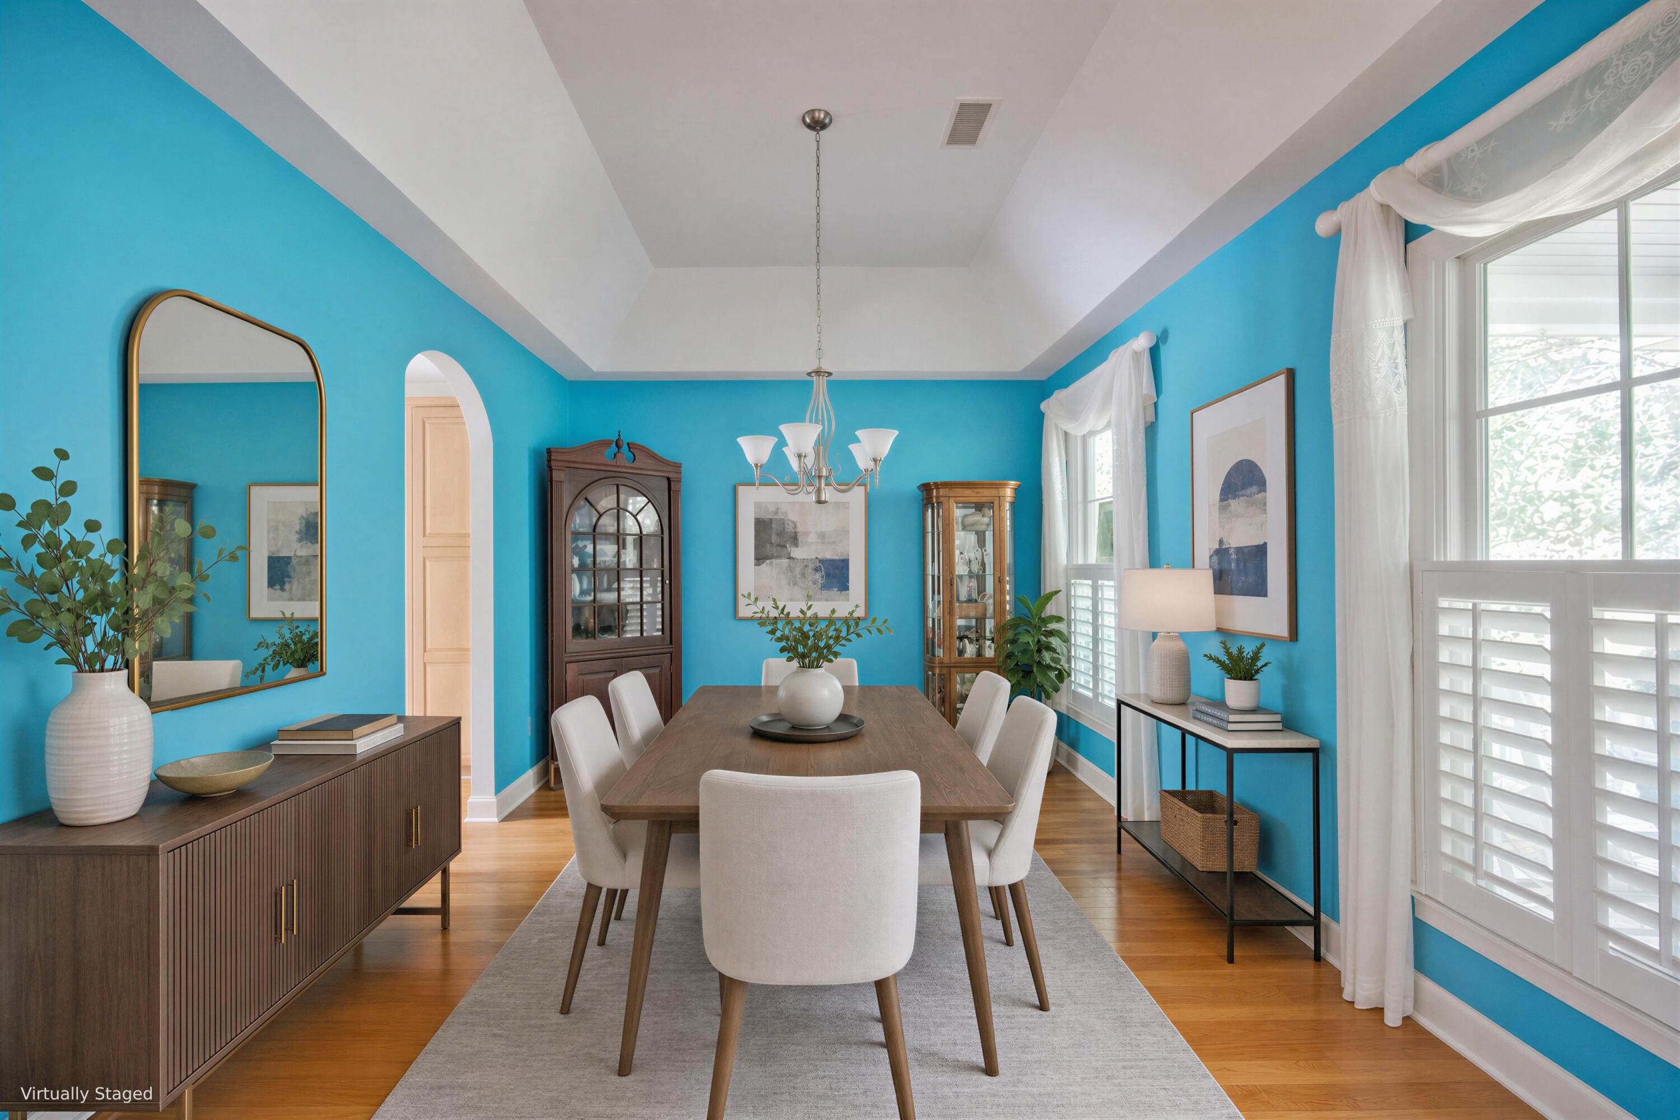
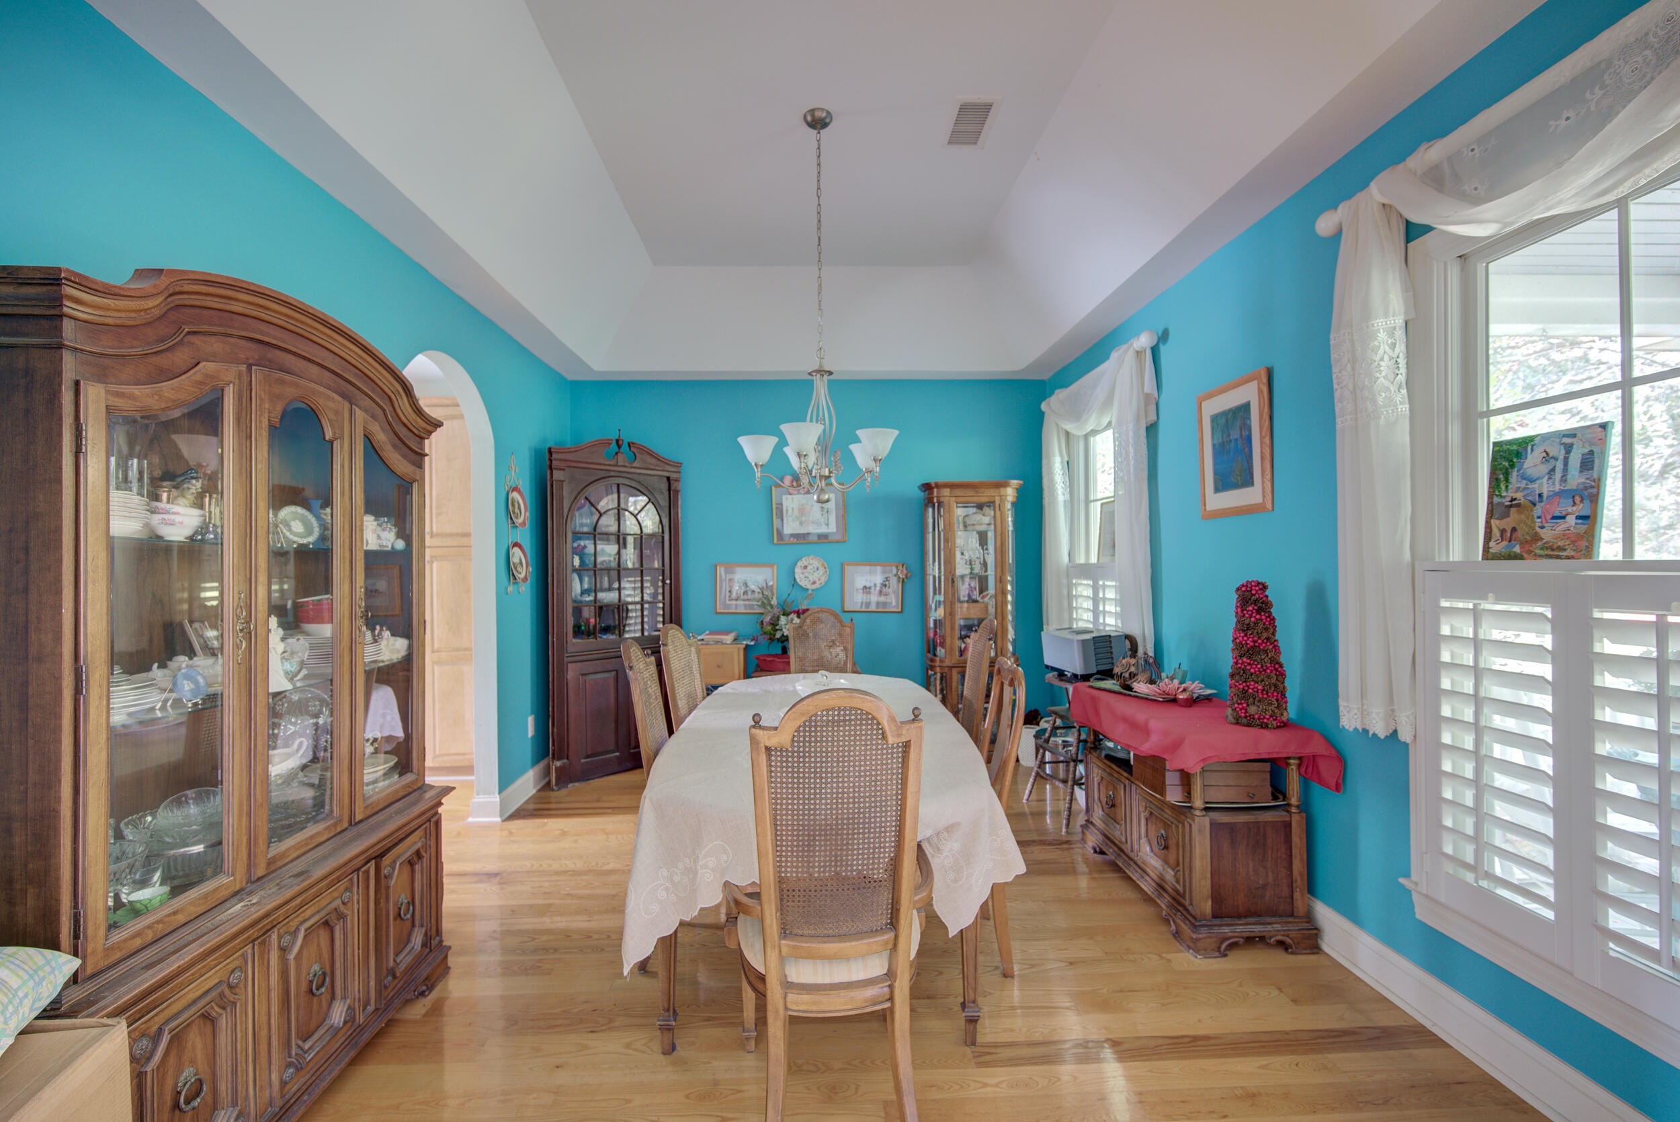
Dining room with turquoise walls, a wood table, white chairs, and large shuttered windows.
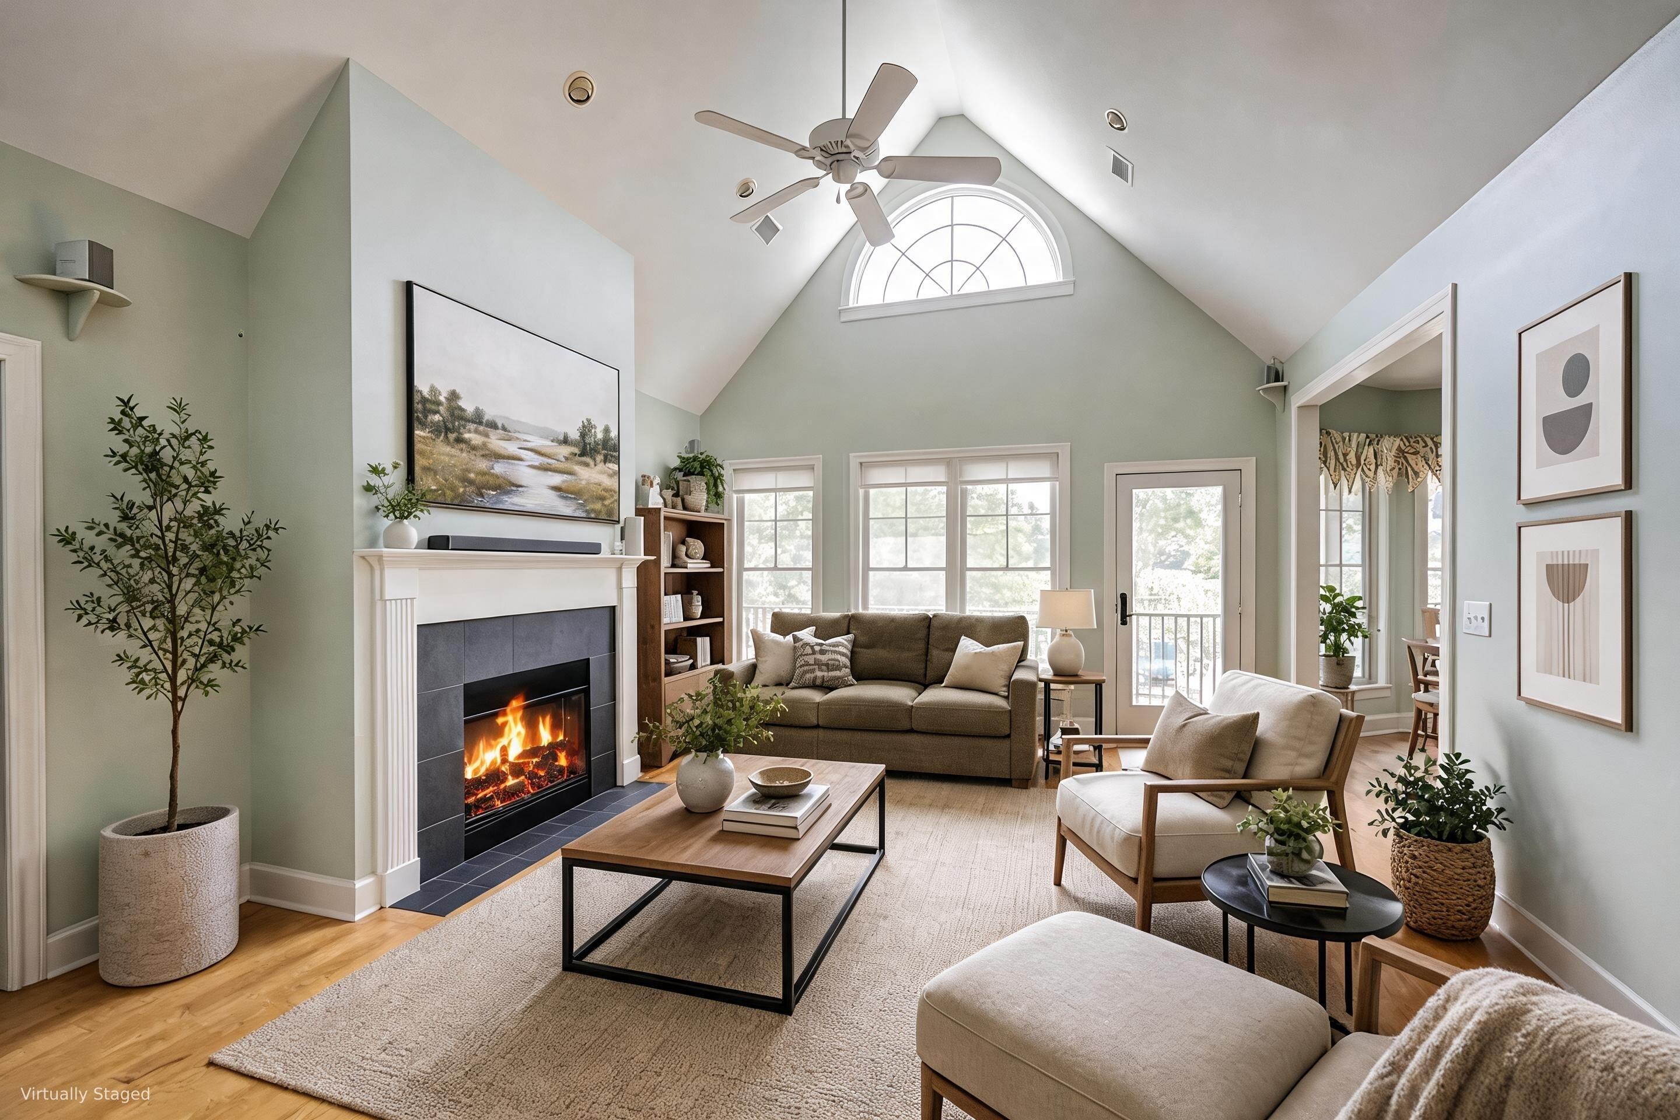
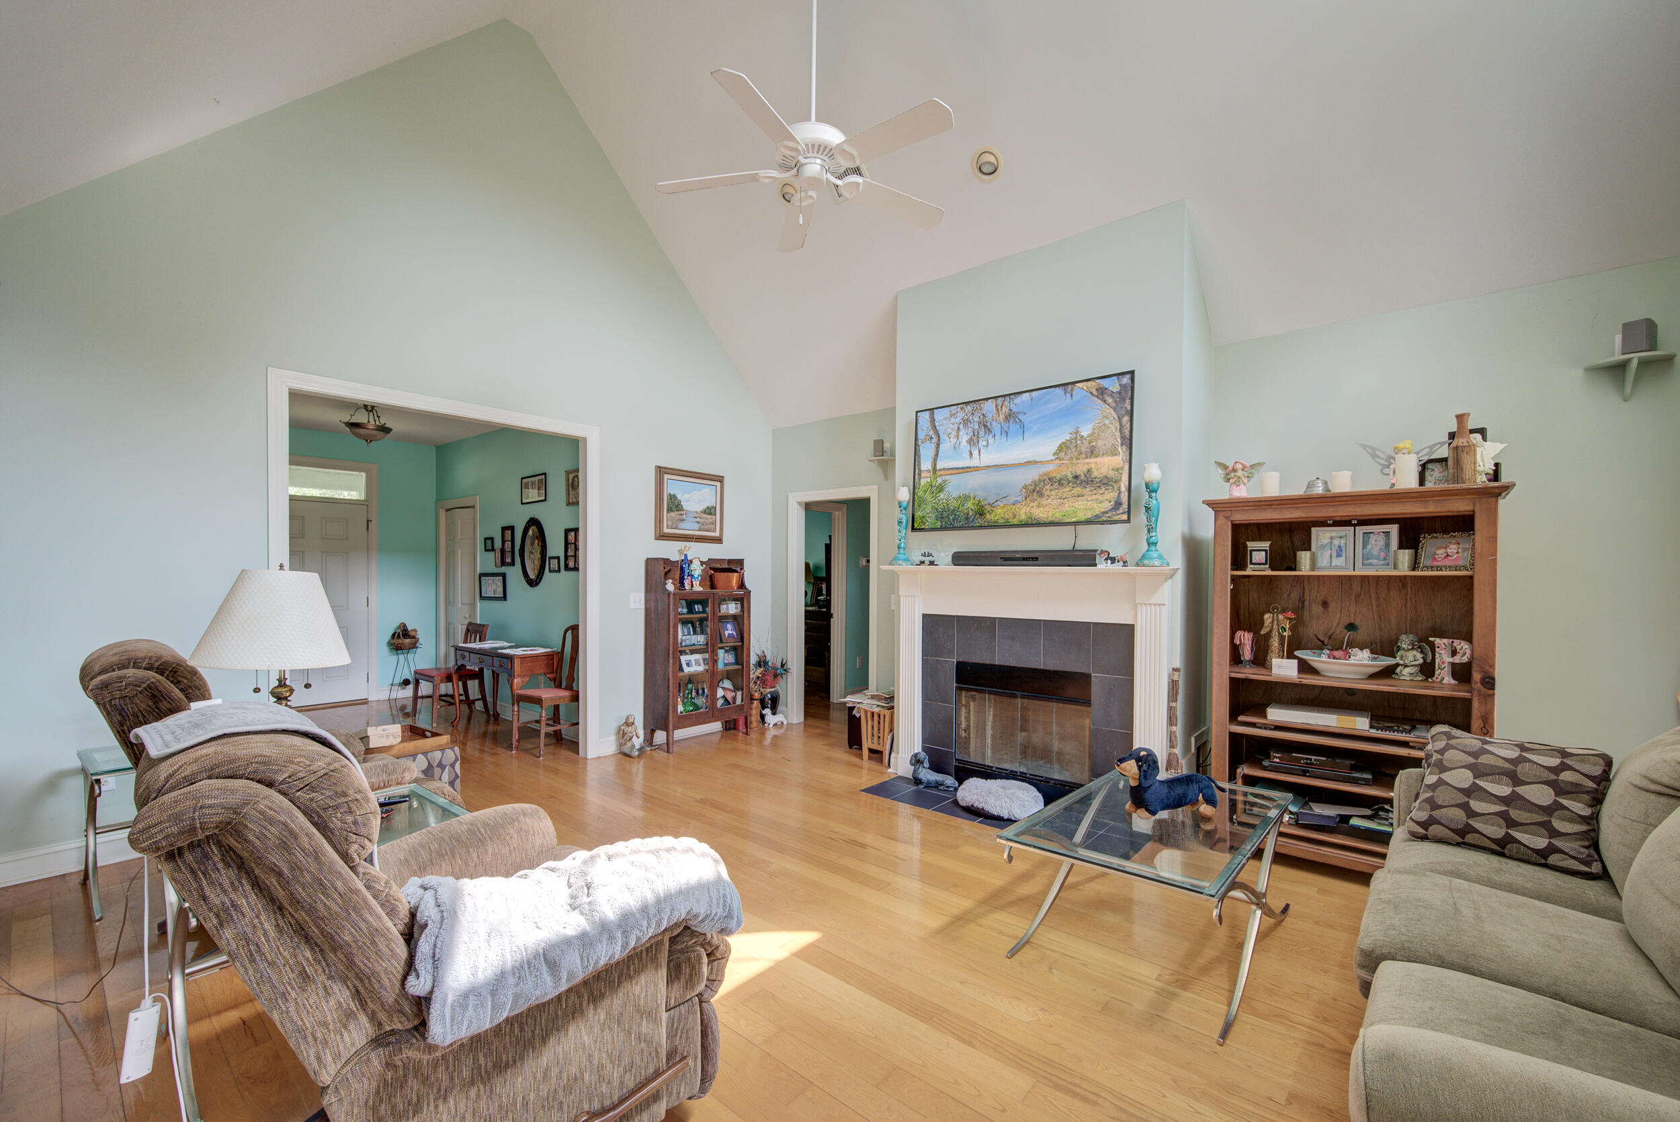
Virtually staged living room with a fireplace, vaulted ceiling, and arched window.
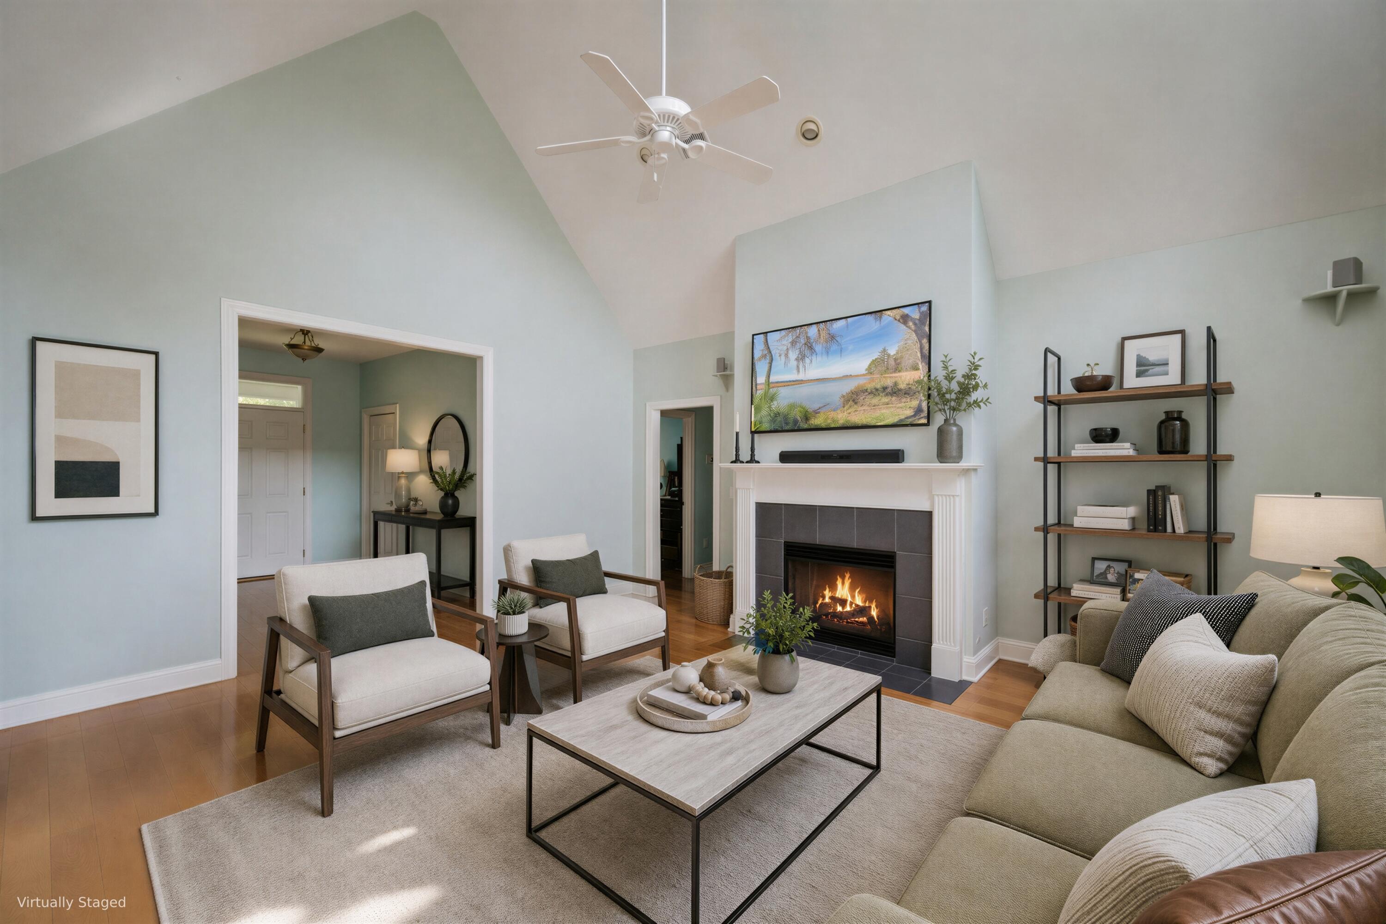
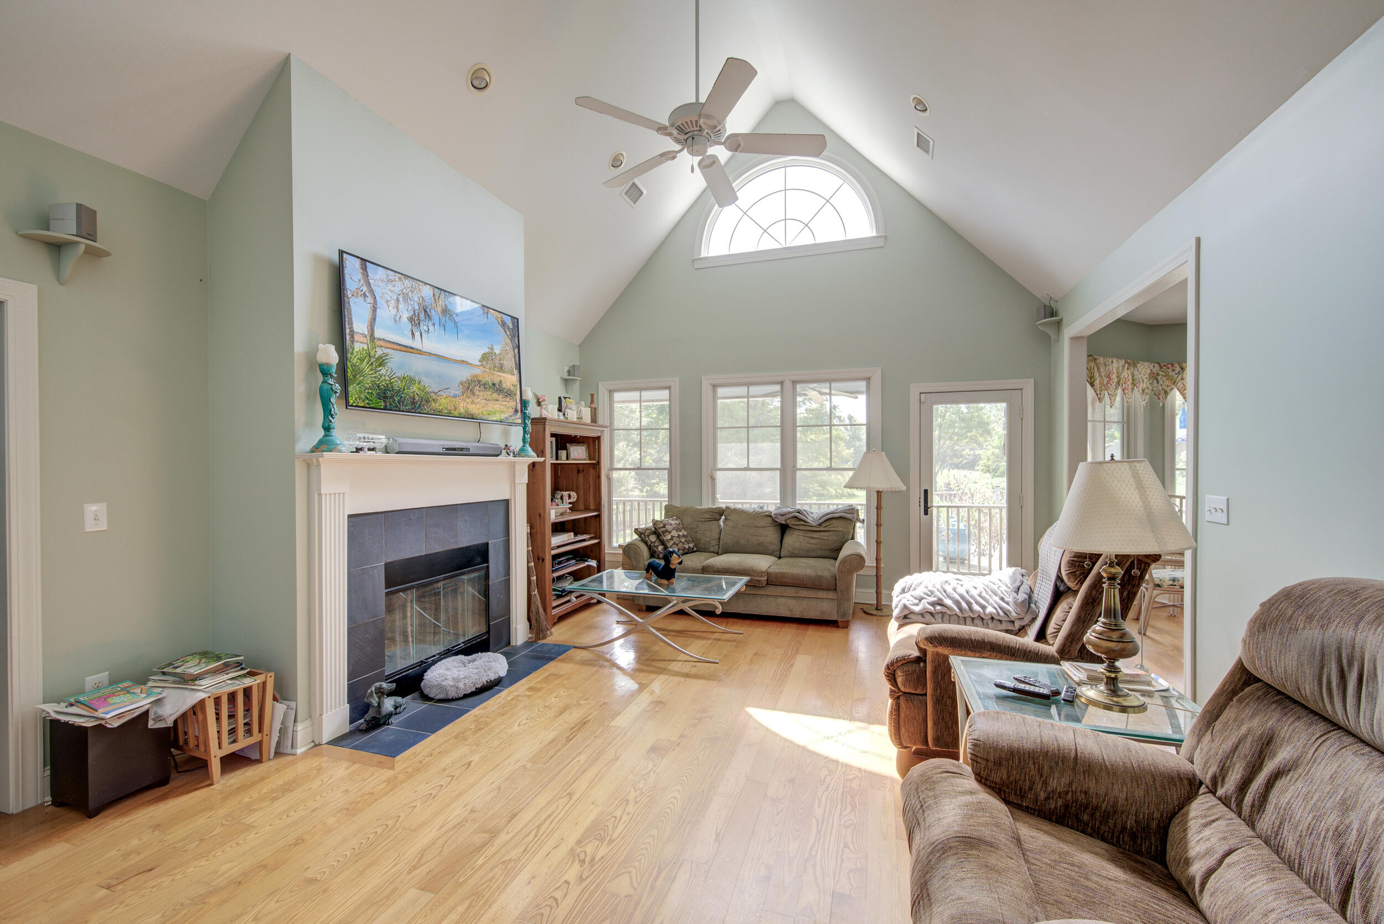
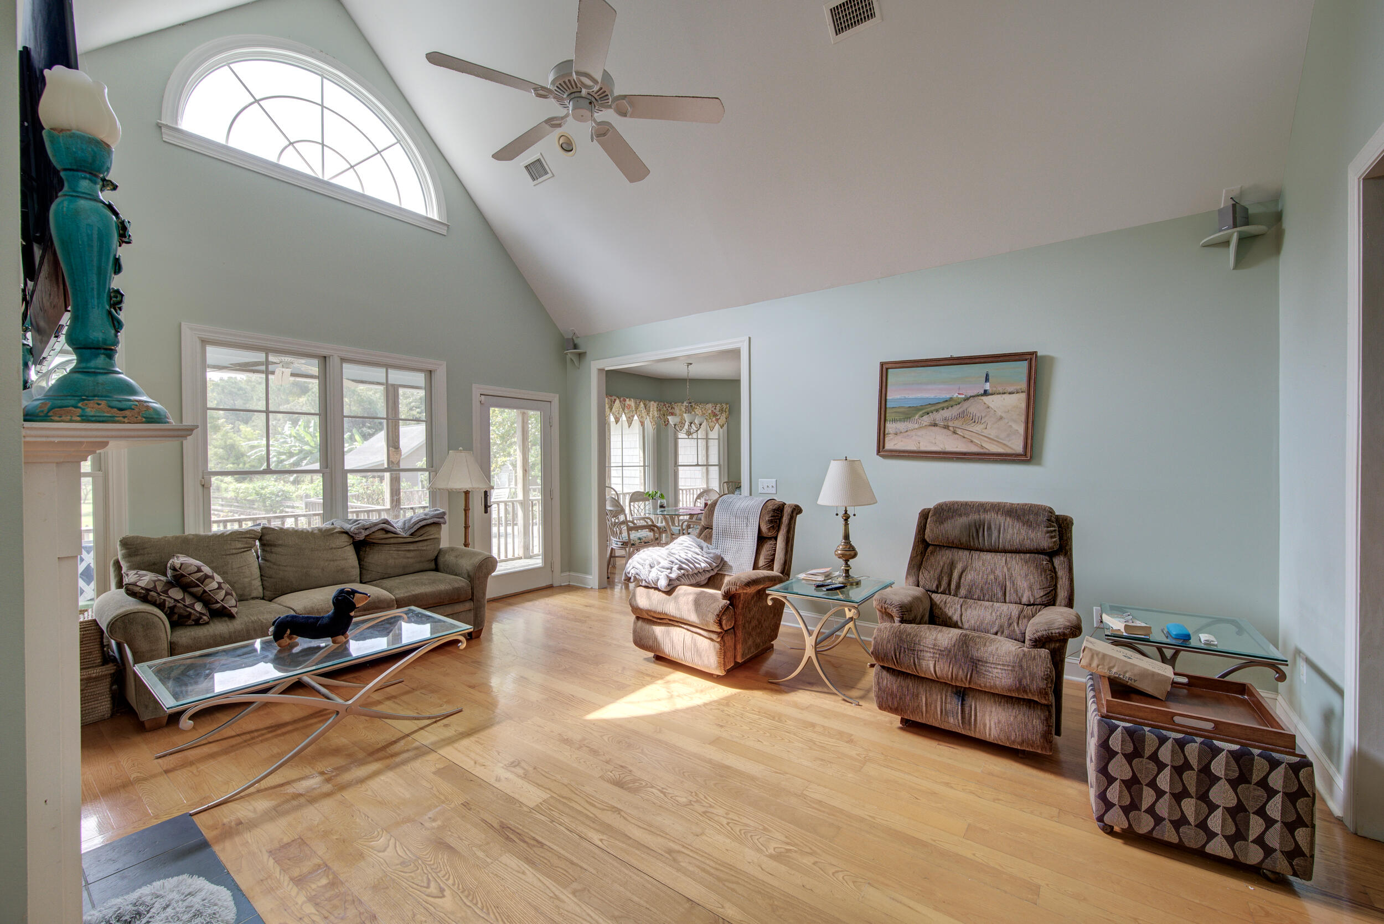
Living room with a vaulted ceiling, lit fireplace, and staged seating area.
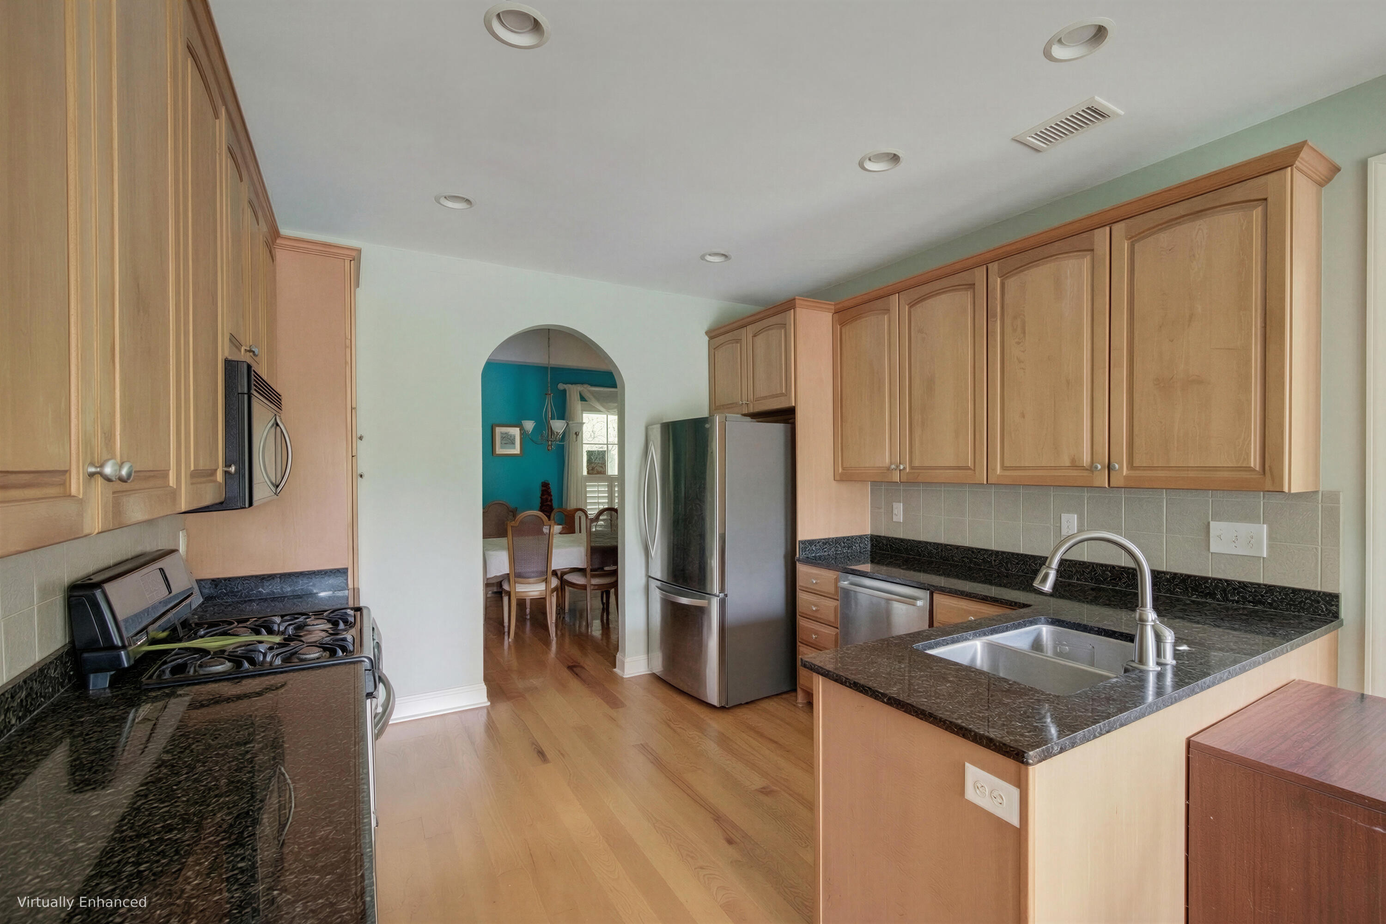
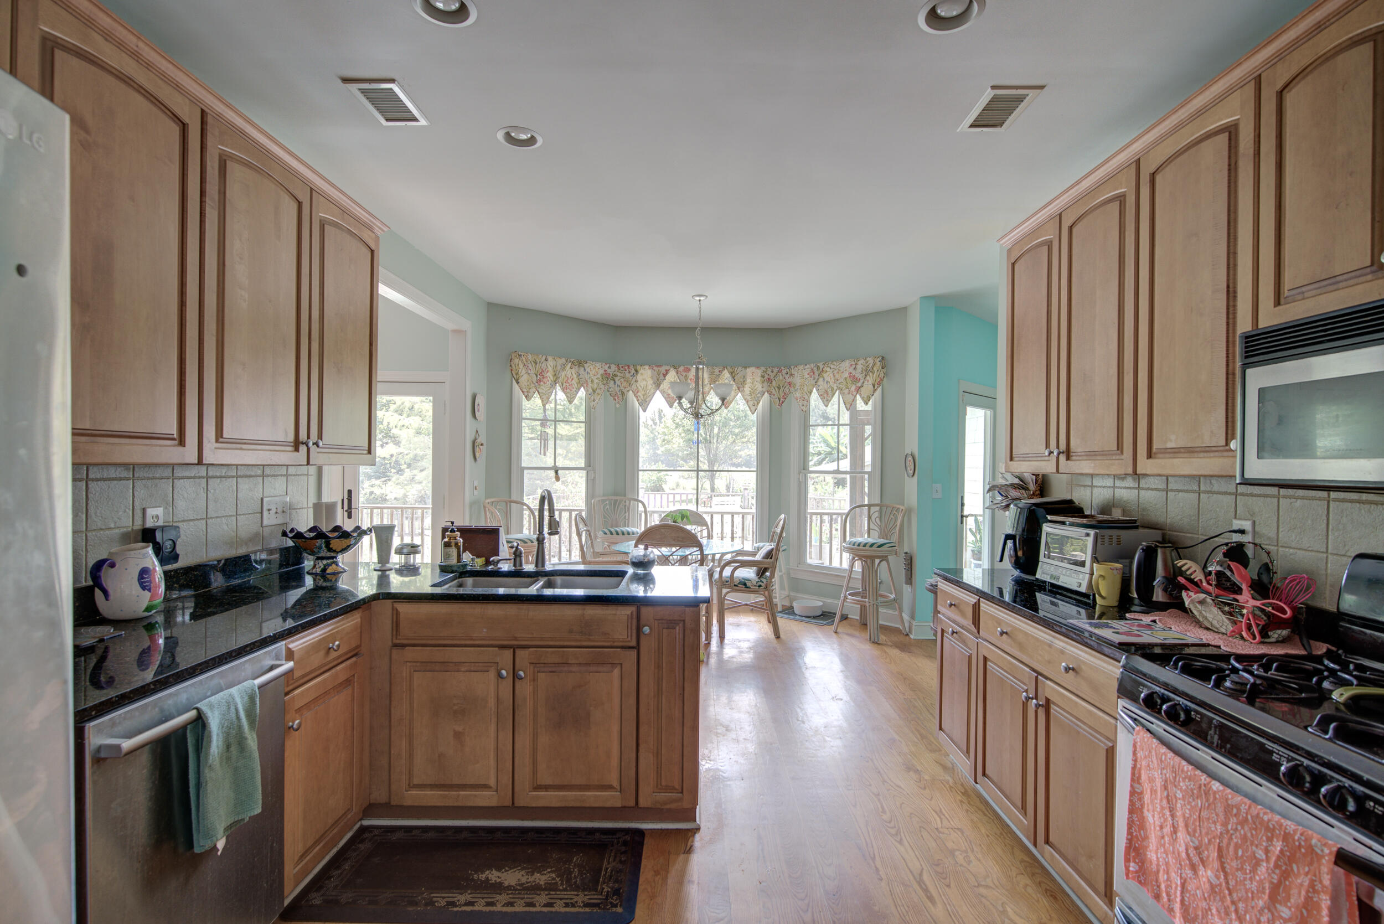
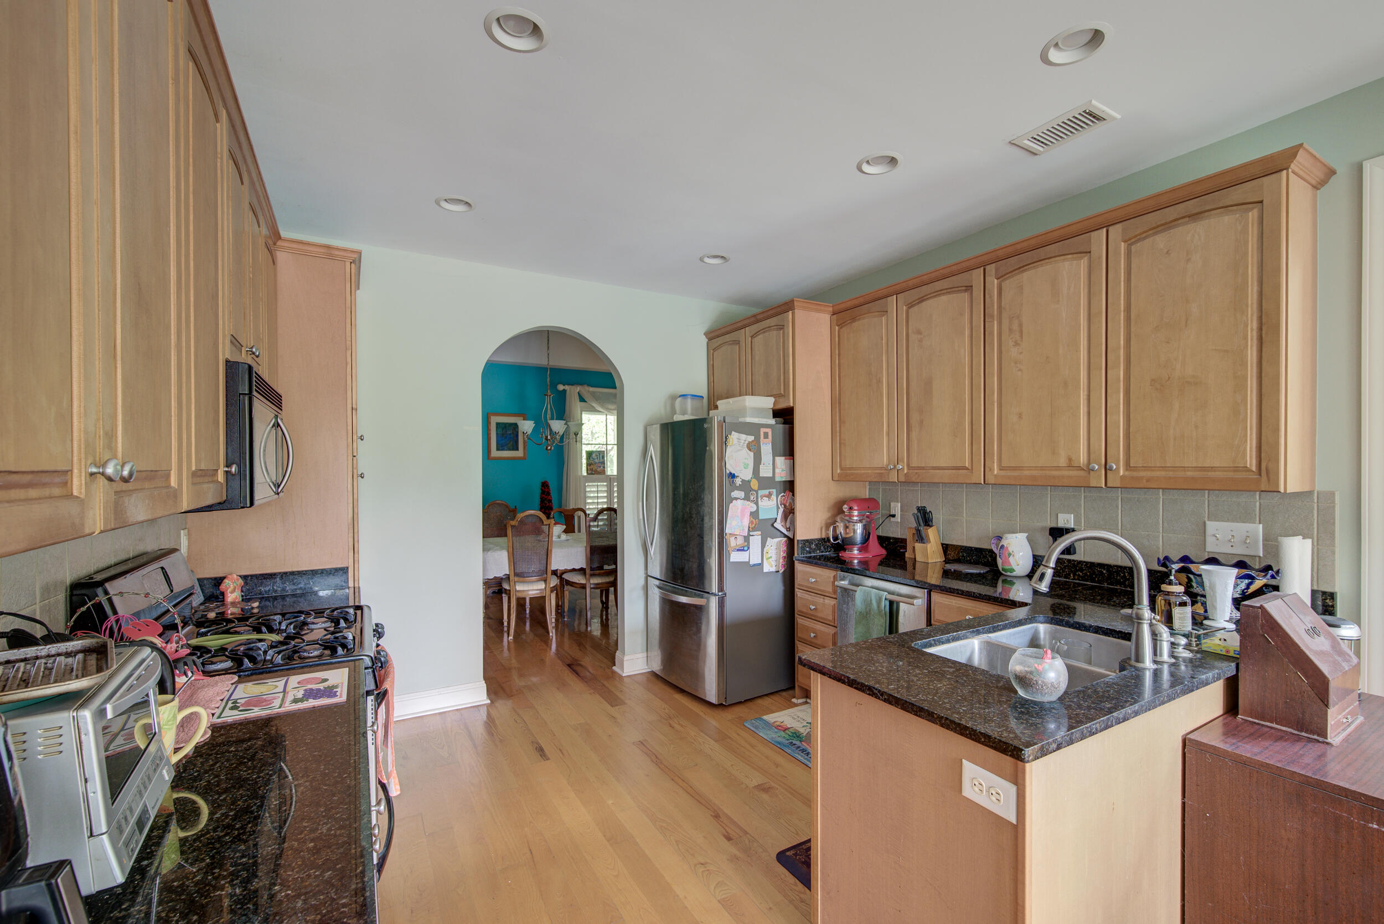
Kitchen with wood cabinets, dark granite counters, stainless steel appliances, and an arched opening to the dining area.
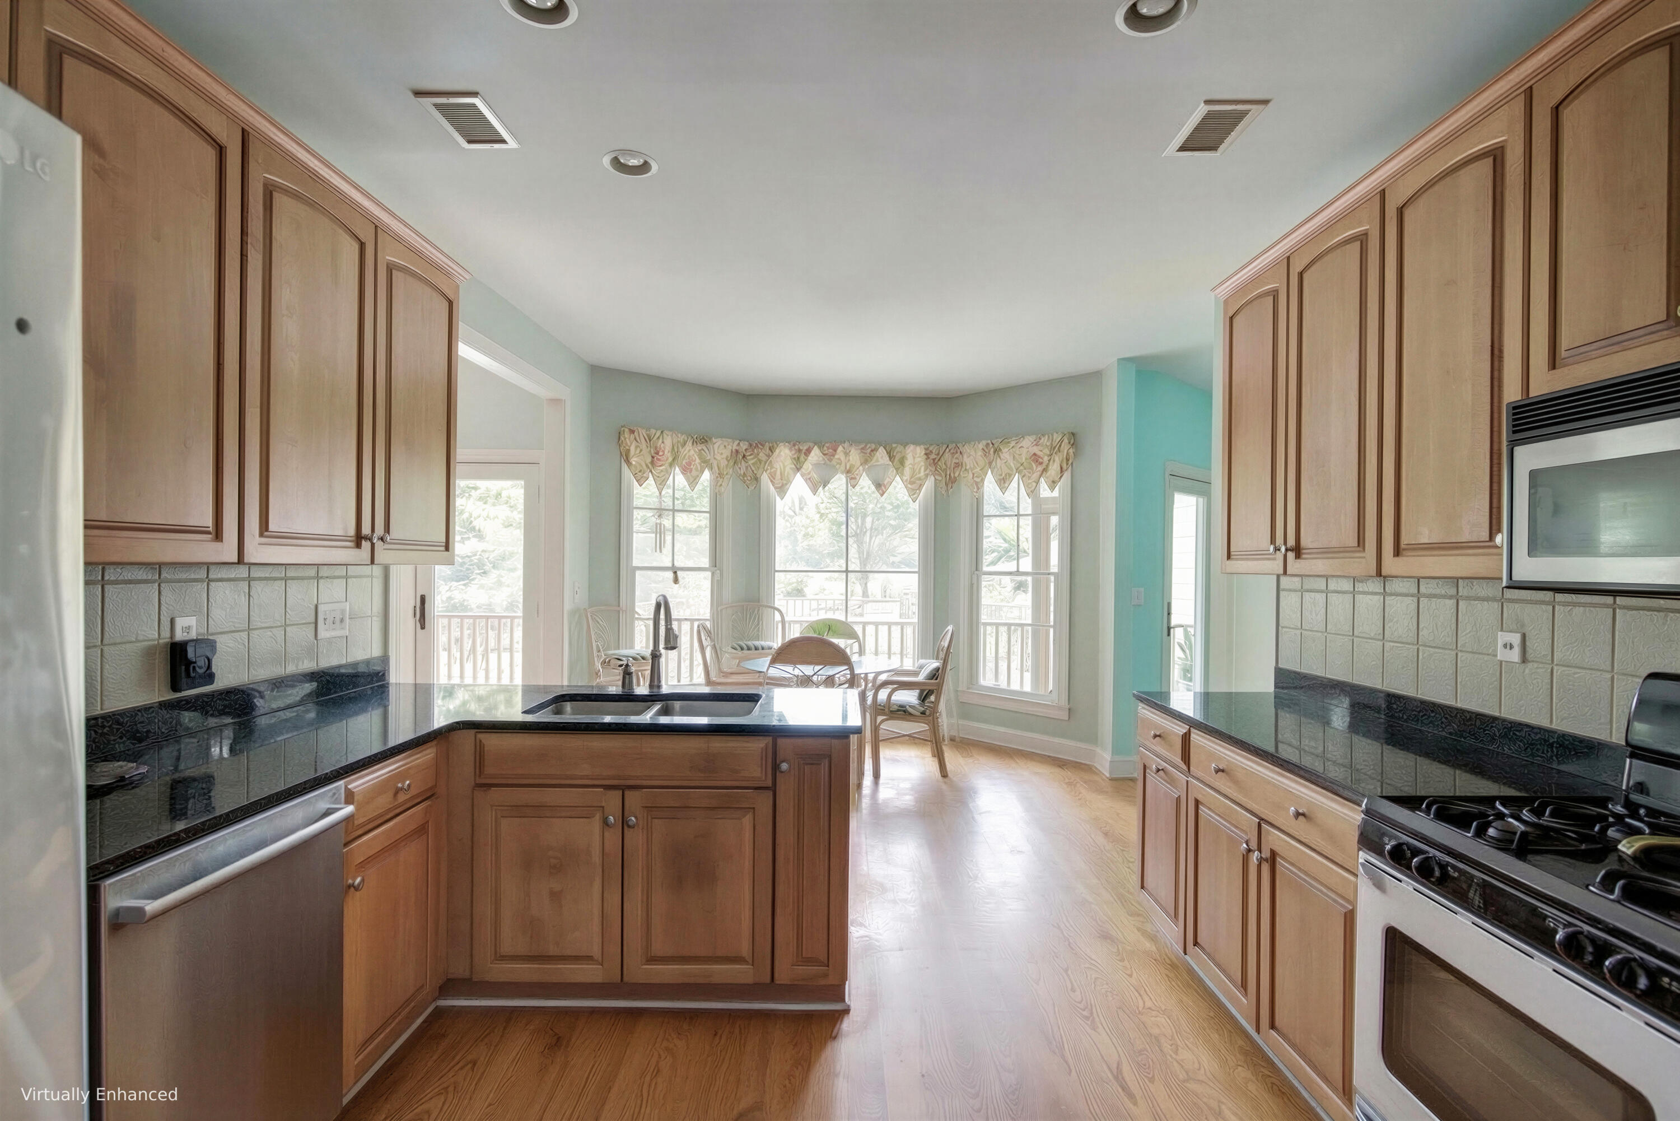
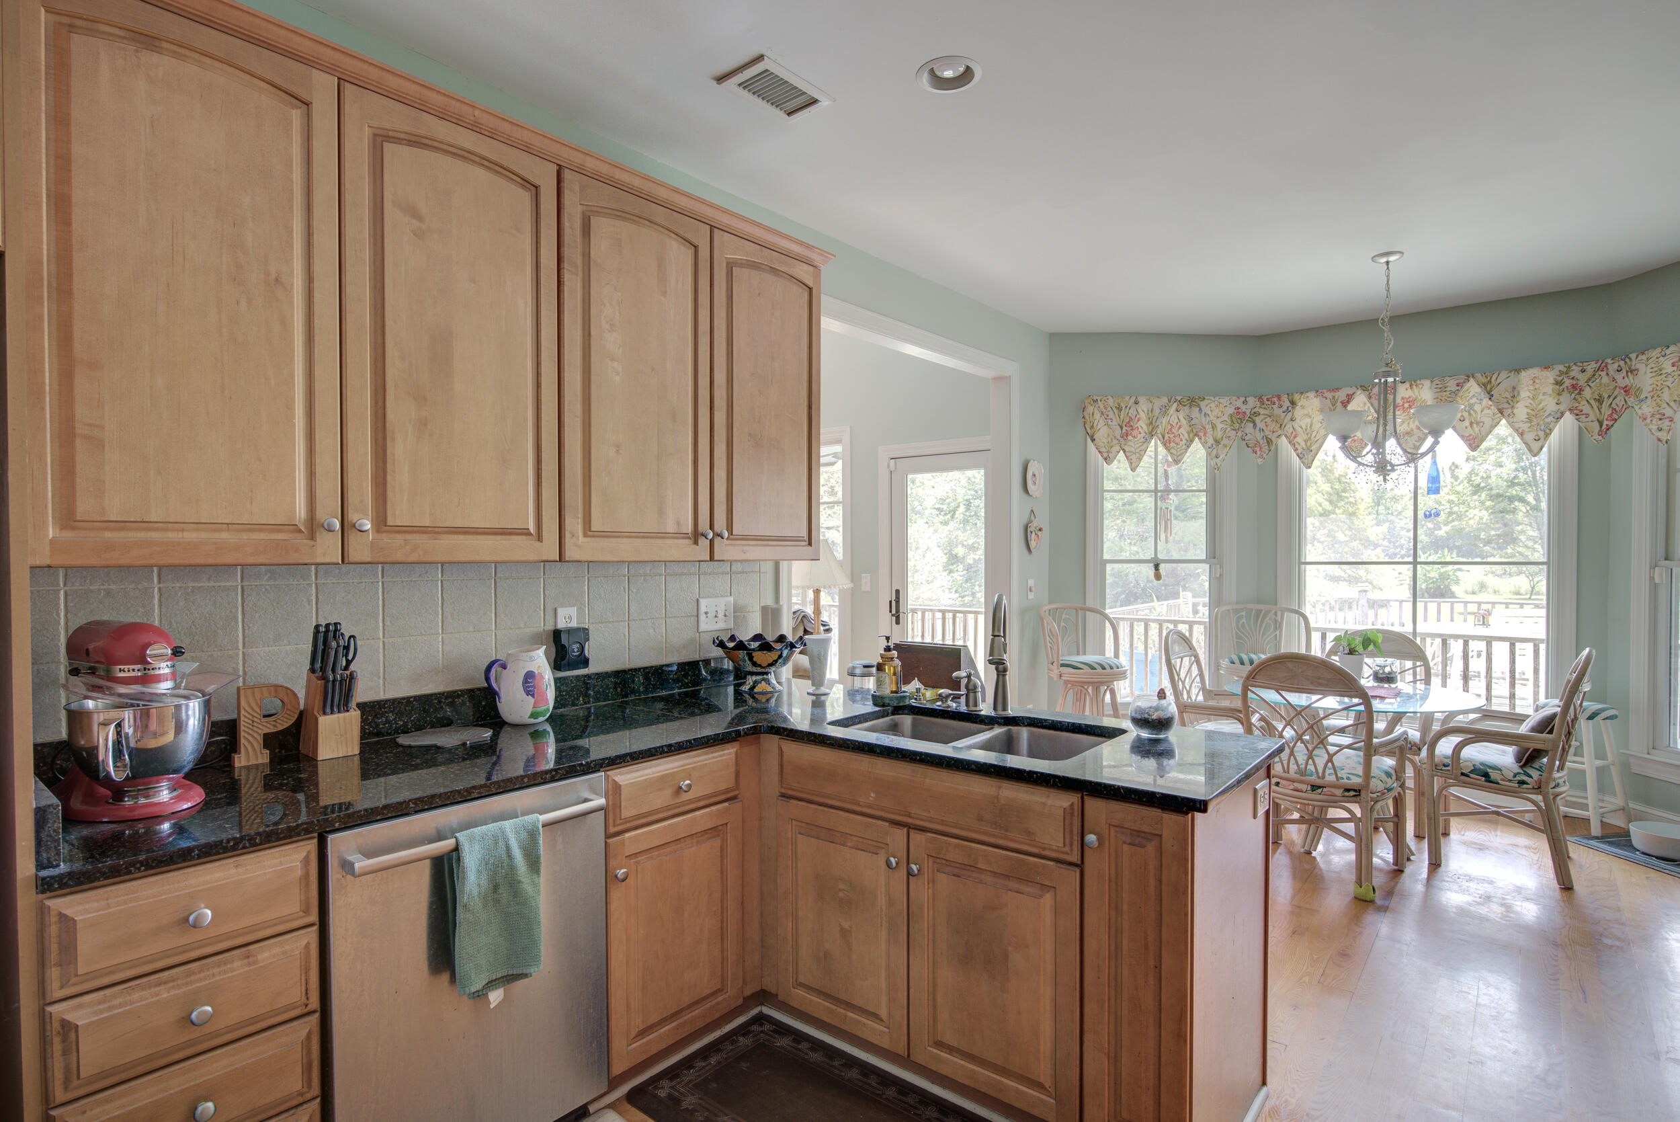
Kitchen with wood cabinetry and a central sink island, opening to a bright windowed dining nook.
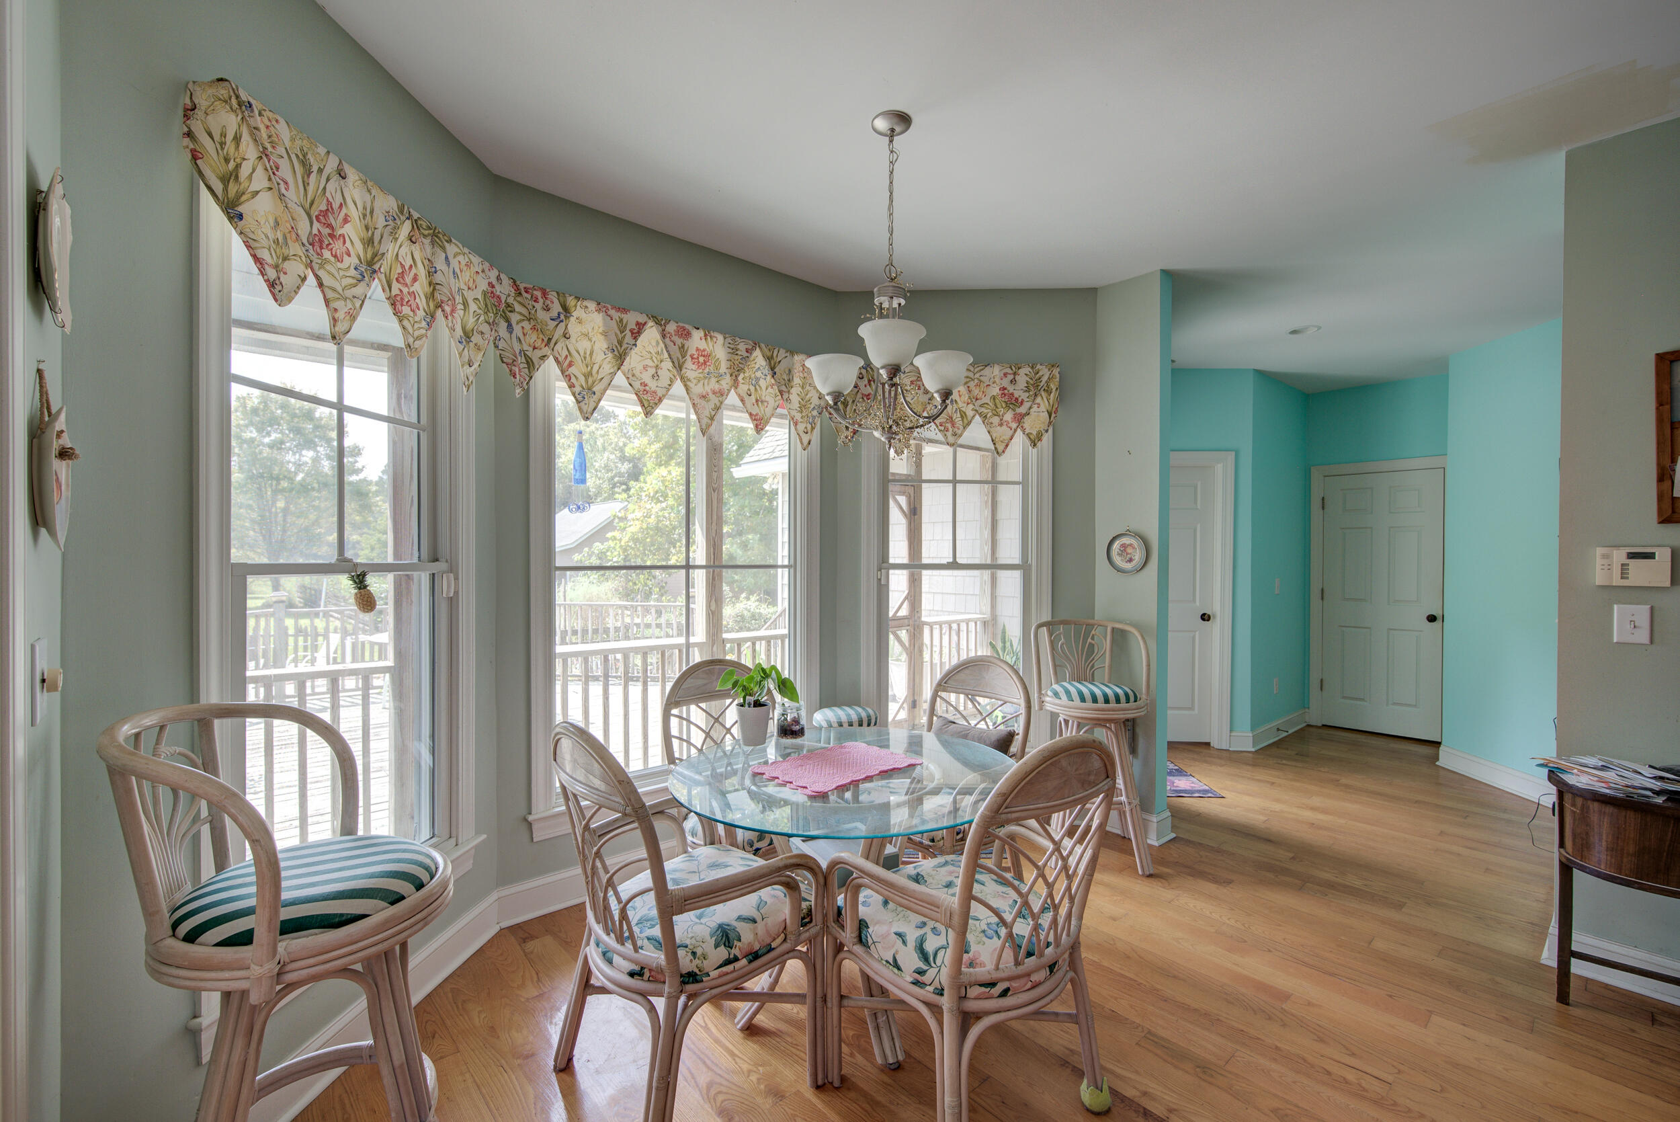
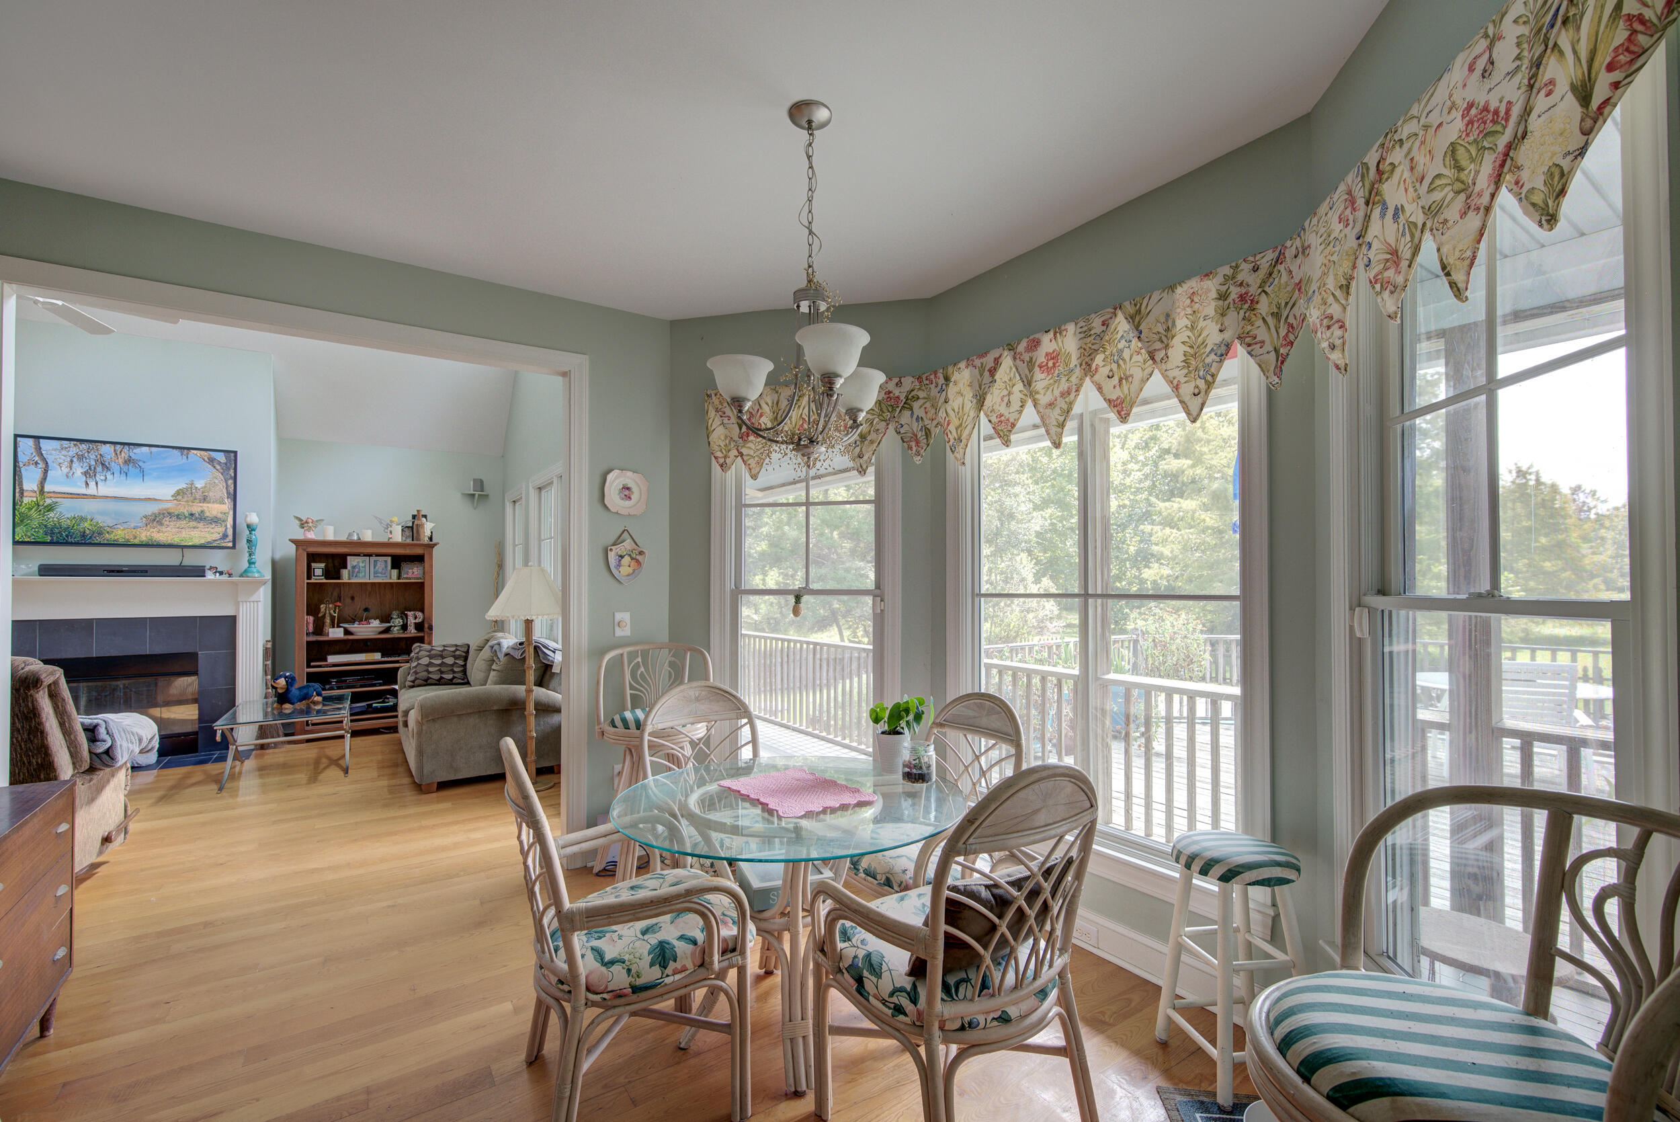
Dining area with a glass-top table, wicker chairs, tall windows, and floral valances.
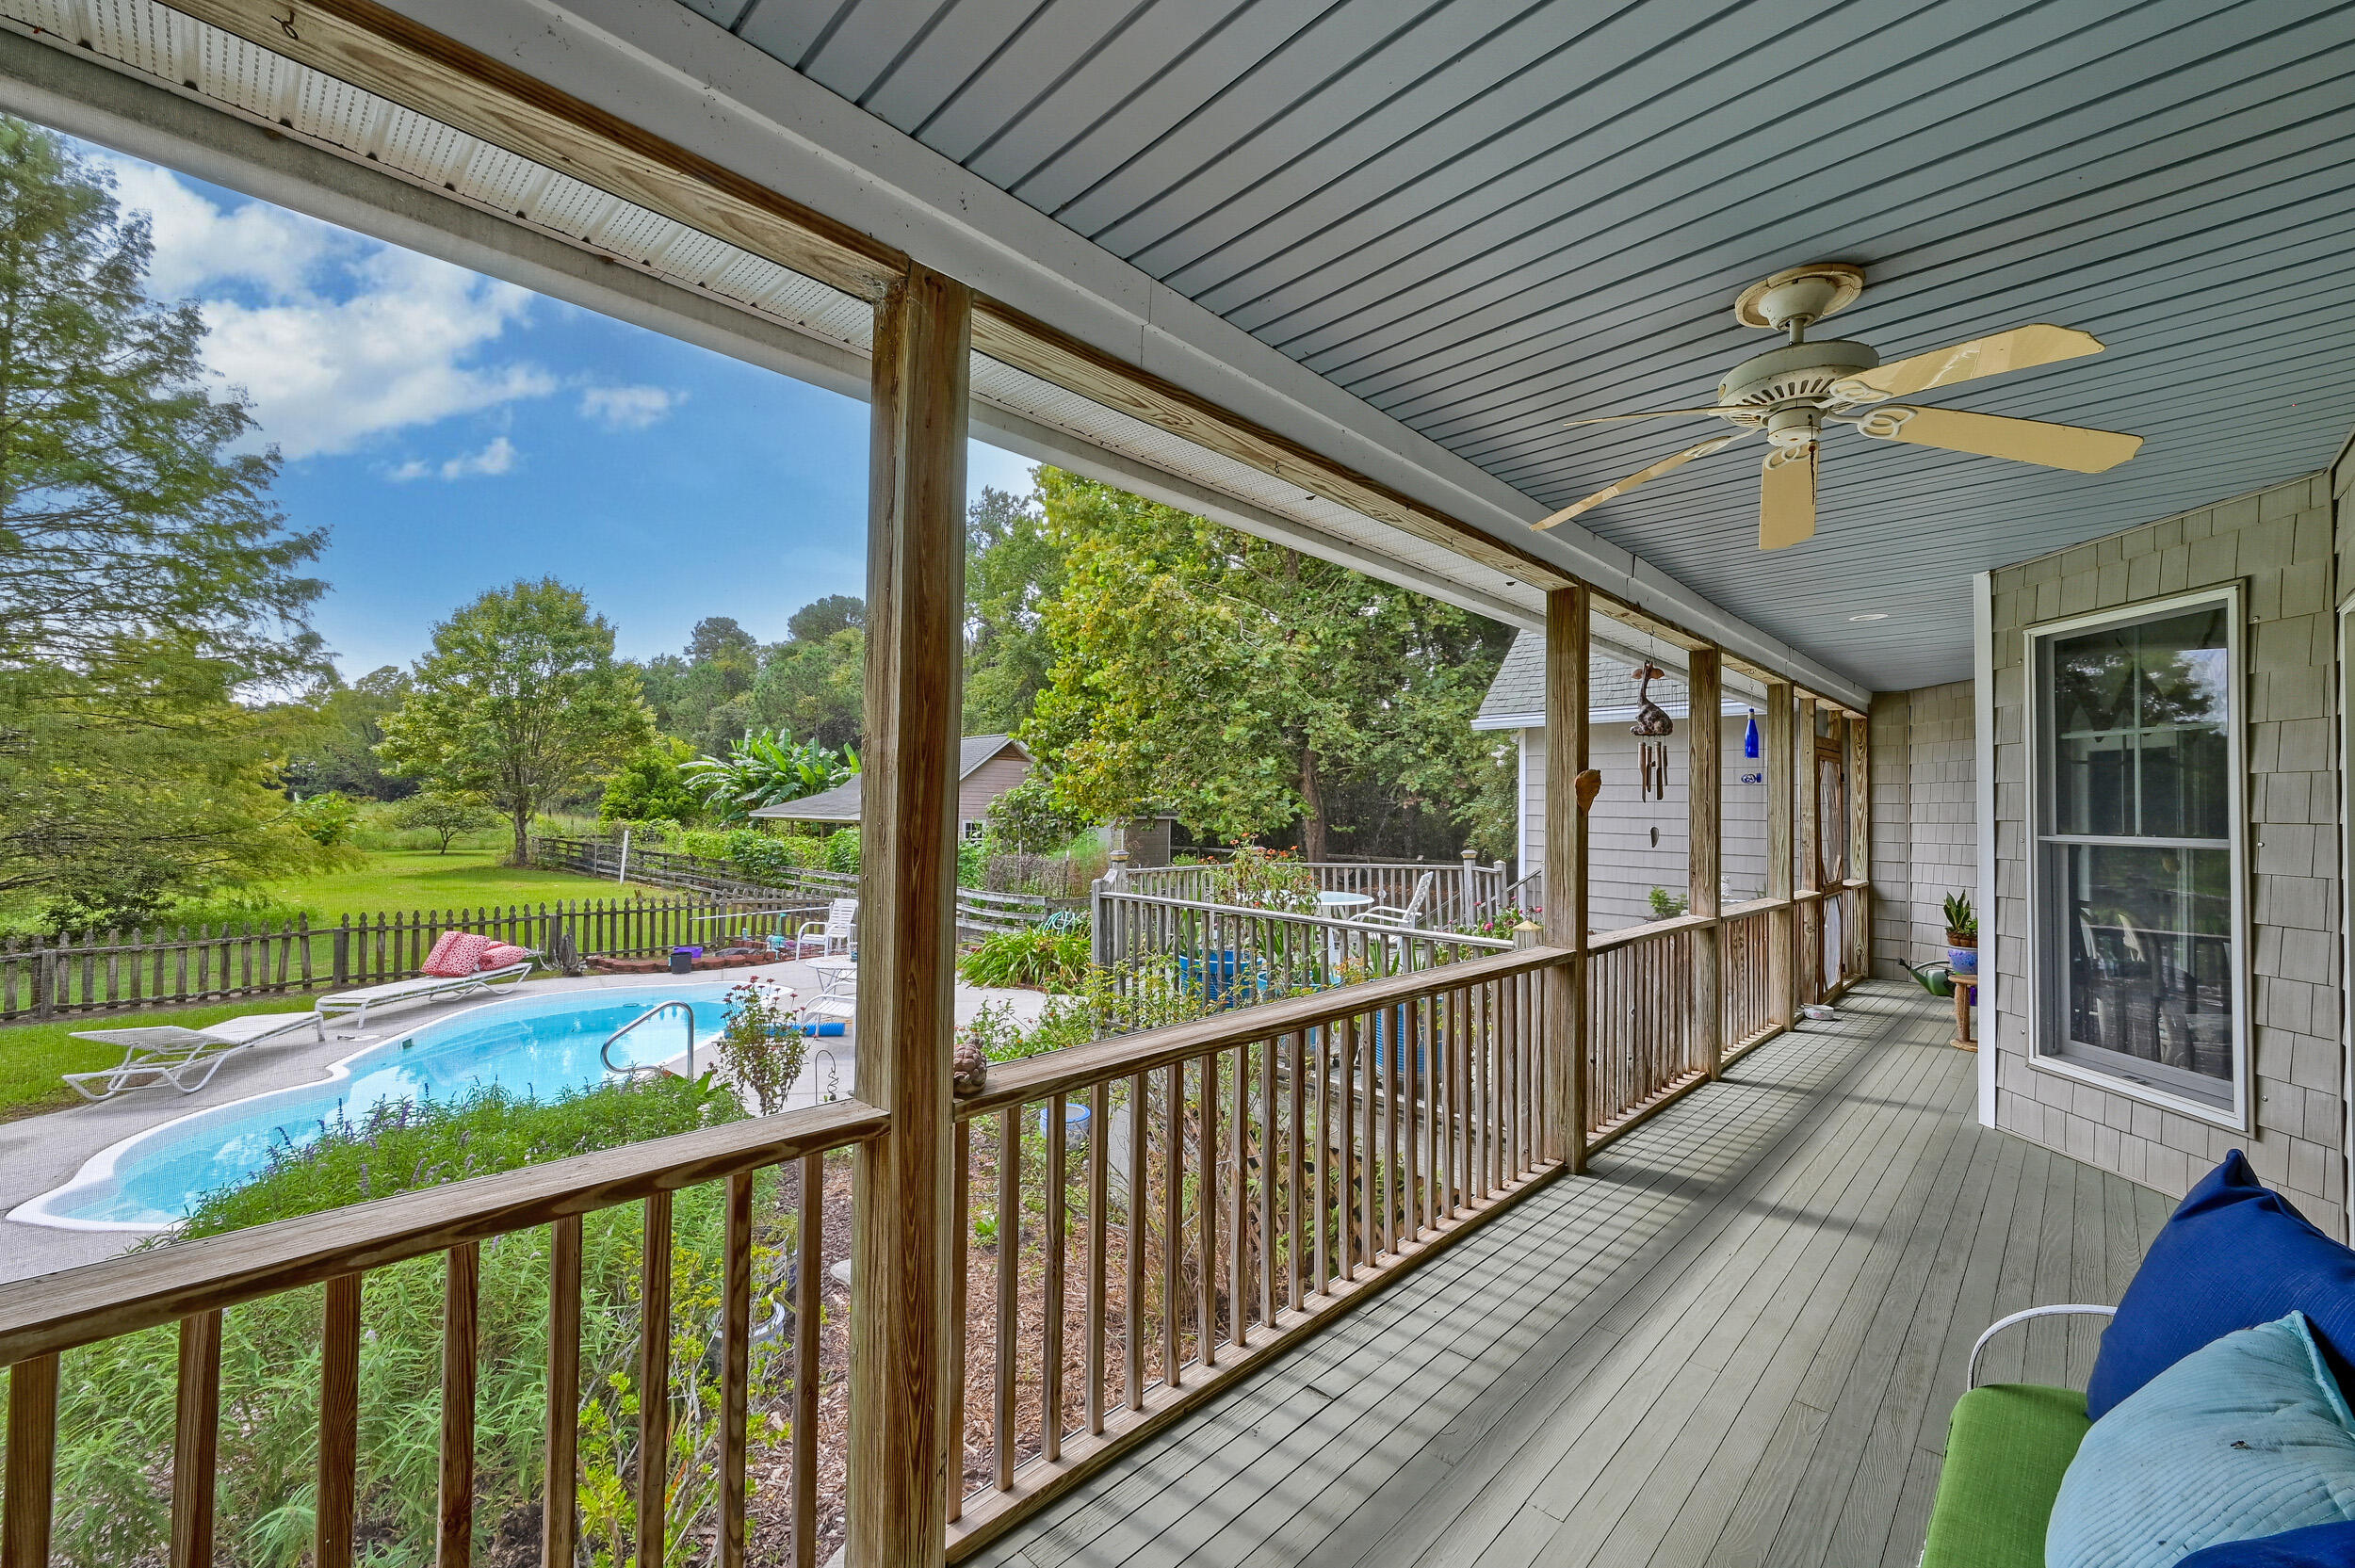
Covered back porch overlooking a swimming pool and tree-lined yard.
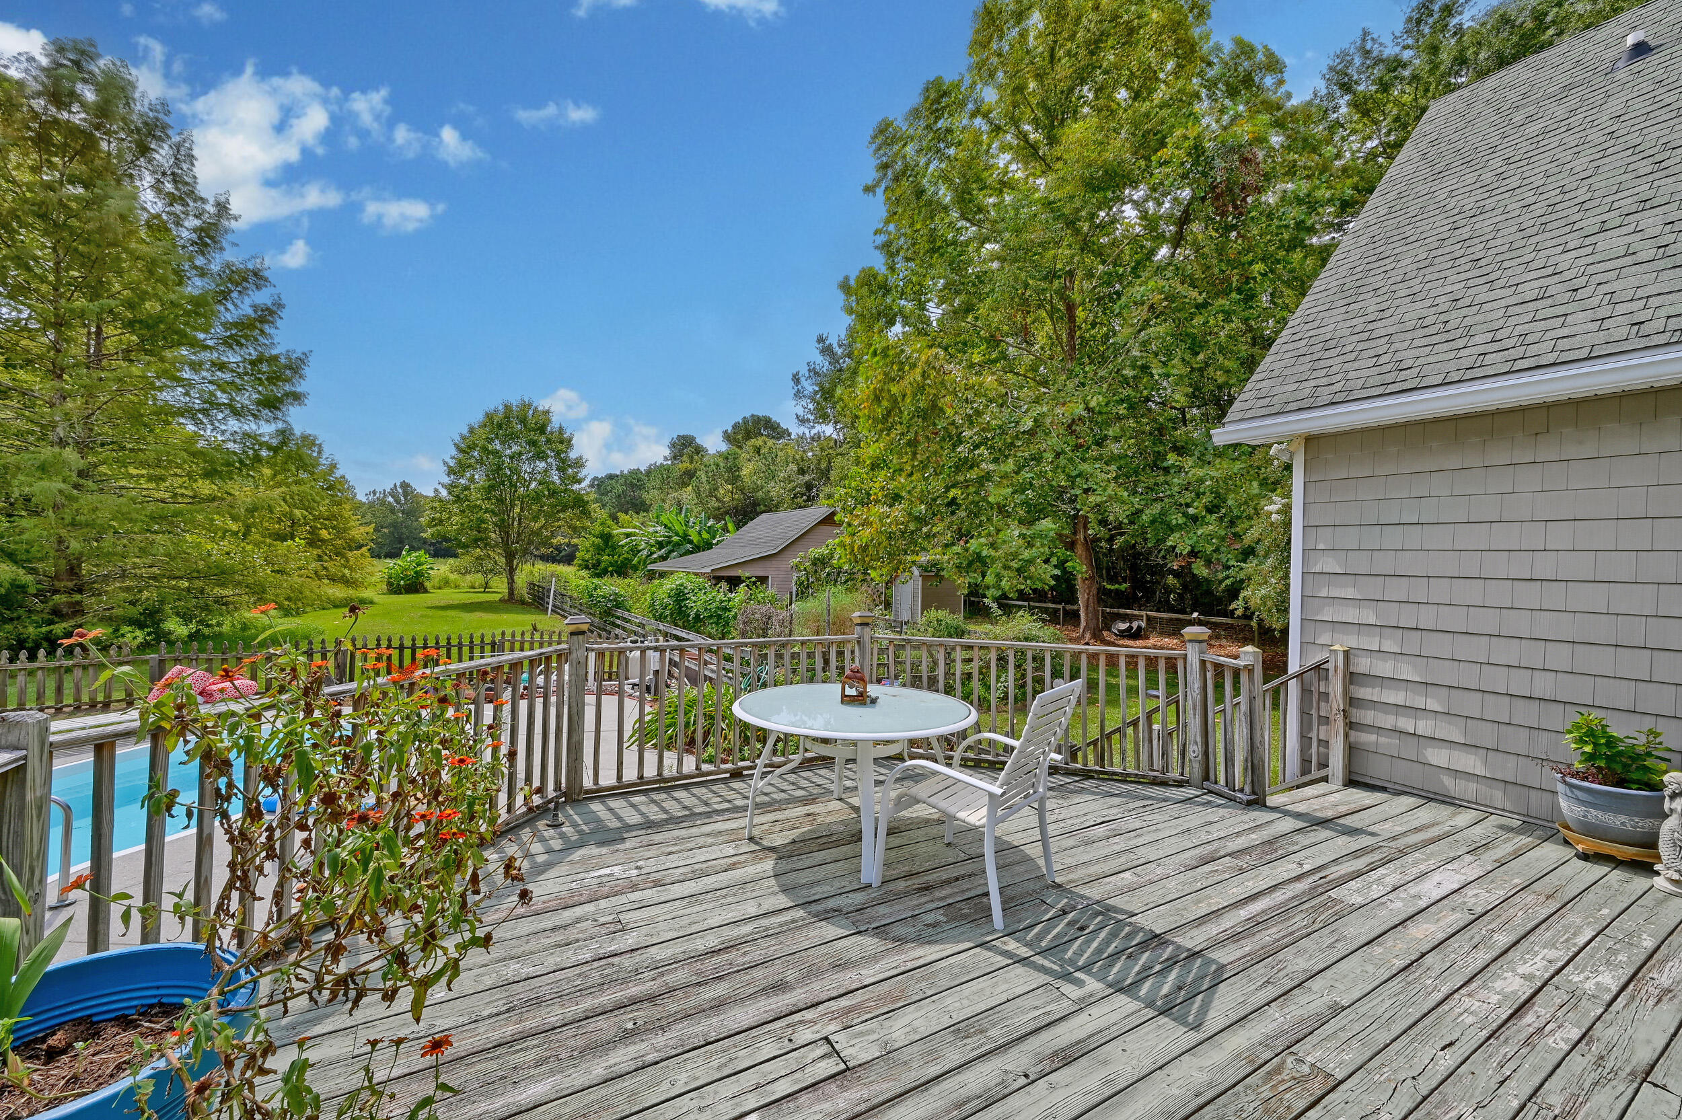
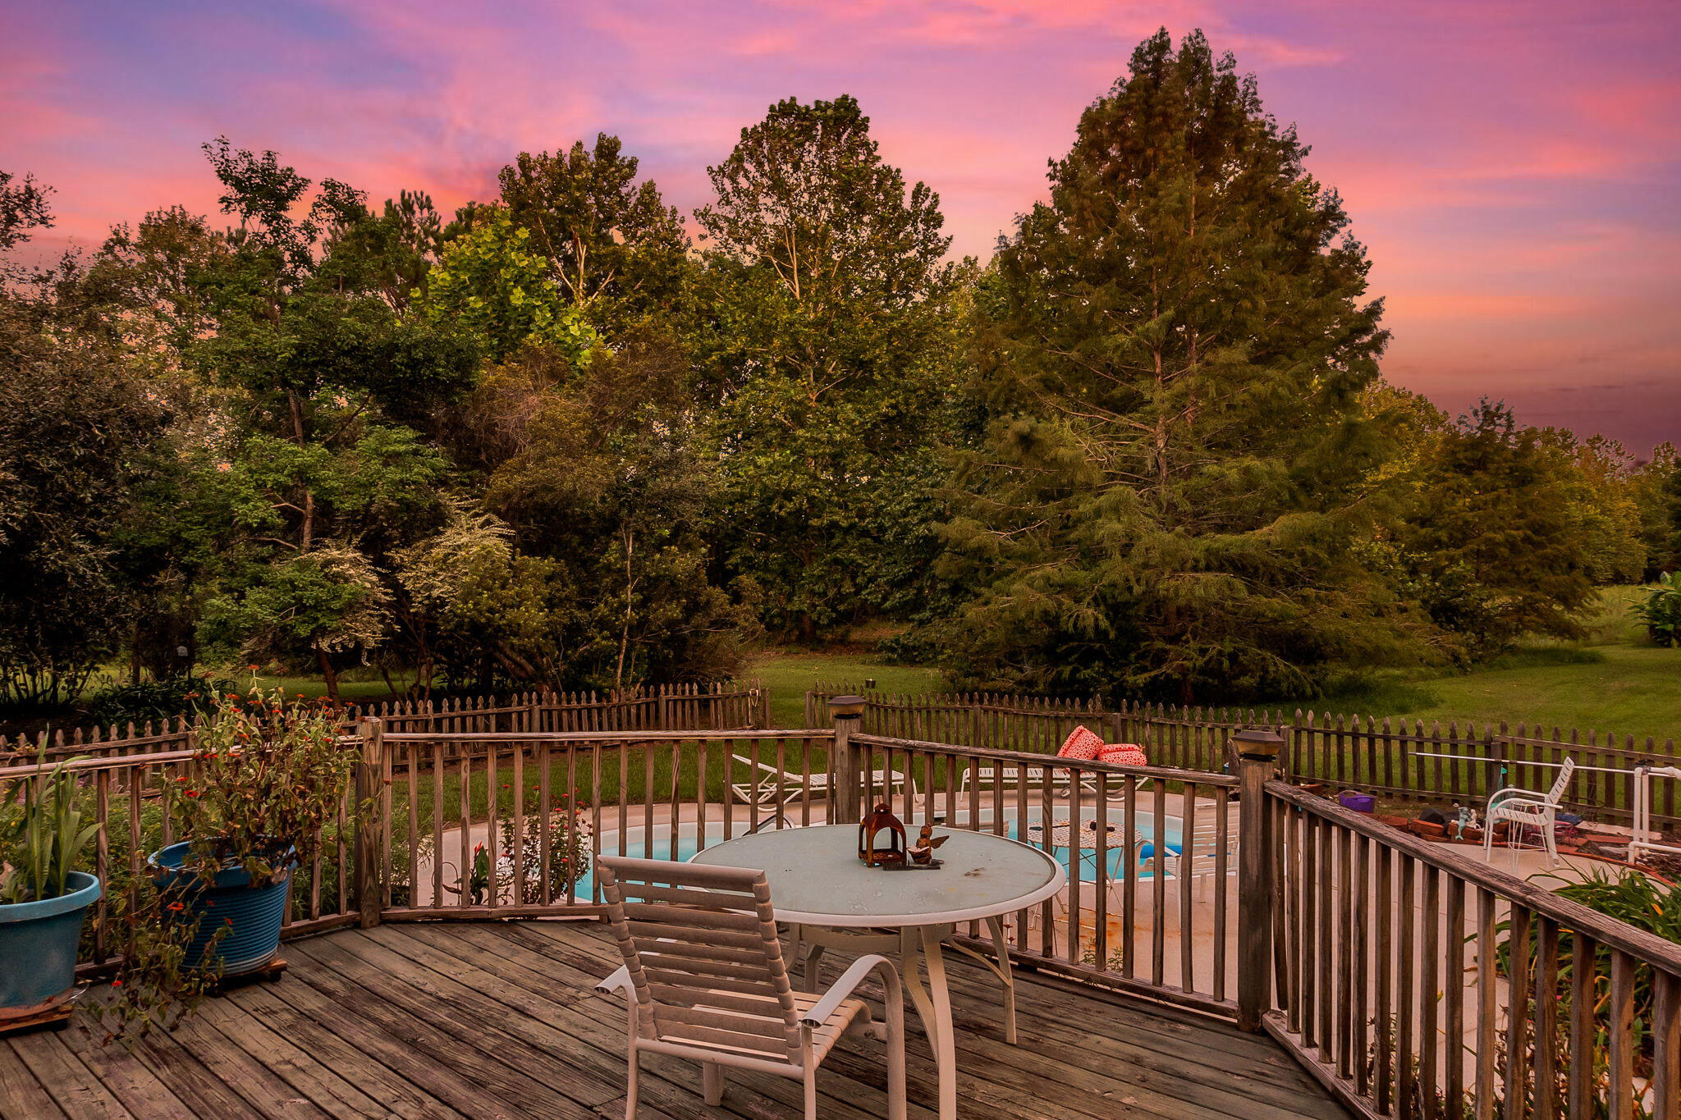
Wooden deck with white patio furniture overlooking a pool, flower beds, and a leafy yard.
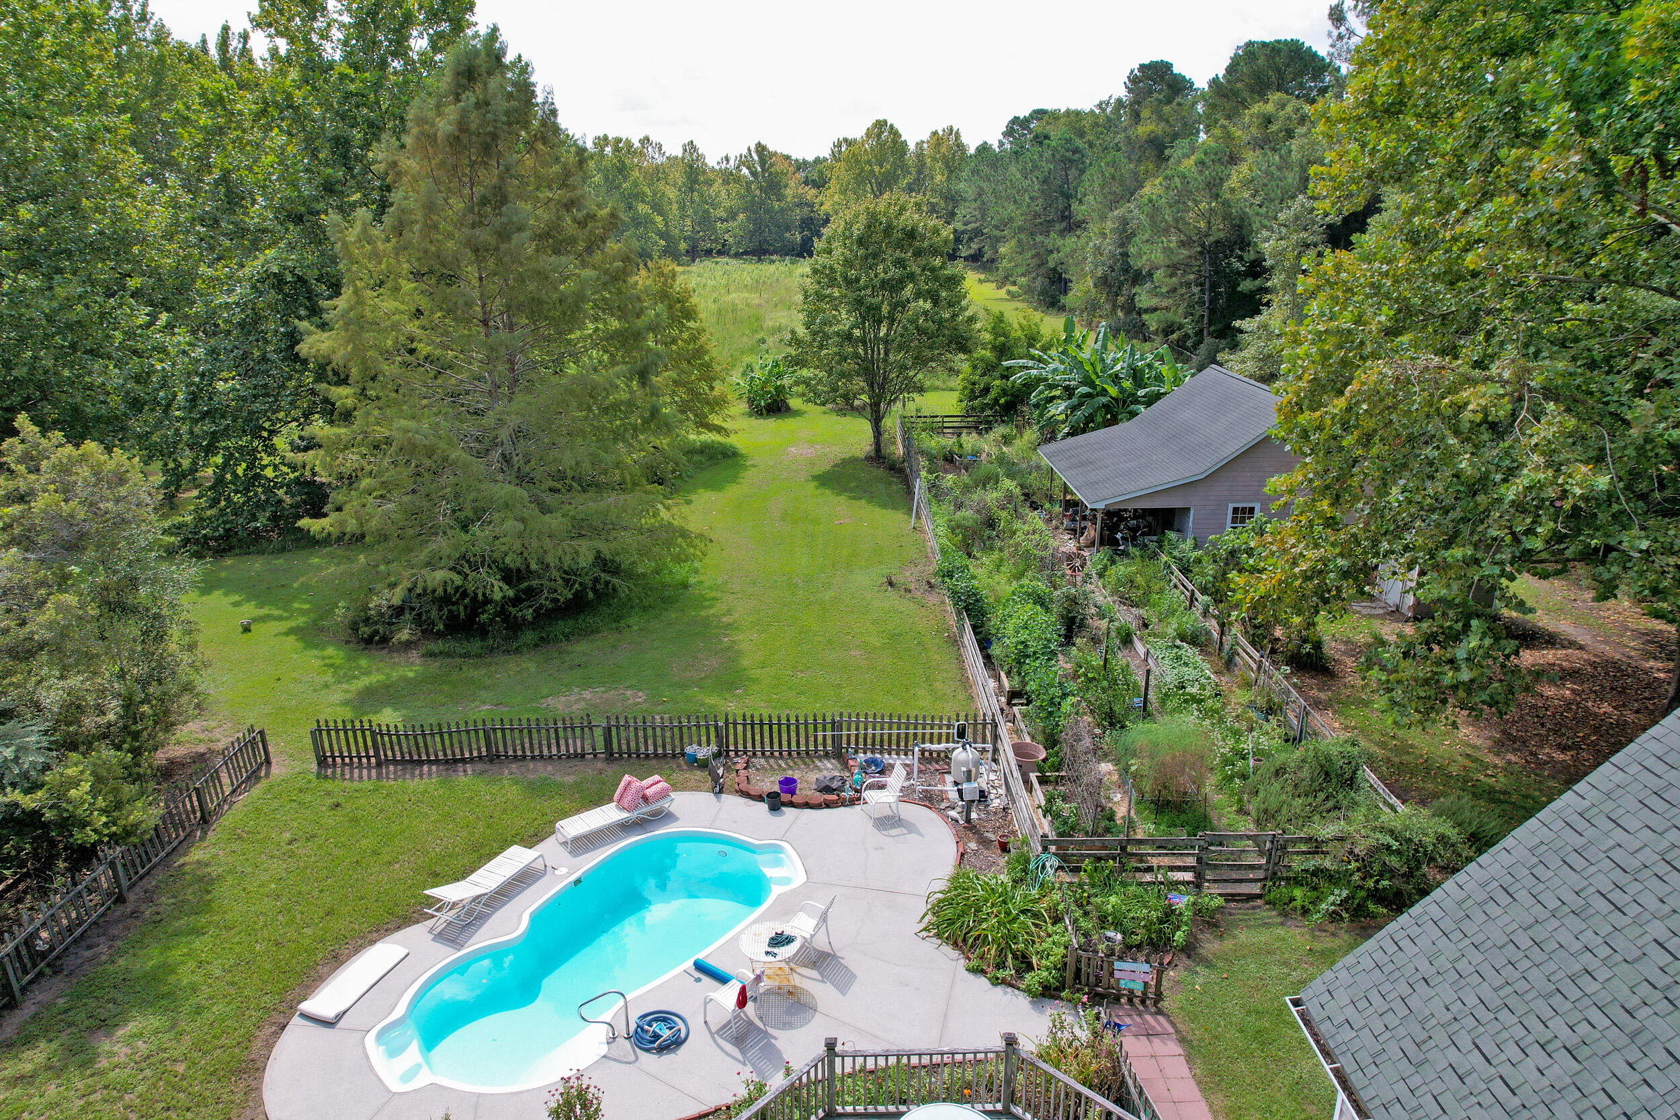
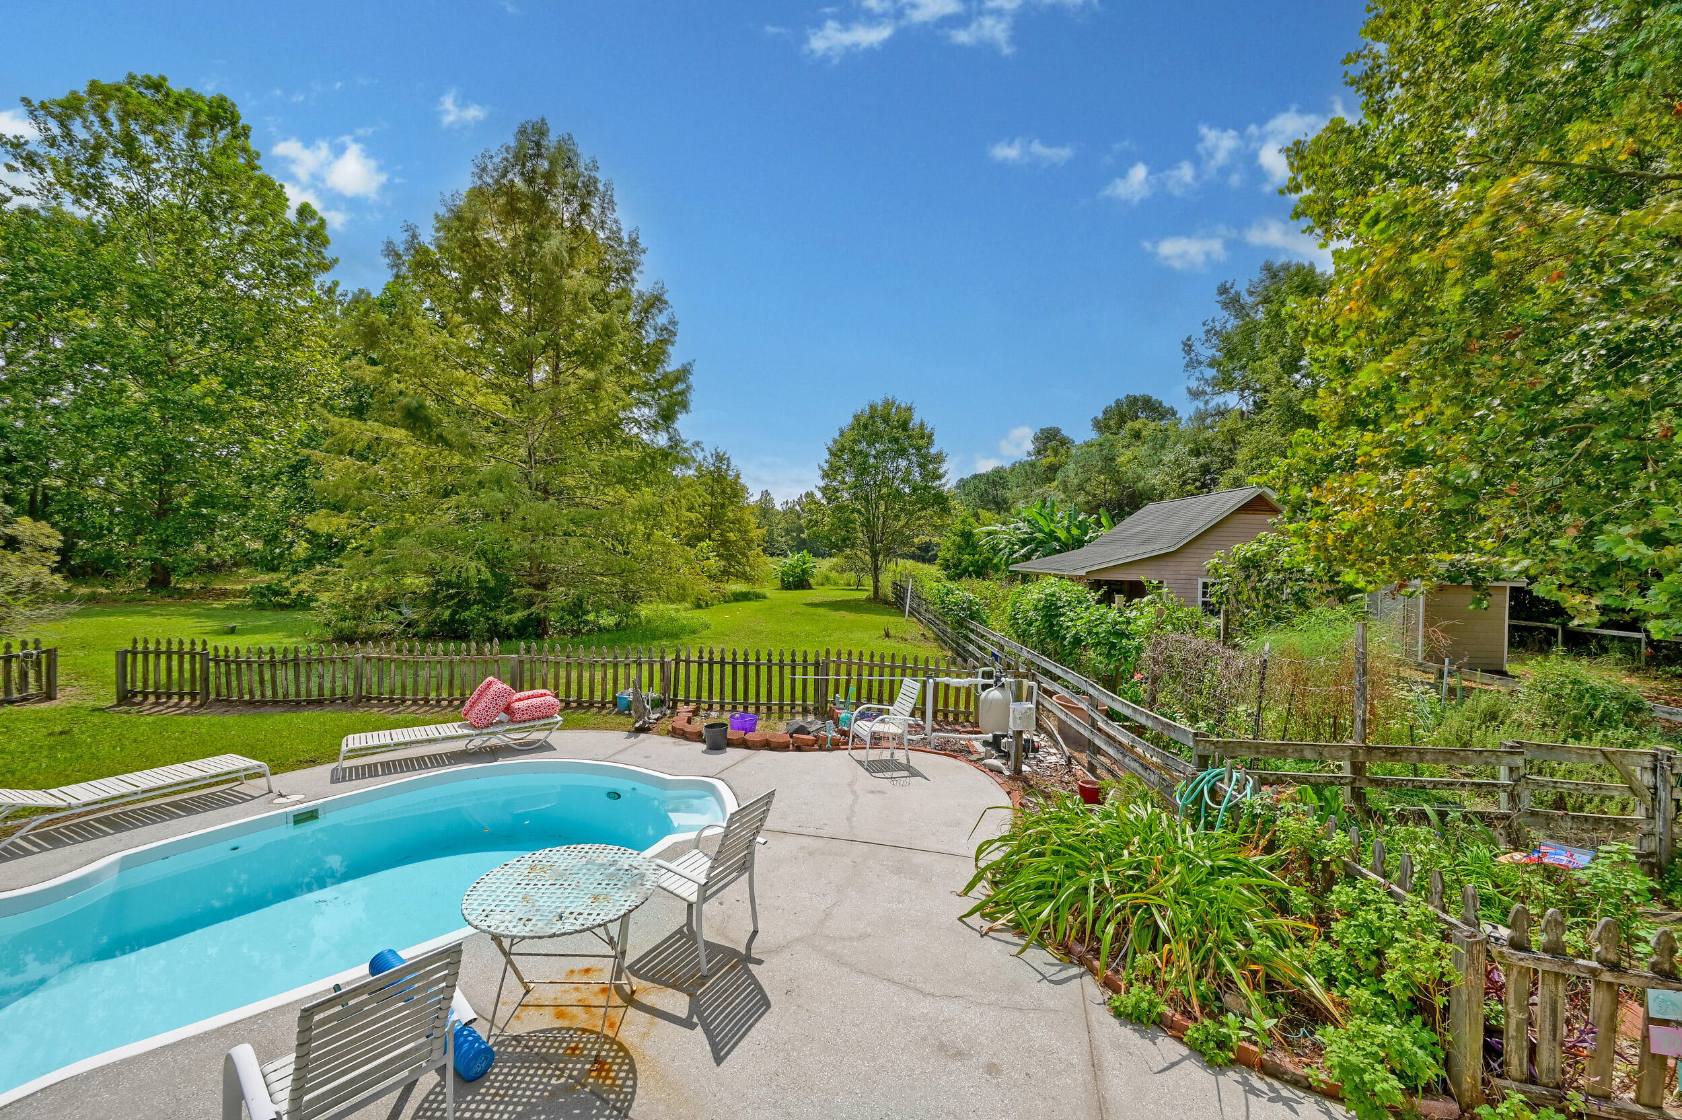
Backyard with a swimming pool and patio, expansive lawn, fenced garden beds, and surrounding mature trees.
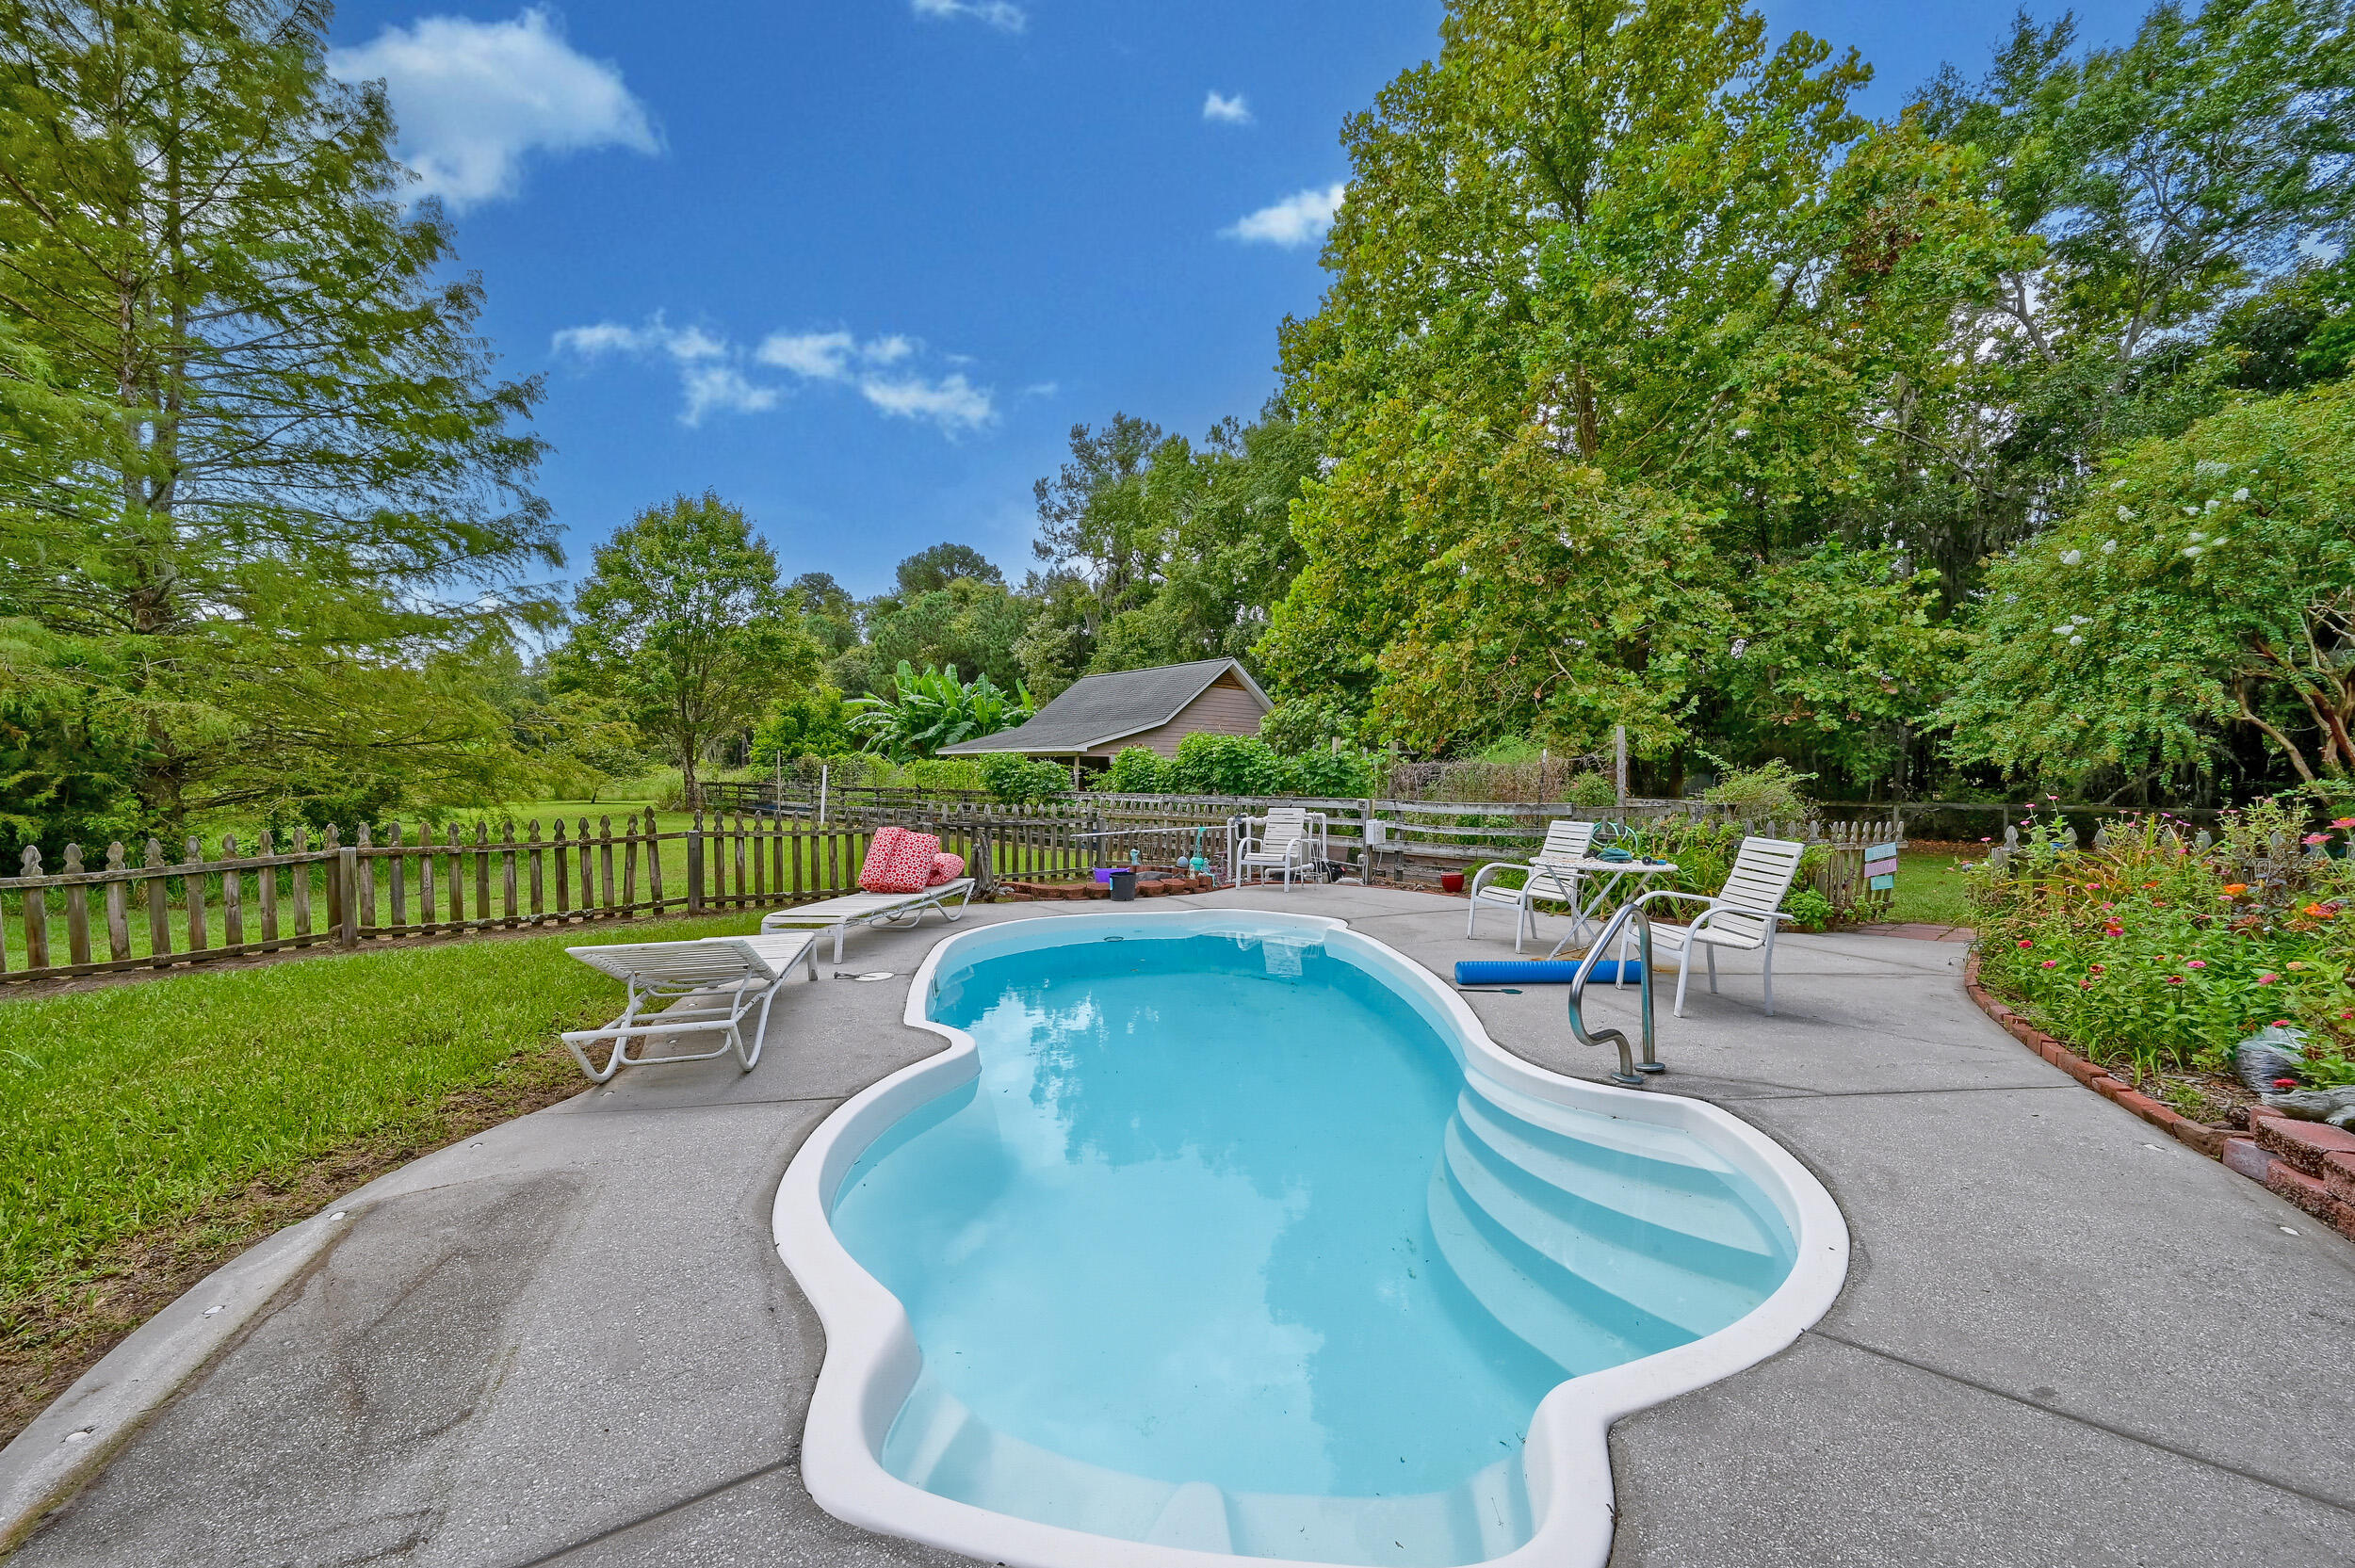
Backyard swimming pool and patio with lounge chairs, fenced lawn, and mature trees.
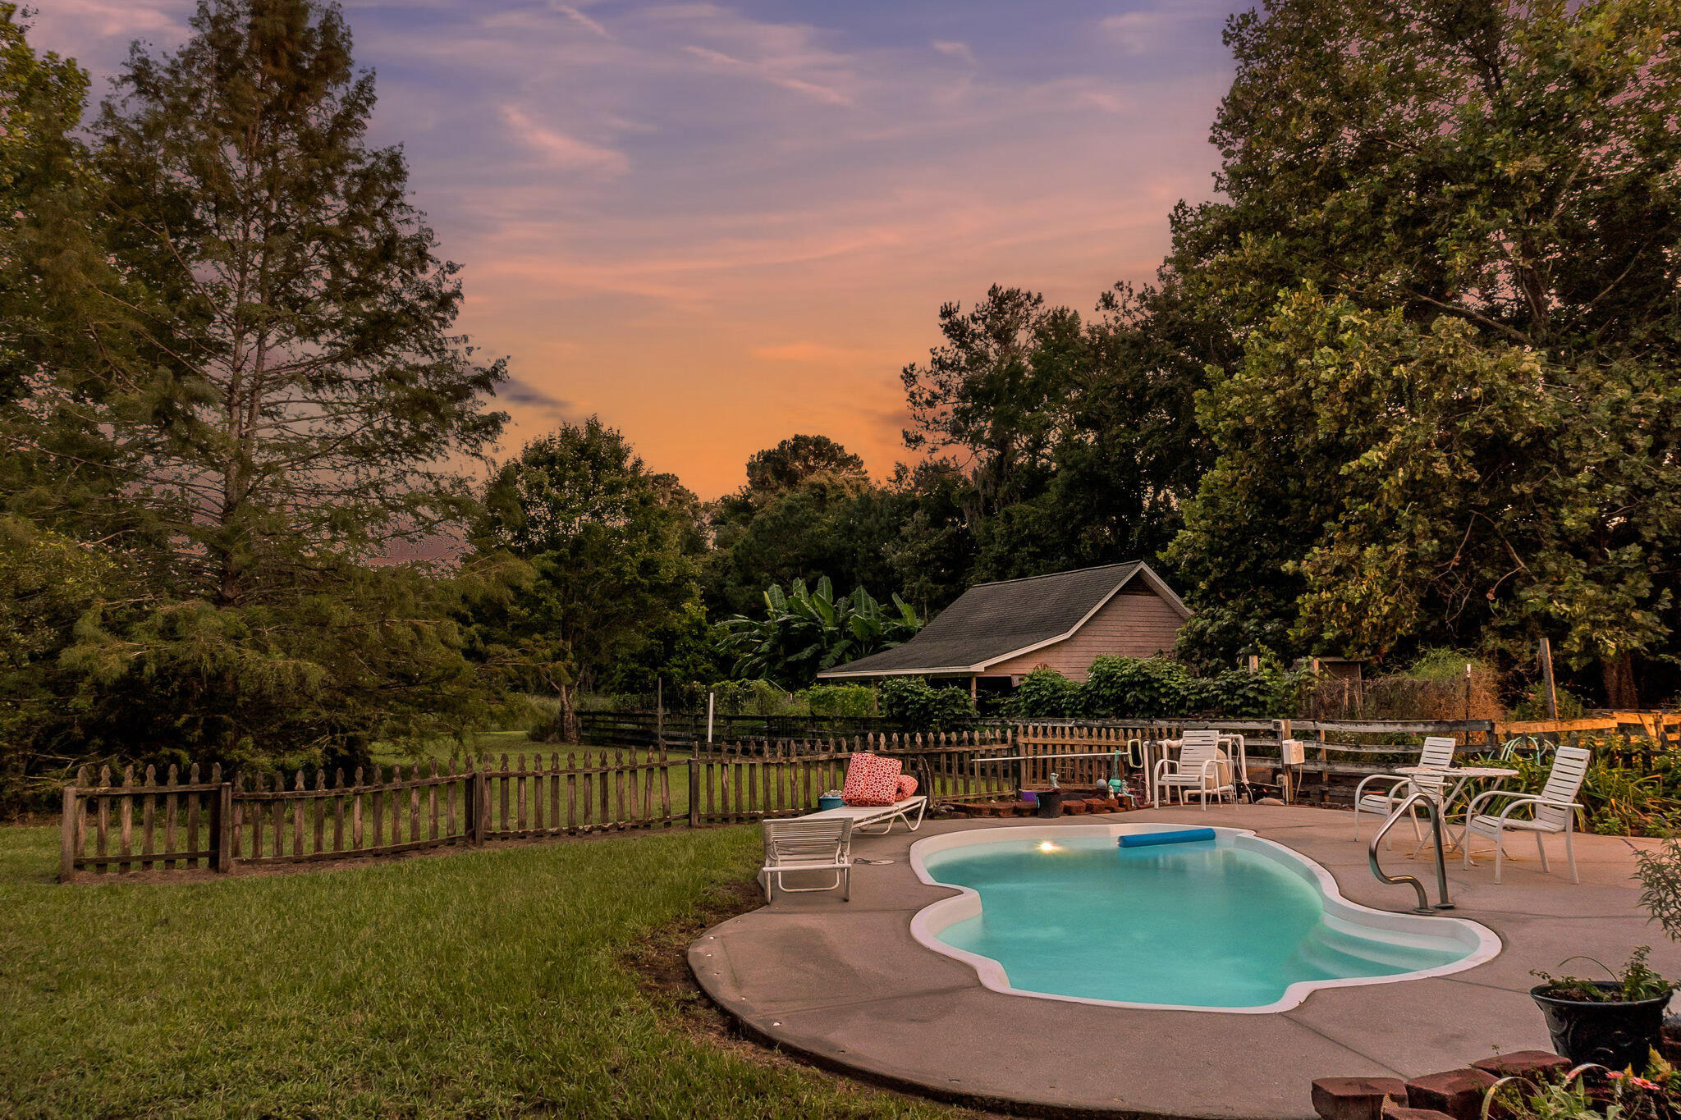
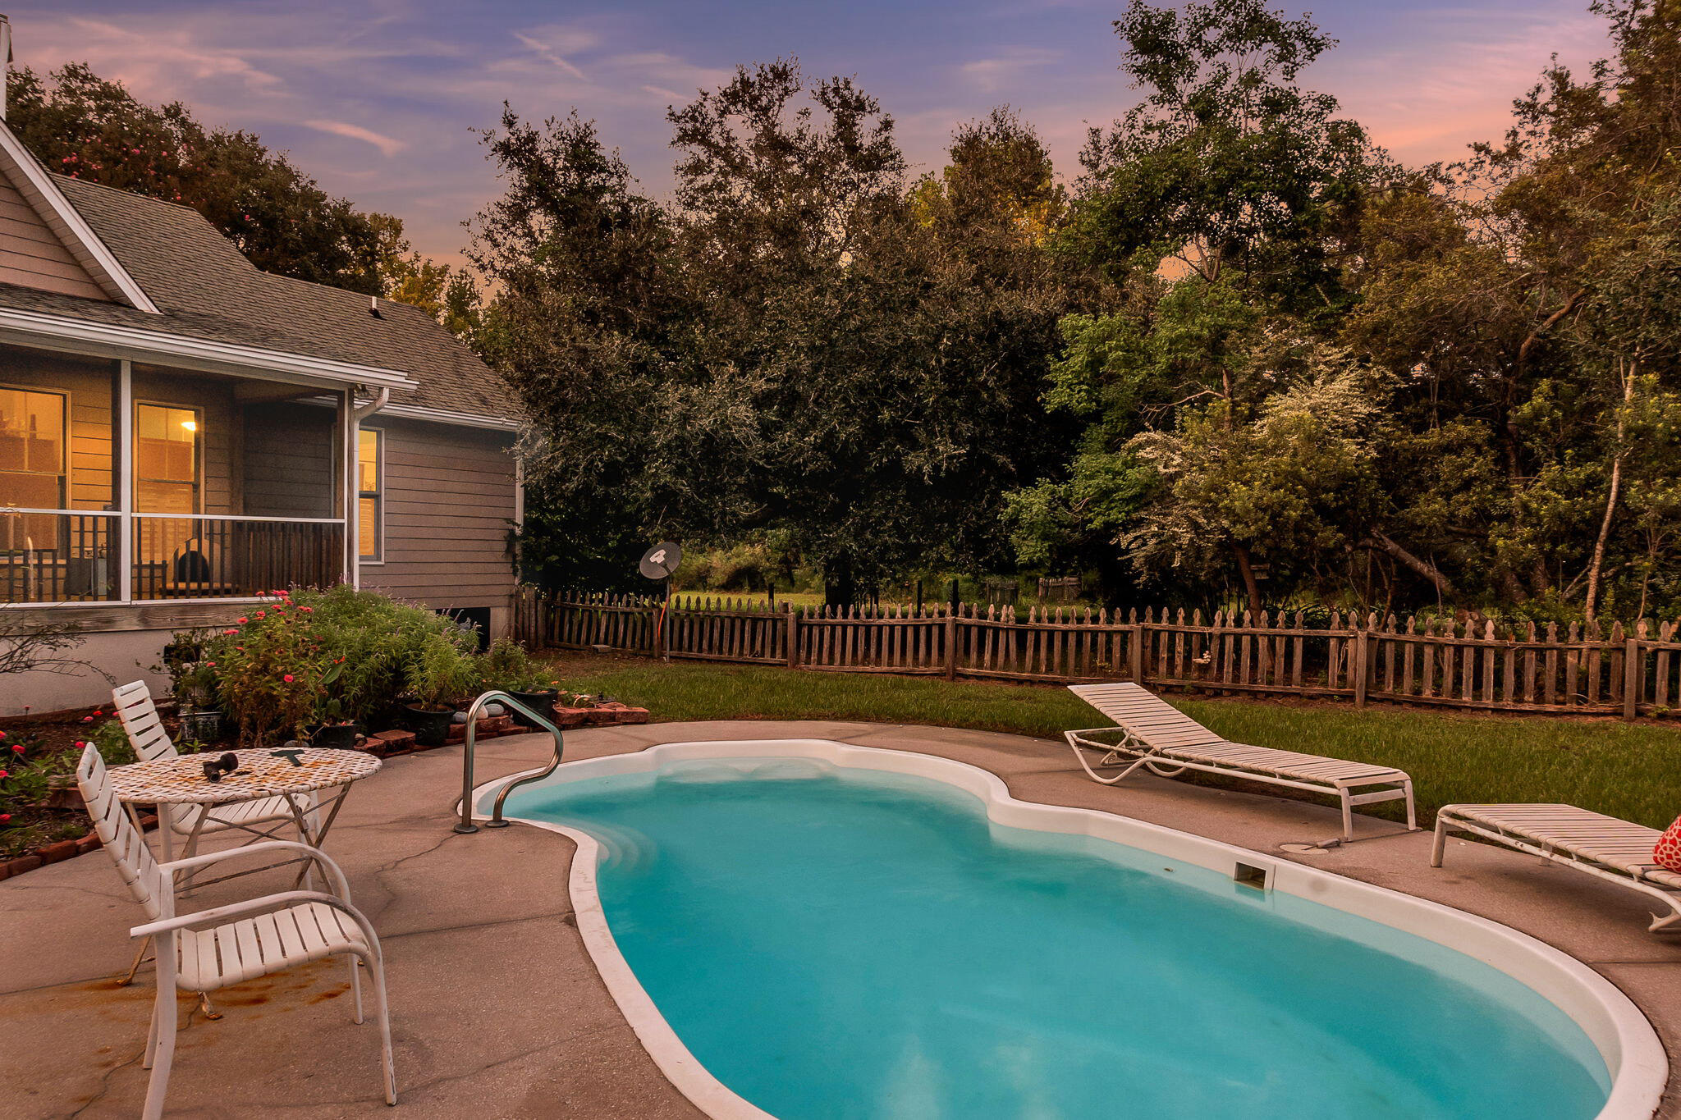
Backyard pool and patio with white lounge chairs, a wooden fence, and mature trees at dusk.
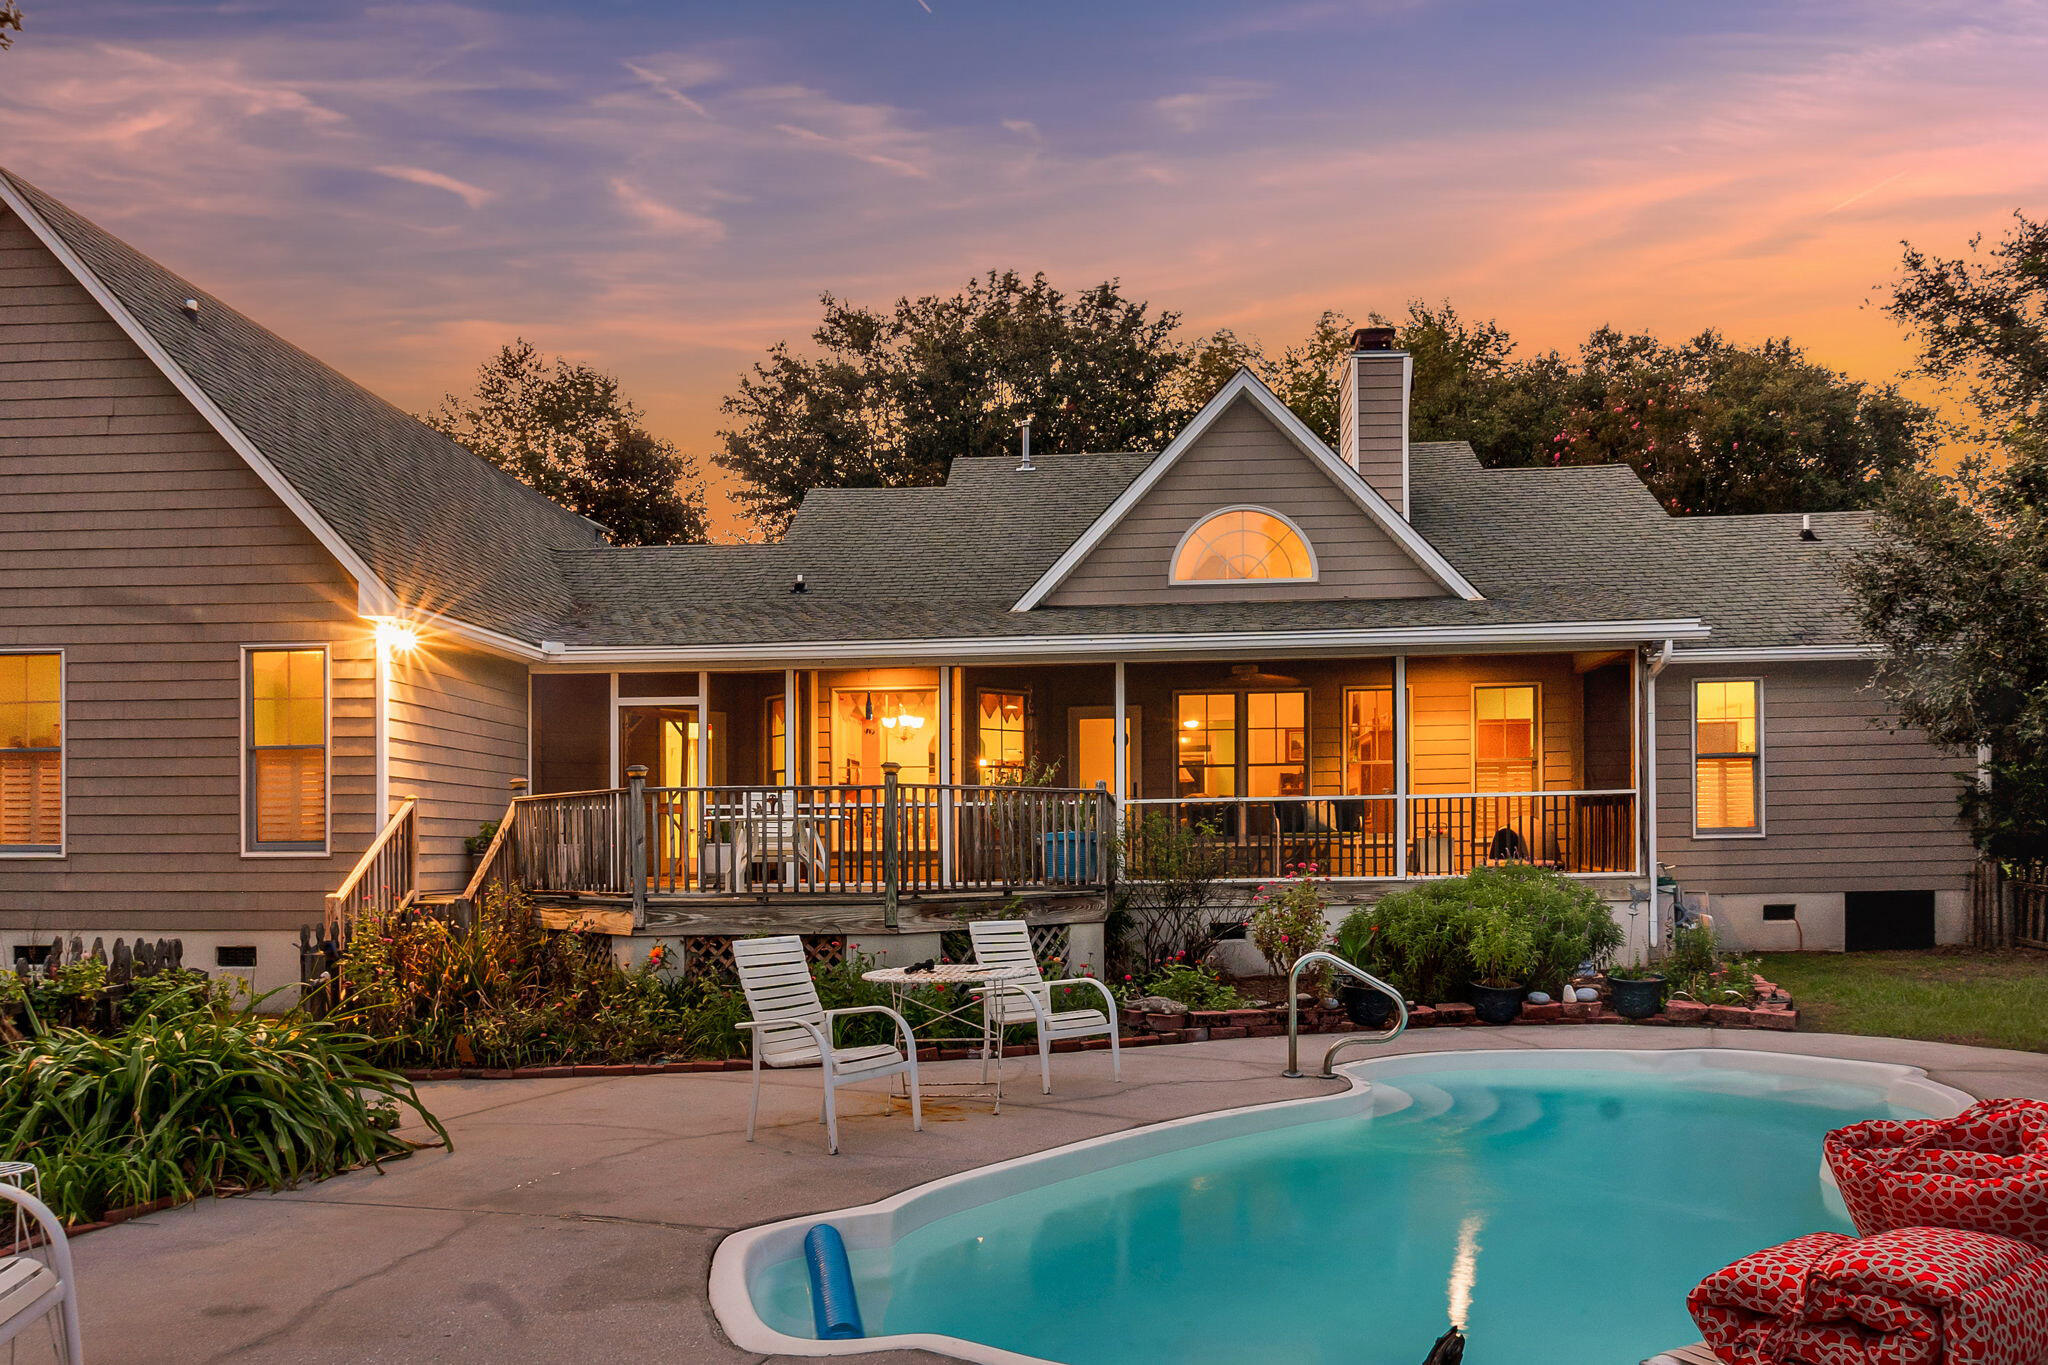
Gray-sided home with a covered deck and swimming pool at dusk.
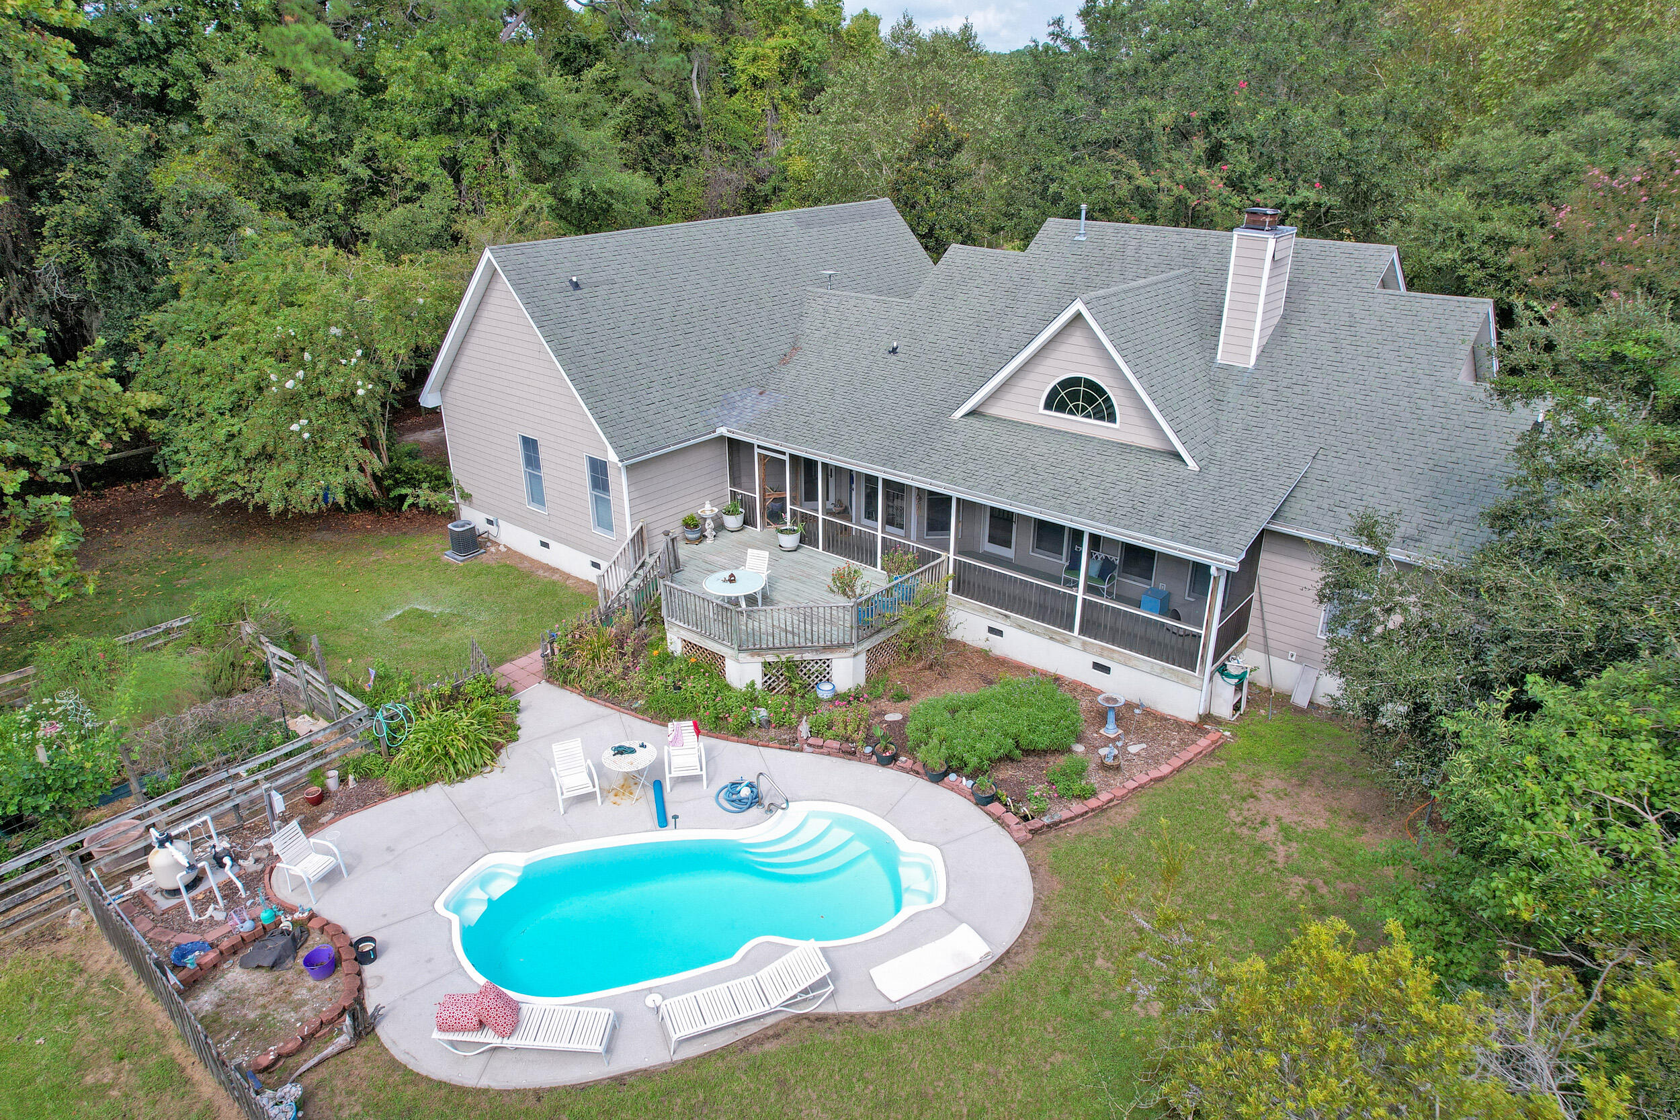
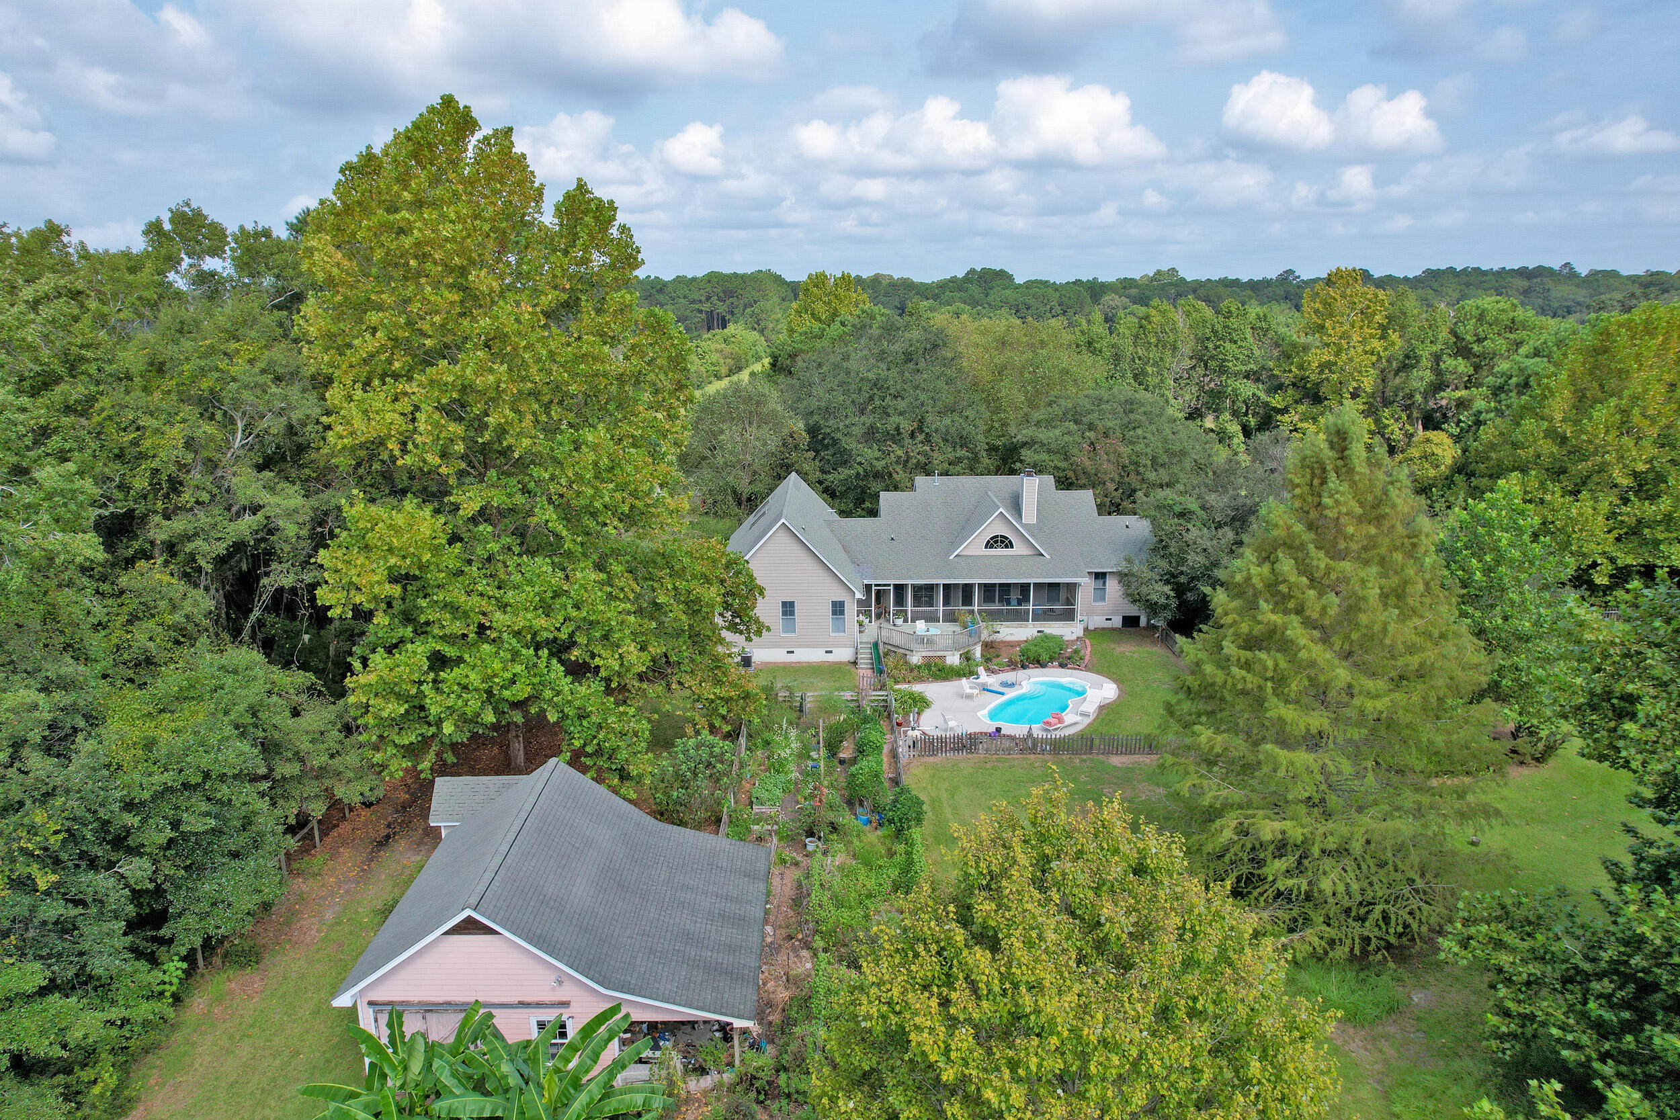
Aerial view of a house with a screened porch, raised deck, and curved pool in a wooded yard.
Aerial view of the property outlined in red, with a house amid fields and trees.
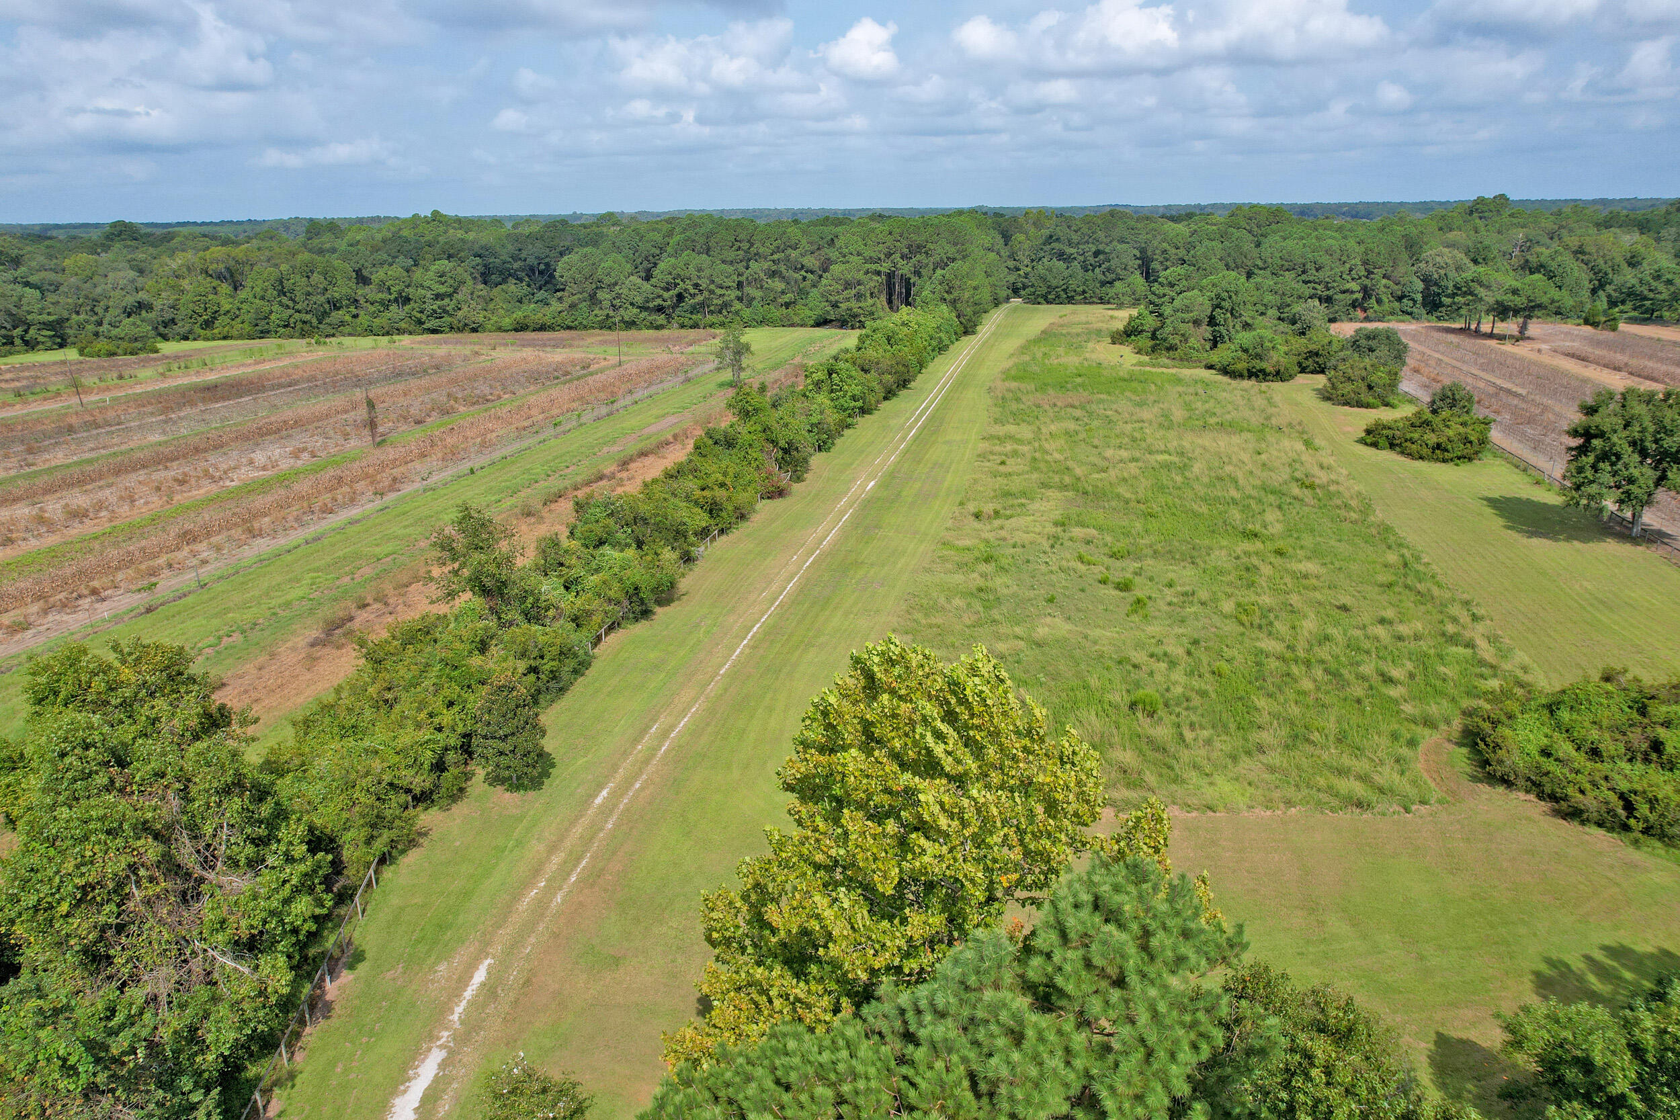
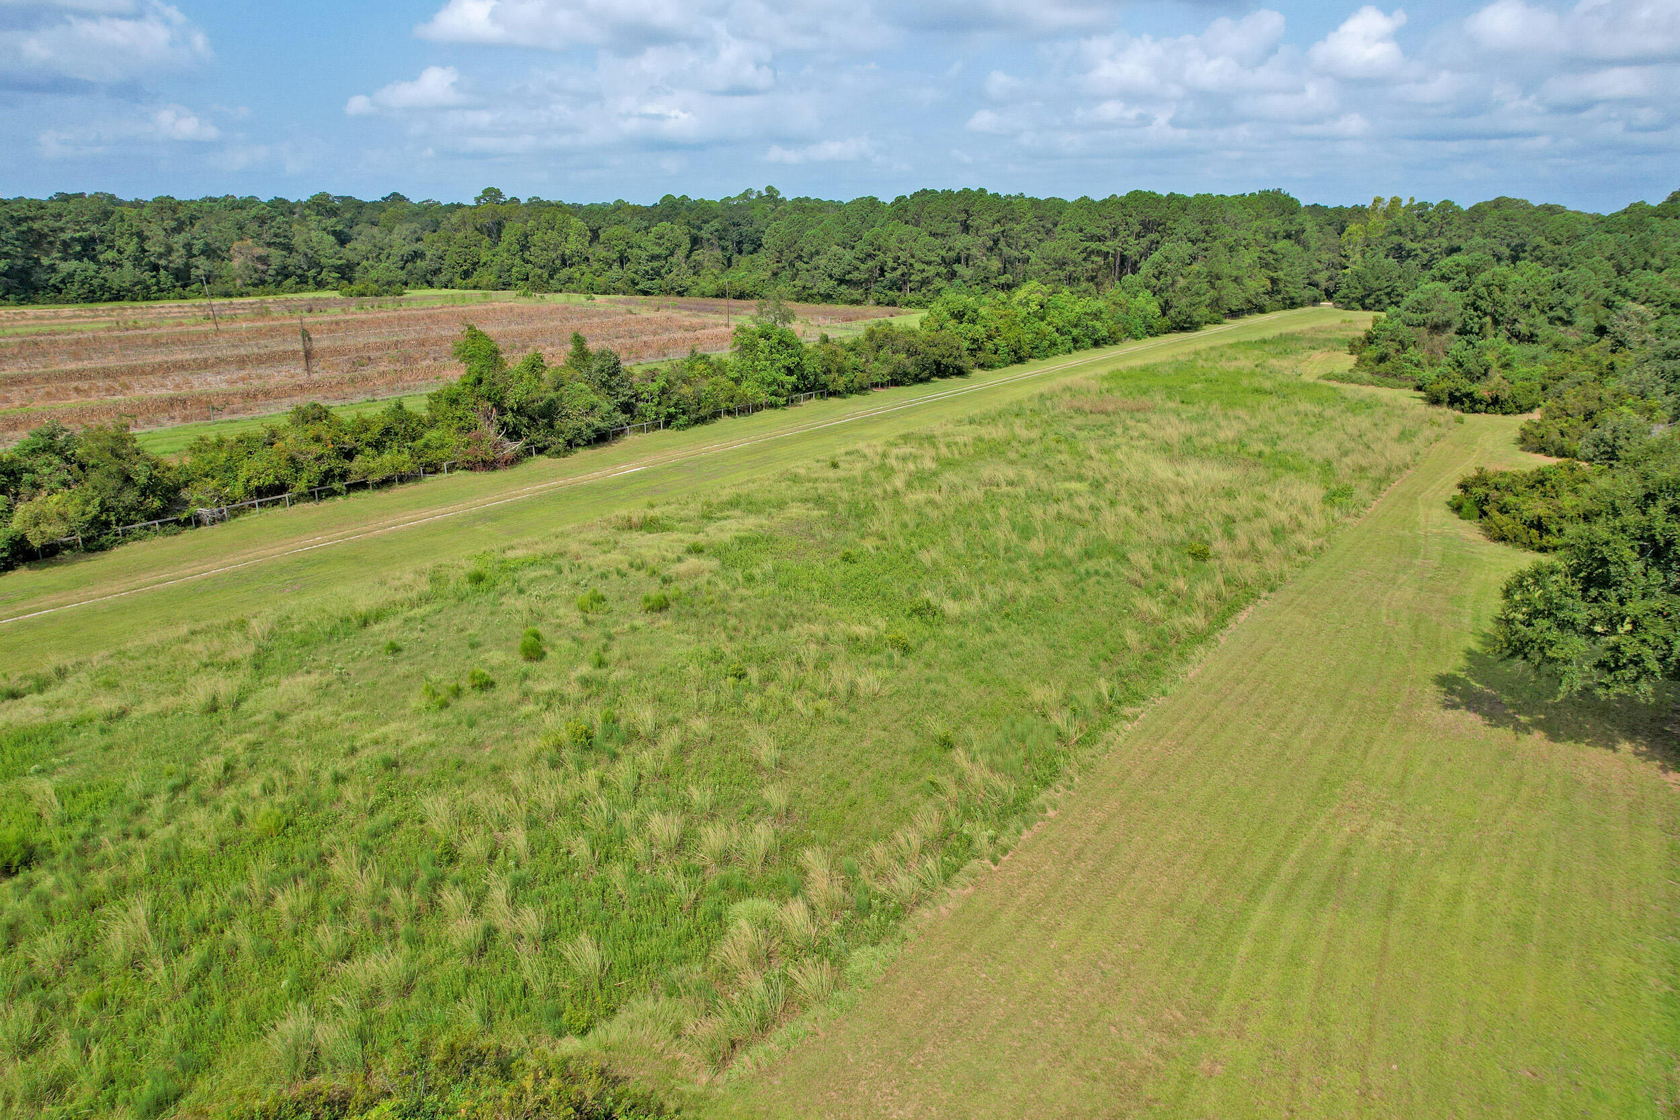
Aerial view of rural land with a long grassy drive between open fields and woodland.
Gray-shingled house with a warmly lit covered porch and white railings, framed by mature trees at dusk.
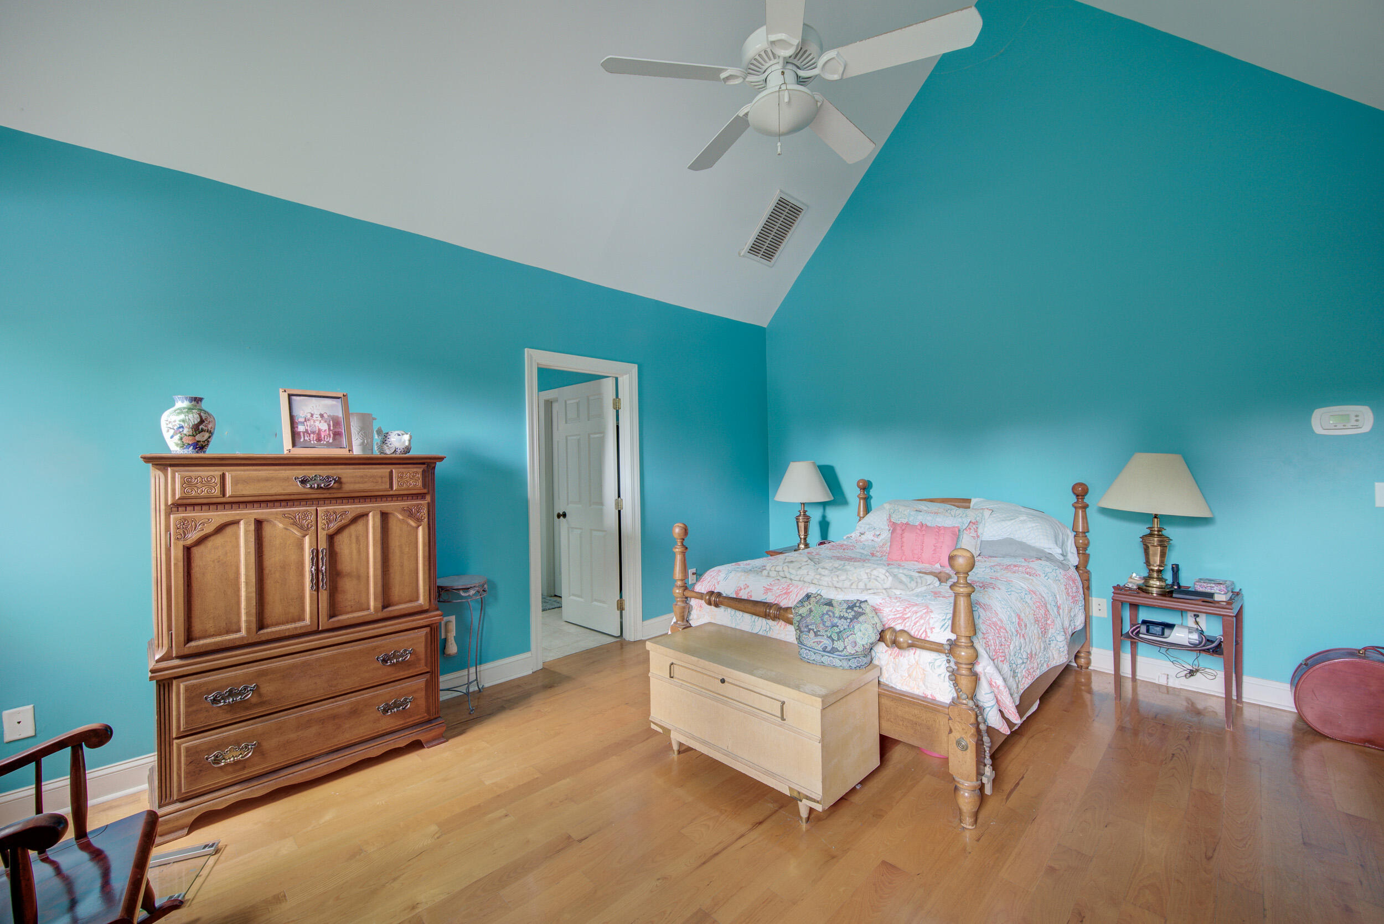
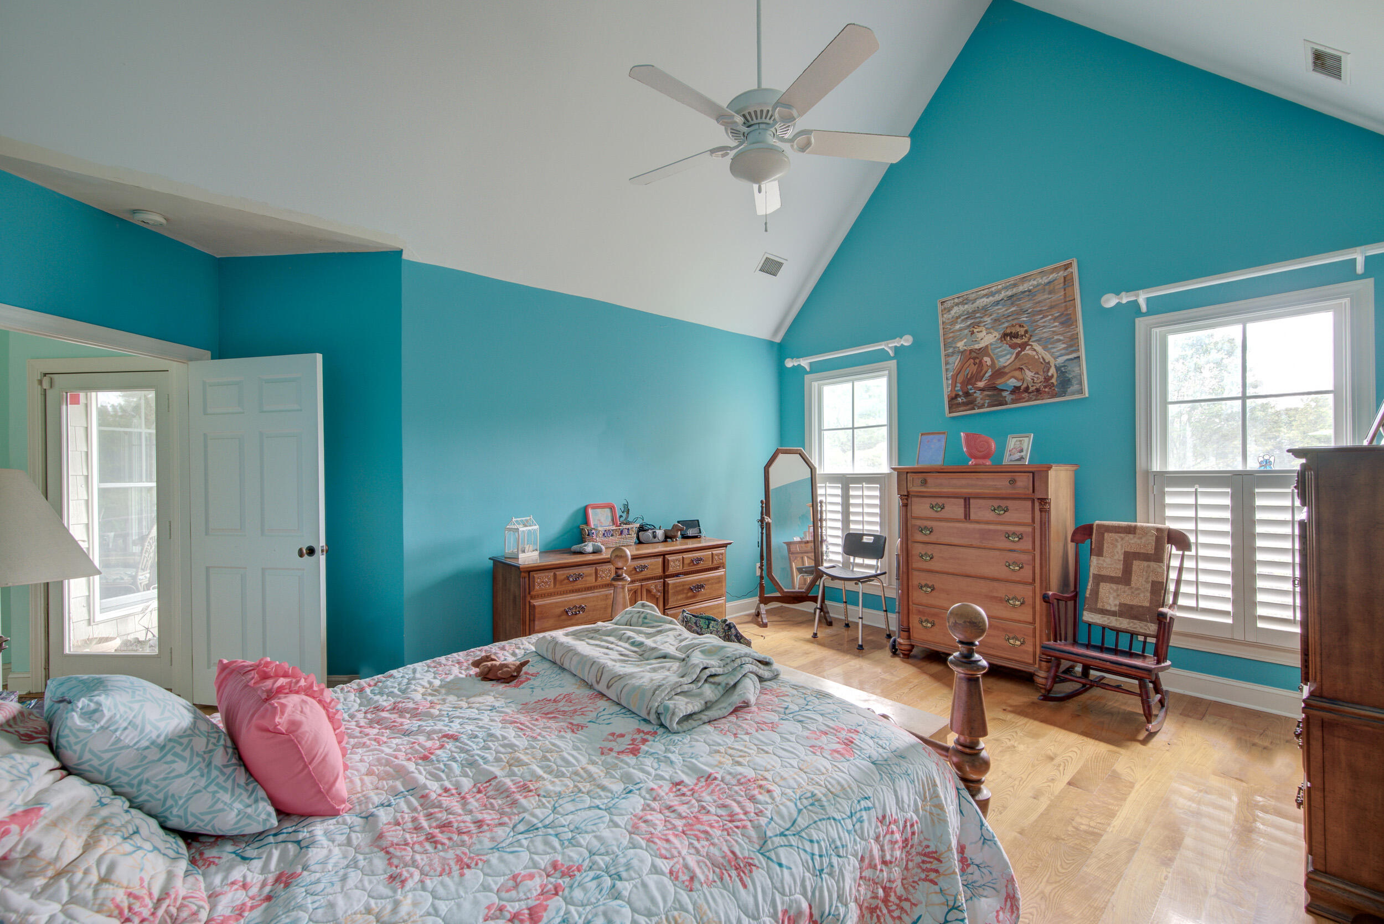
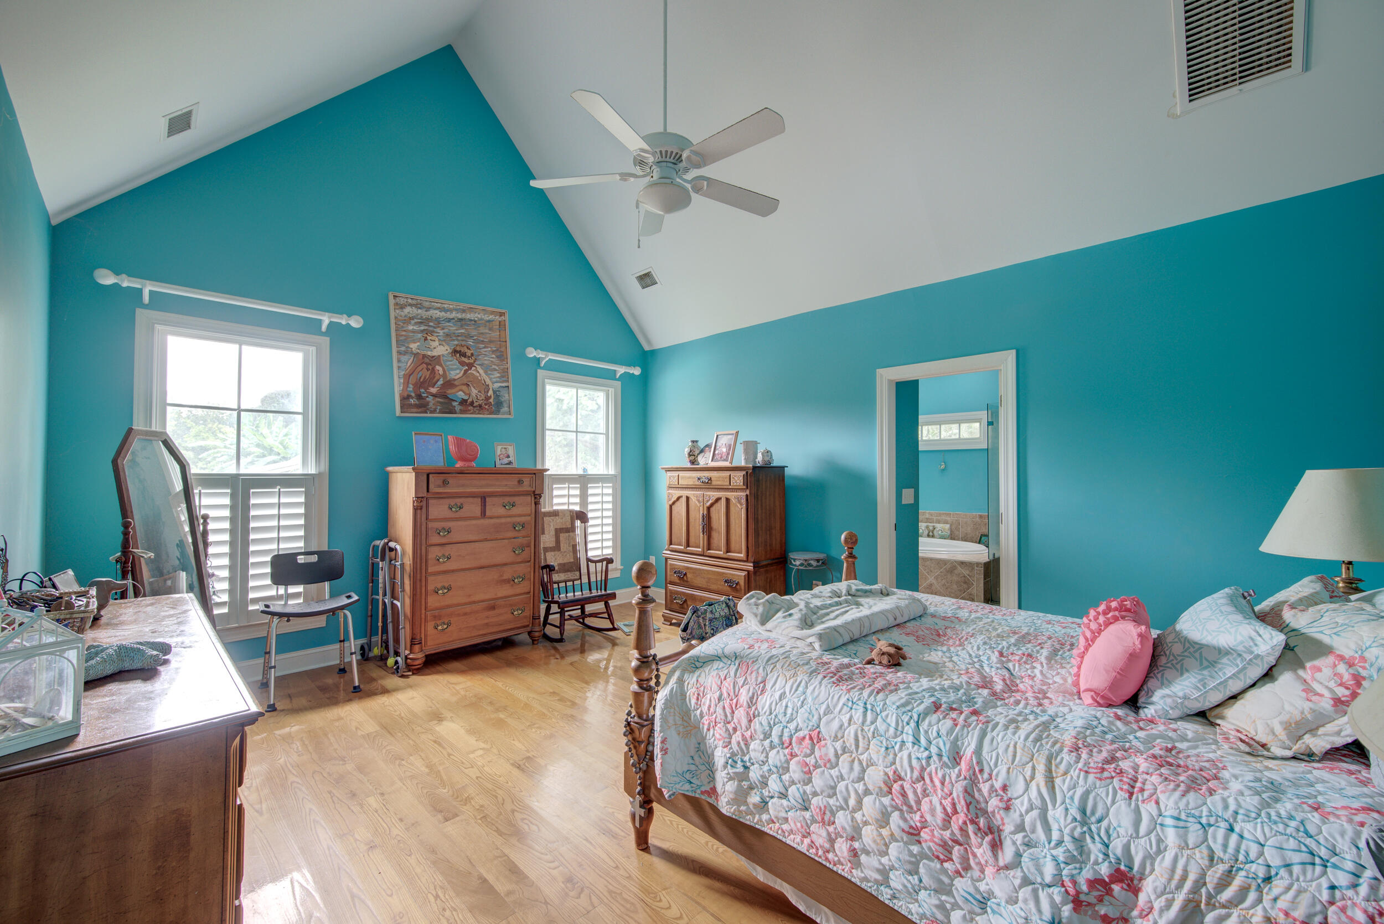
Bedroom with turquoise walls, a wooden four-poster bed, hardwood floors, and an ornate armoire.
Furnished bedroom with teal walls, vaulted ceiling, floral bedding, and hardwood floors.
Bedroom with teal walls, a vaulted ceiling, and a wooden four-poster bed with floral bedding.
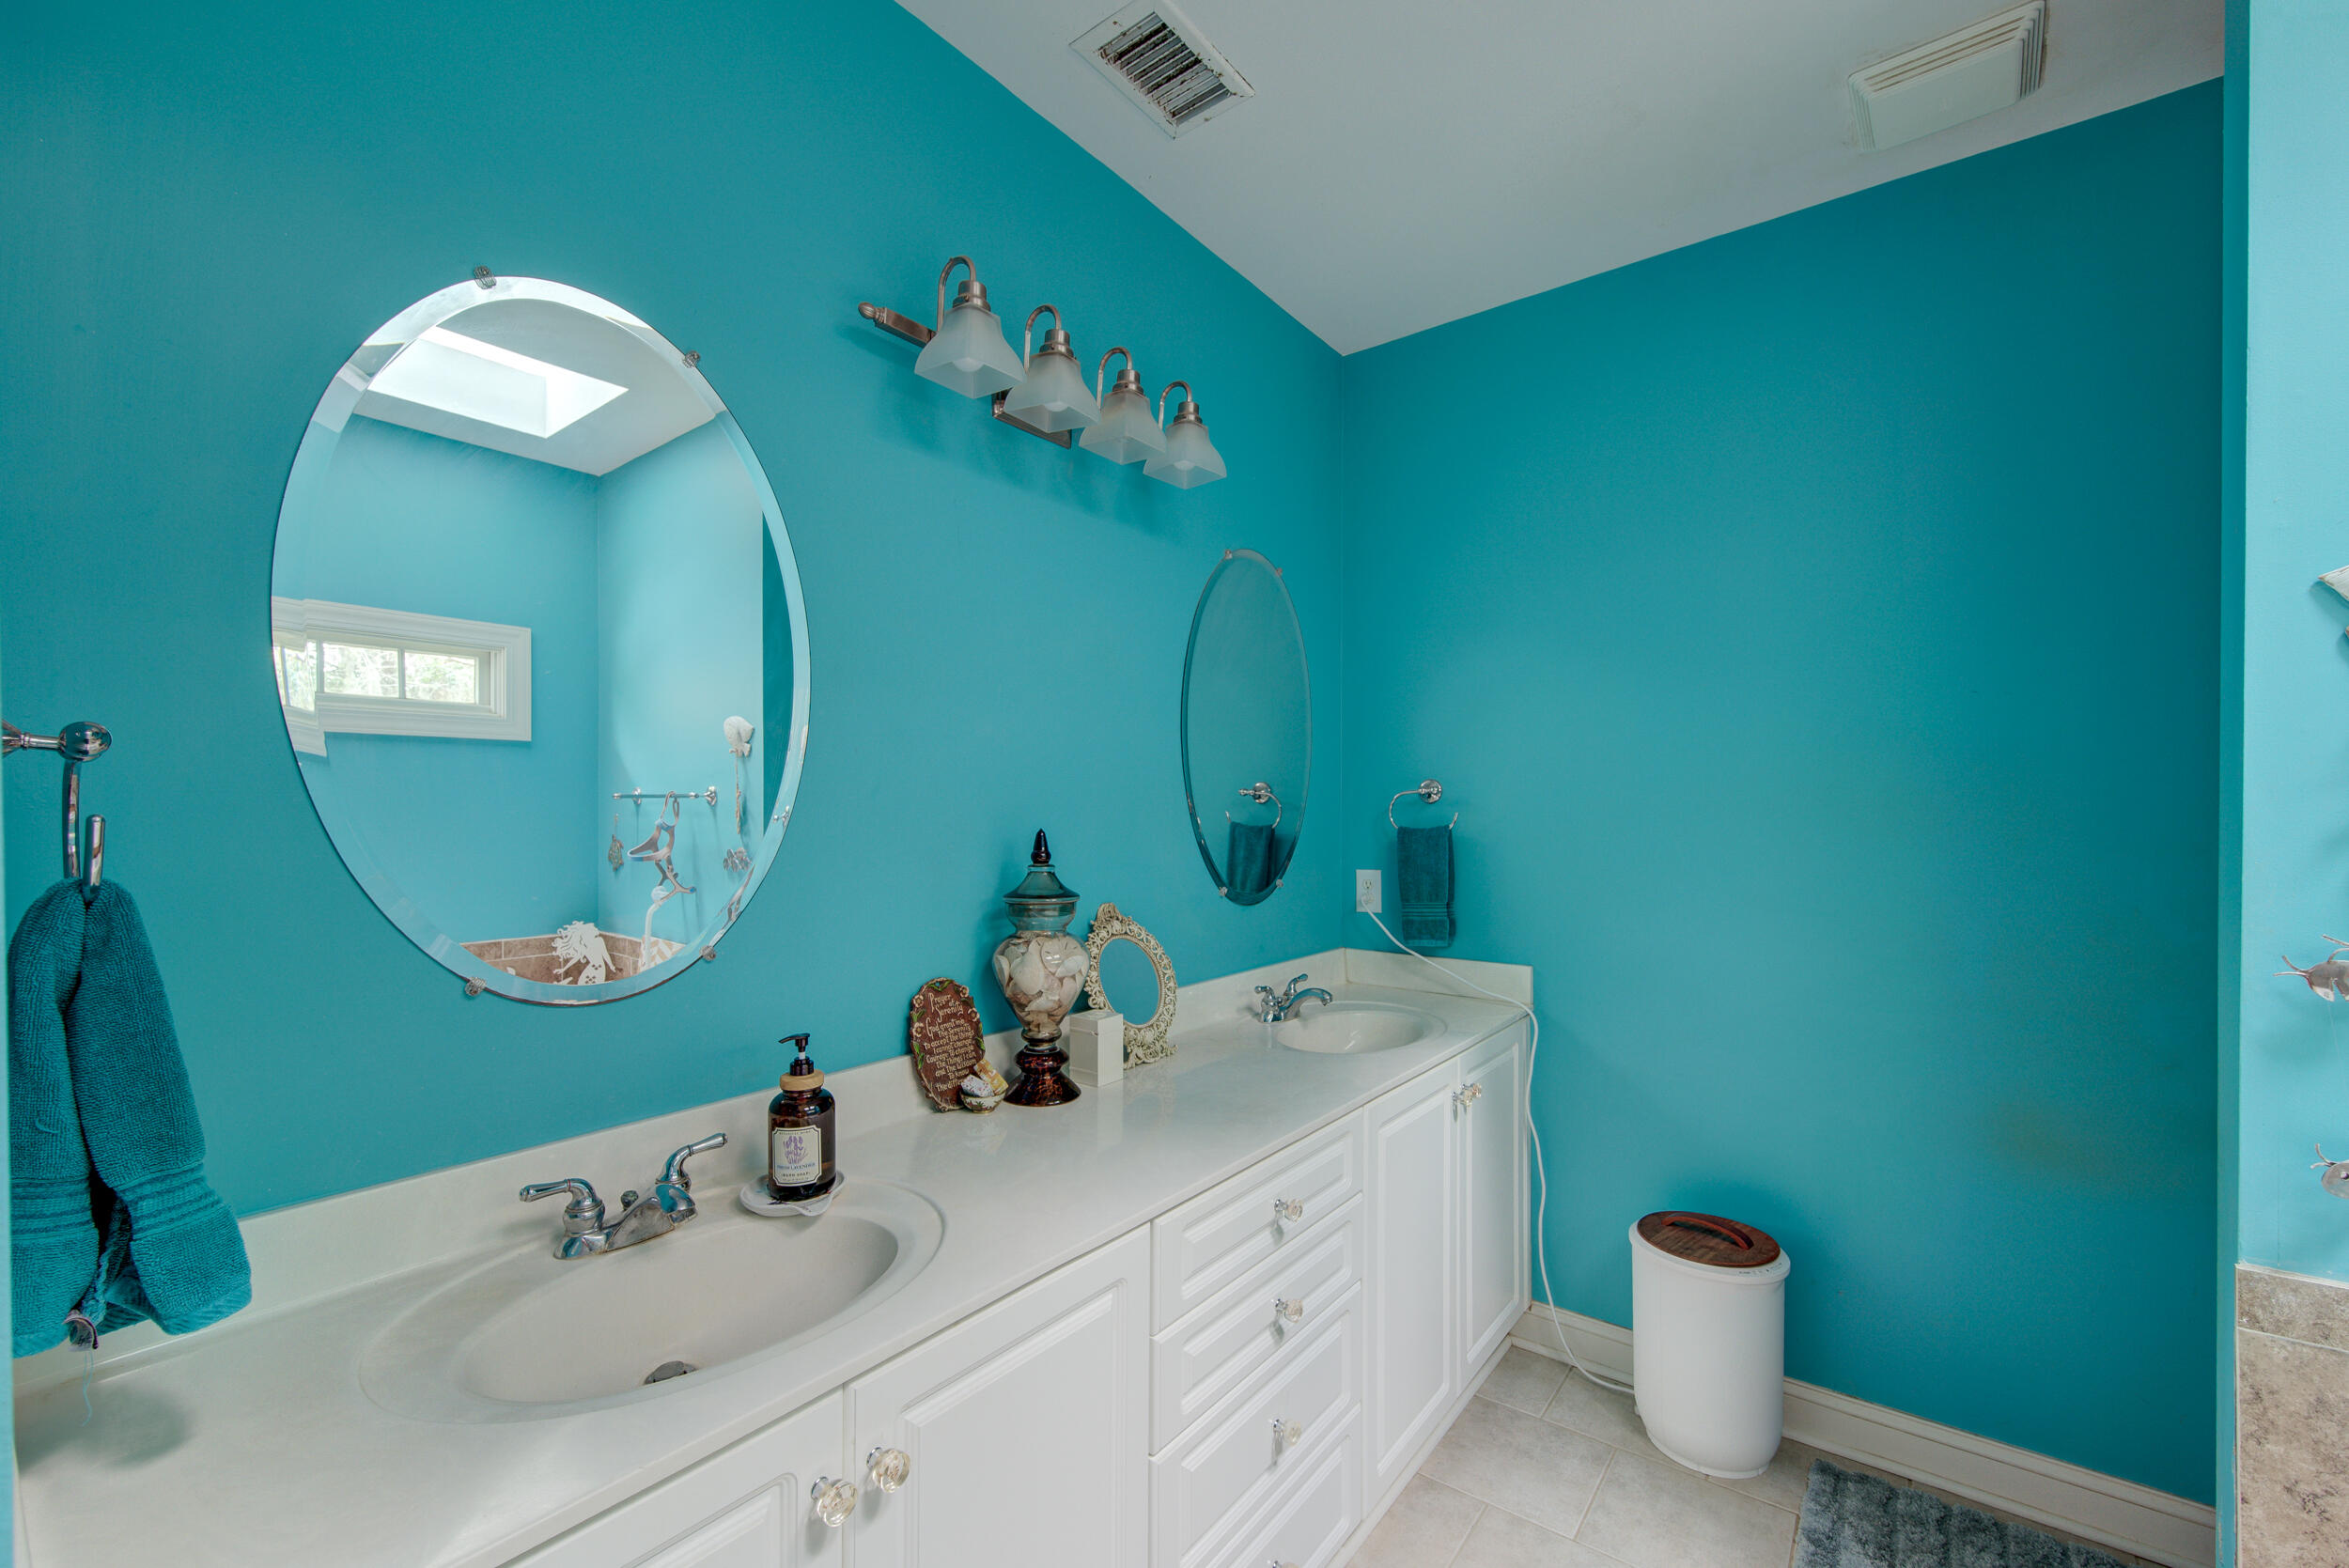
Bathroom with turquoise walls, a long white double vanity, and large oval mirrors.
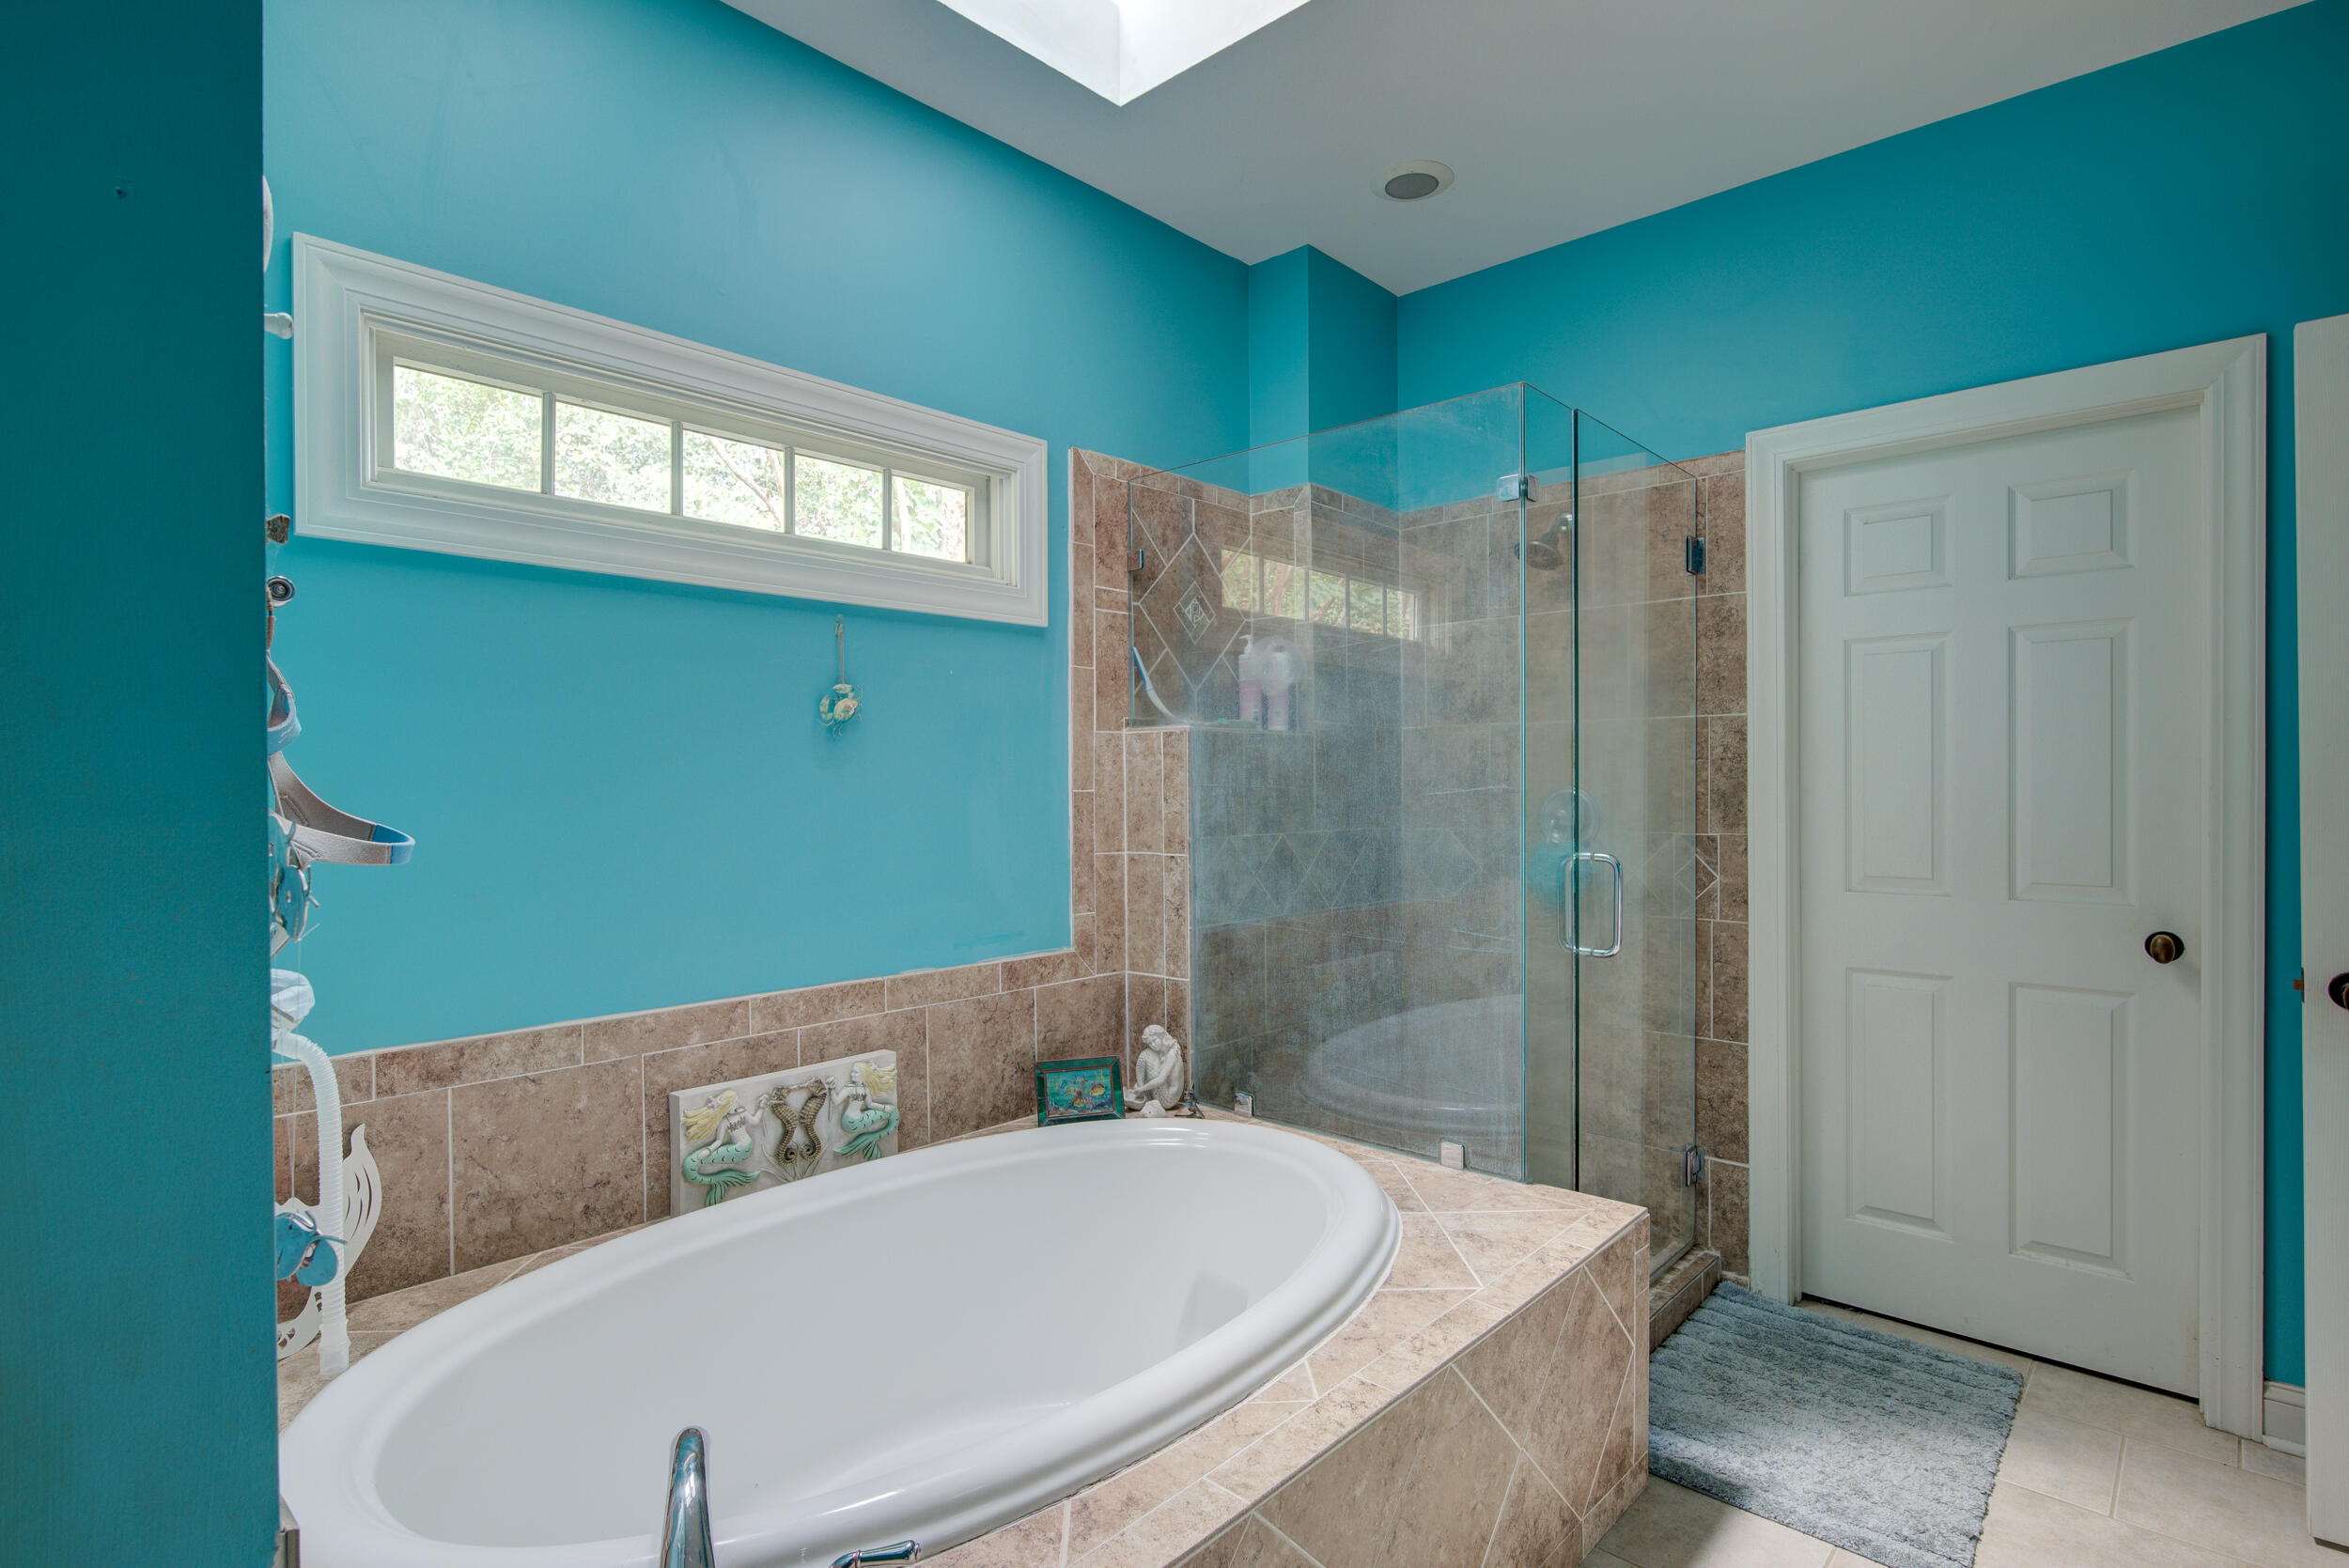
Bathroom with a built-in soaking tub, glass-enclosed shower, and vivid turquoise walls.
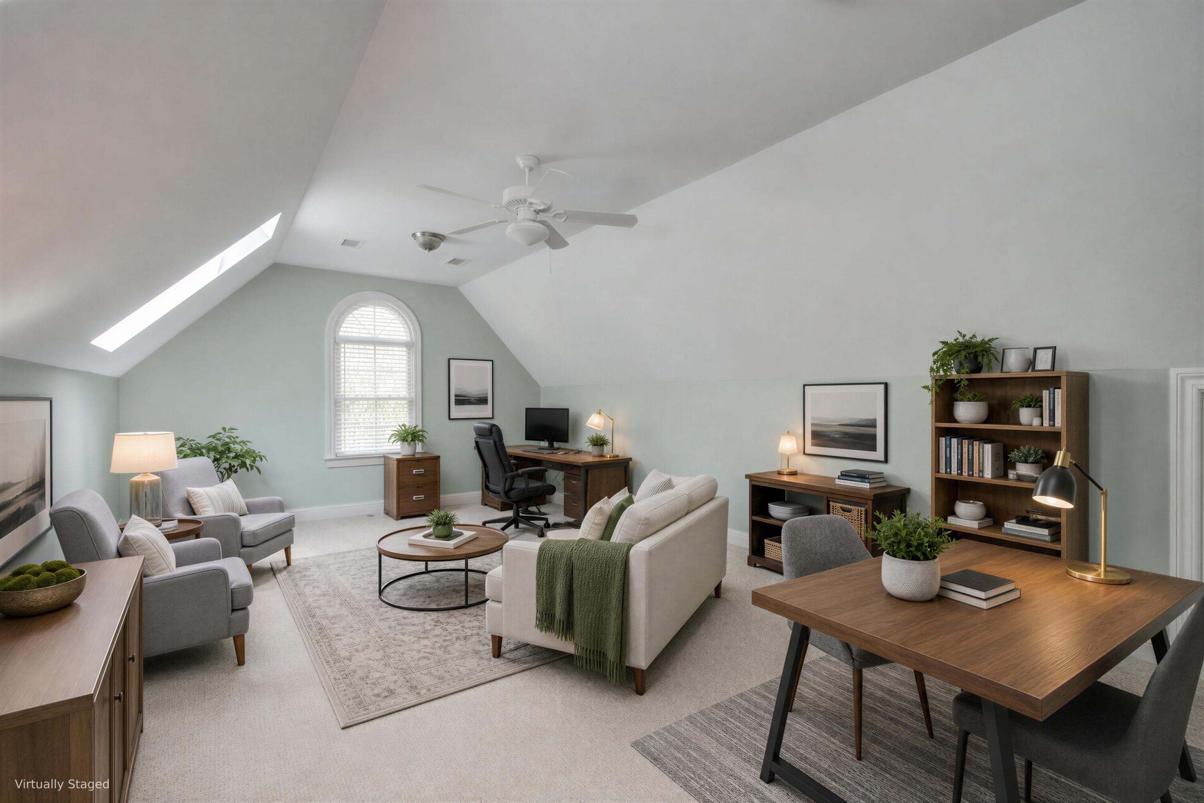
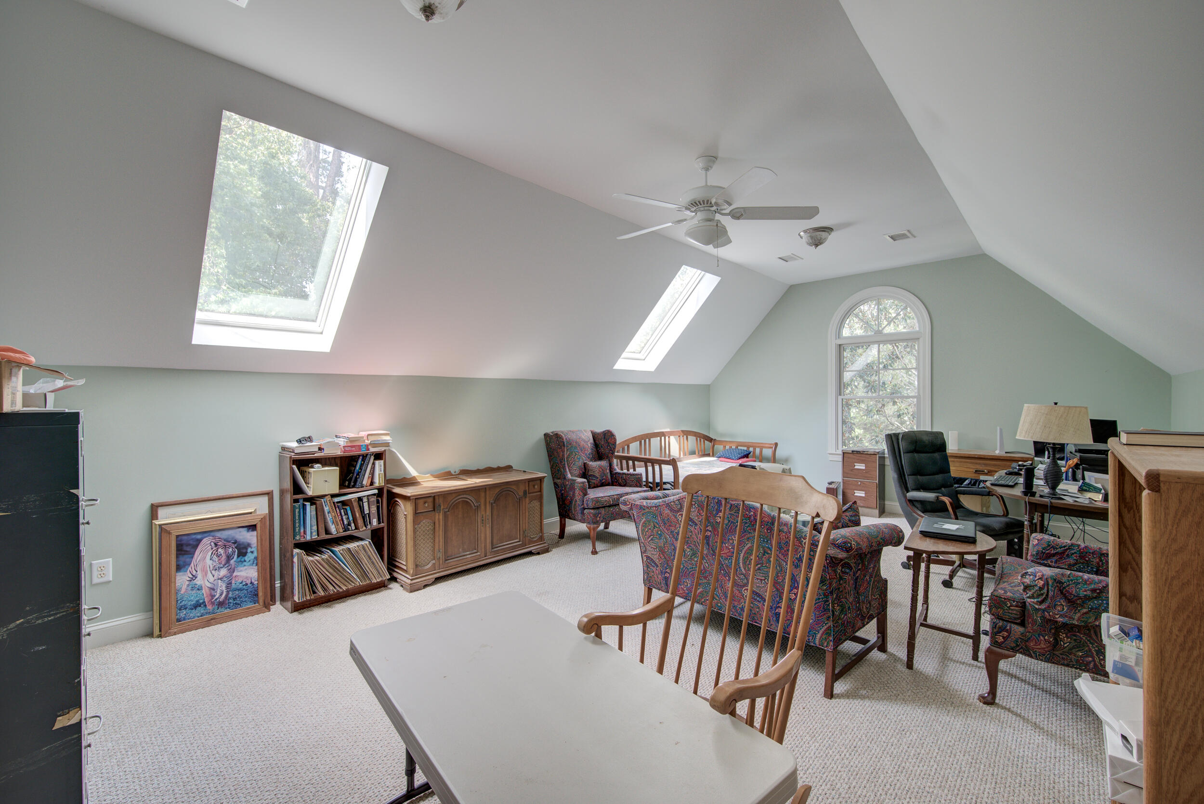
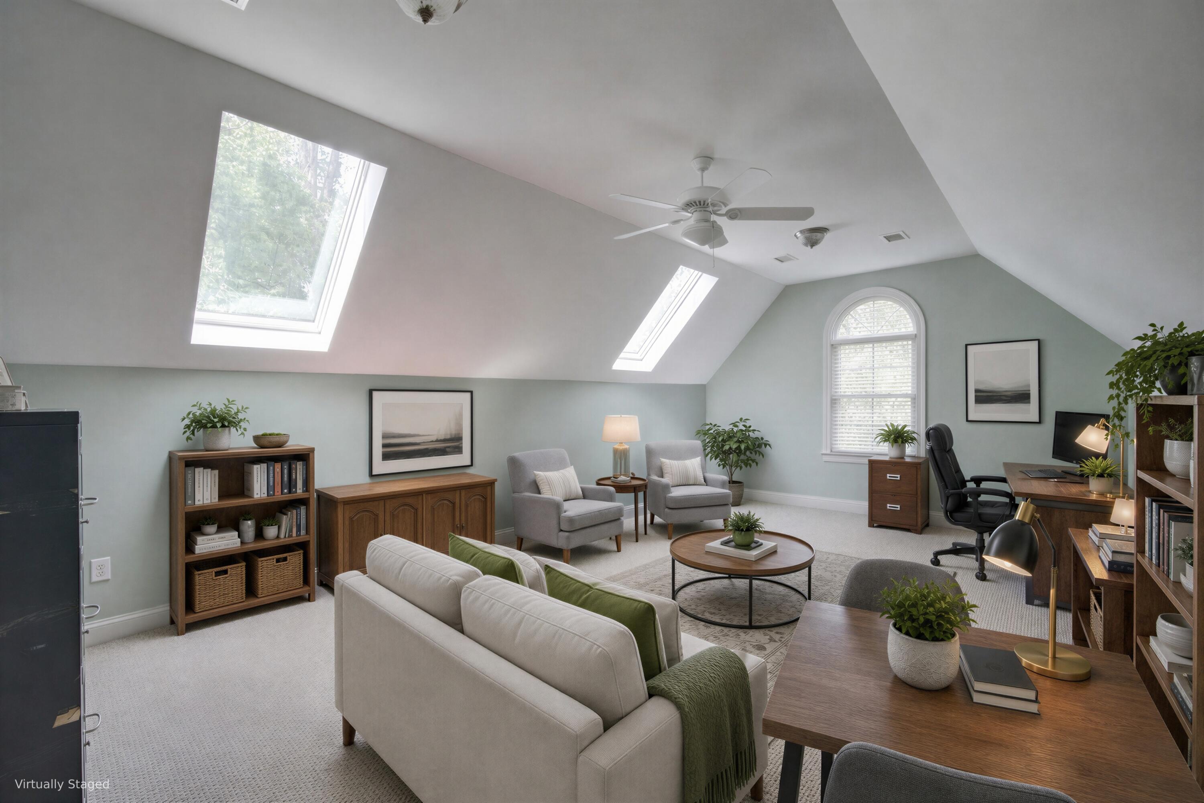
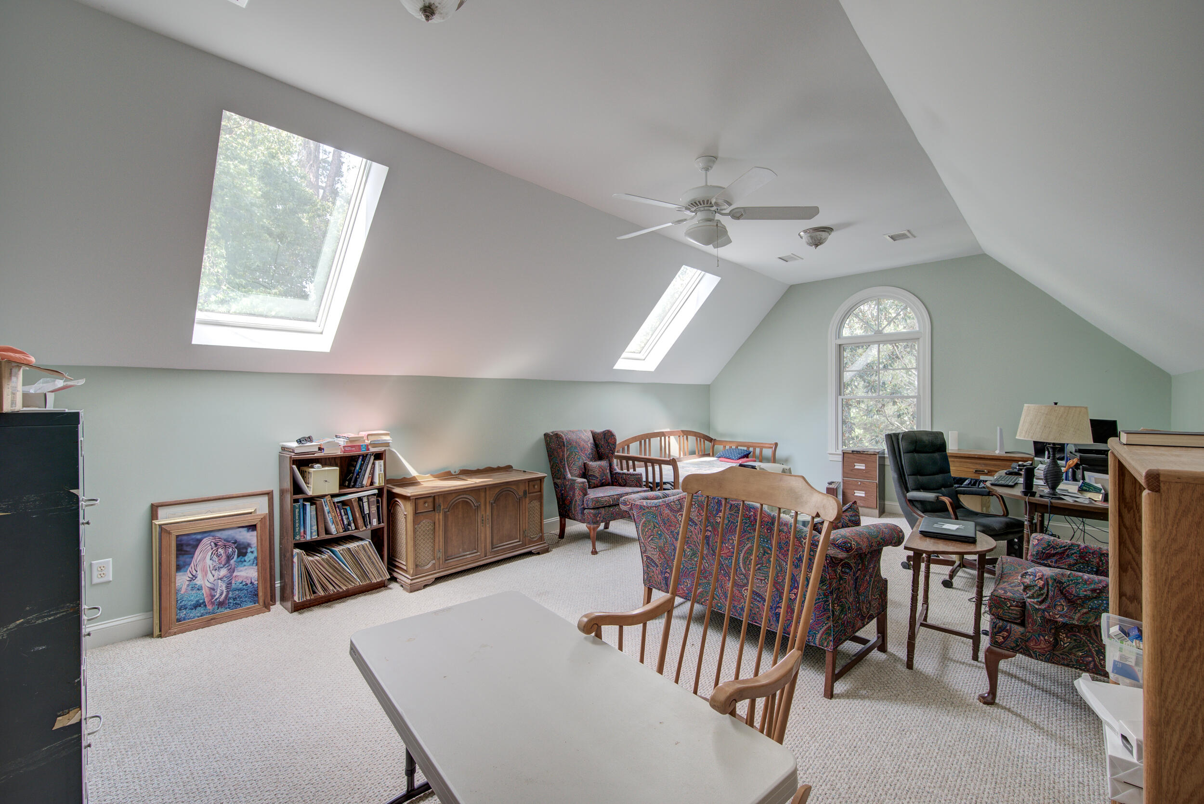
Loft office and sitting room with a vaulted ceiling, skylight, arched window, desk, and seating area.
Furnished attic office and sitting area with a vaulted ceiling, skylights, and an arched window.
Staged attic living room and office with a vaulted ceiling, skylights, and wooden desk.
Furnished attic office with two skylights, an arched window, desk, bookshelves, and seating.
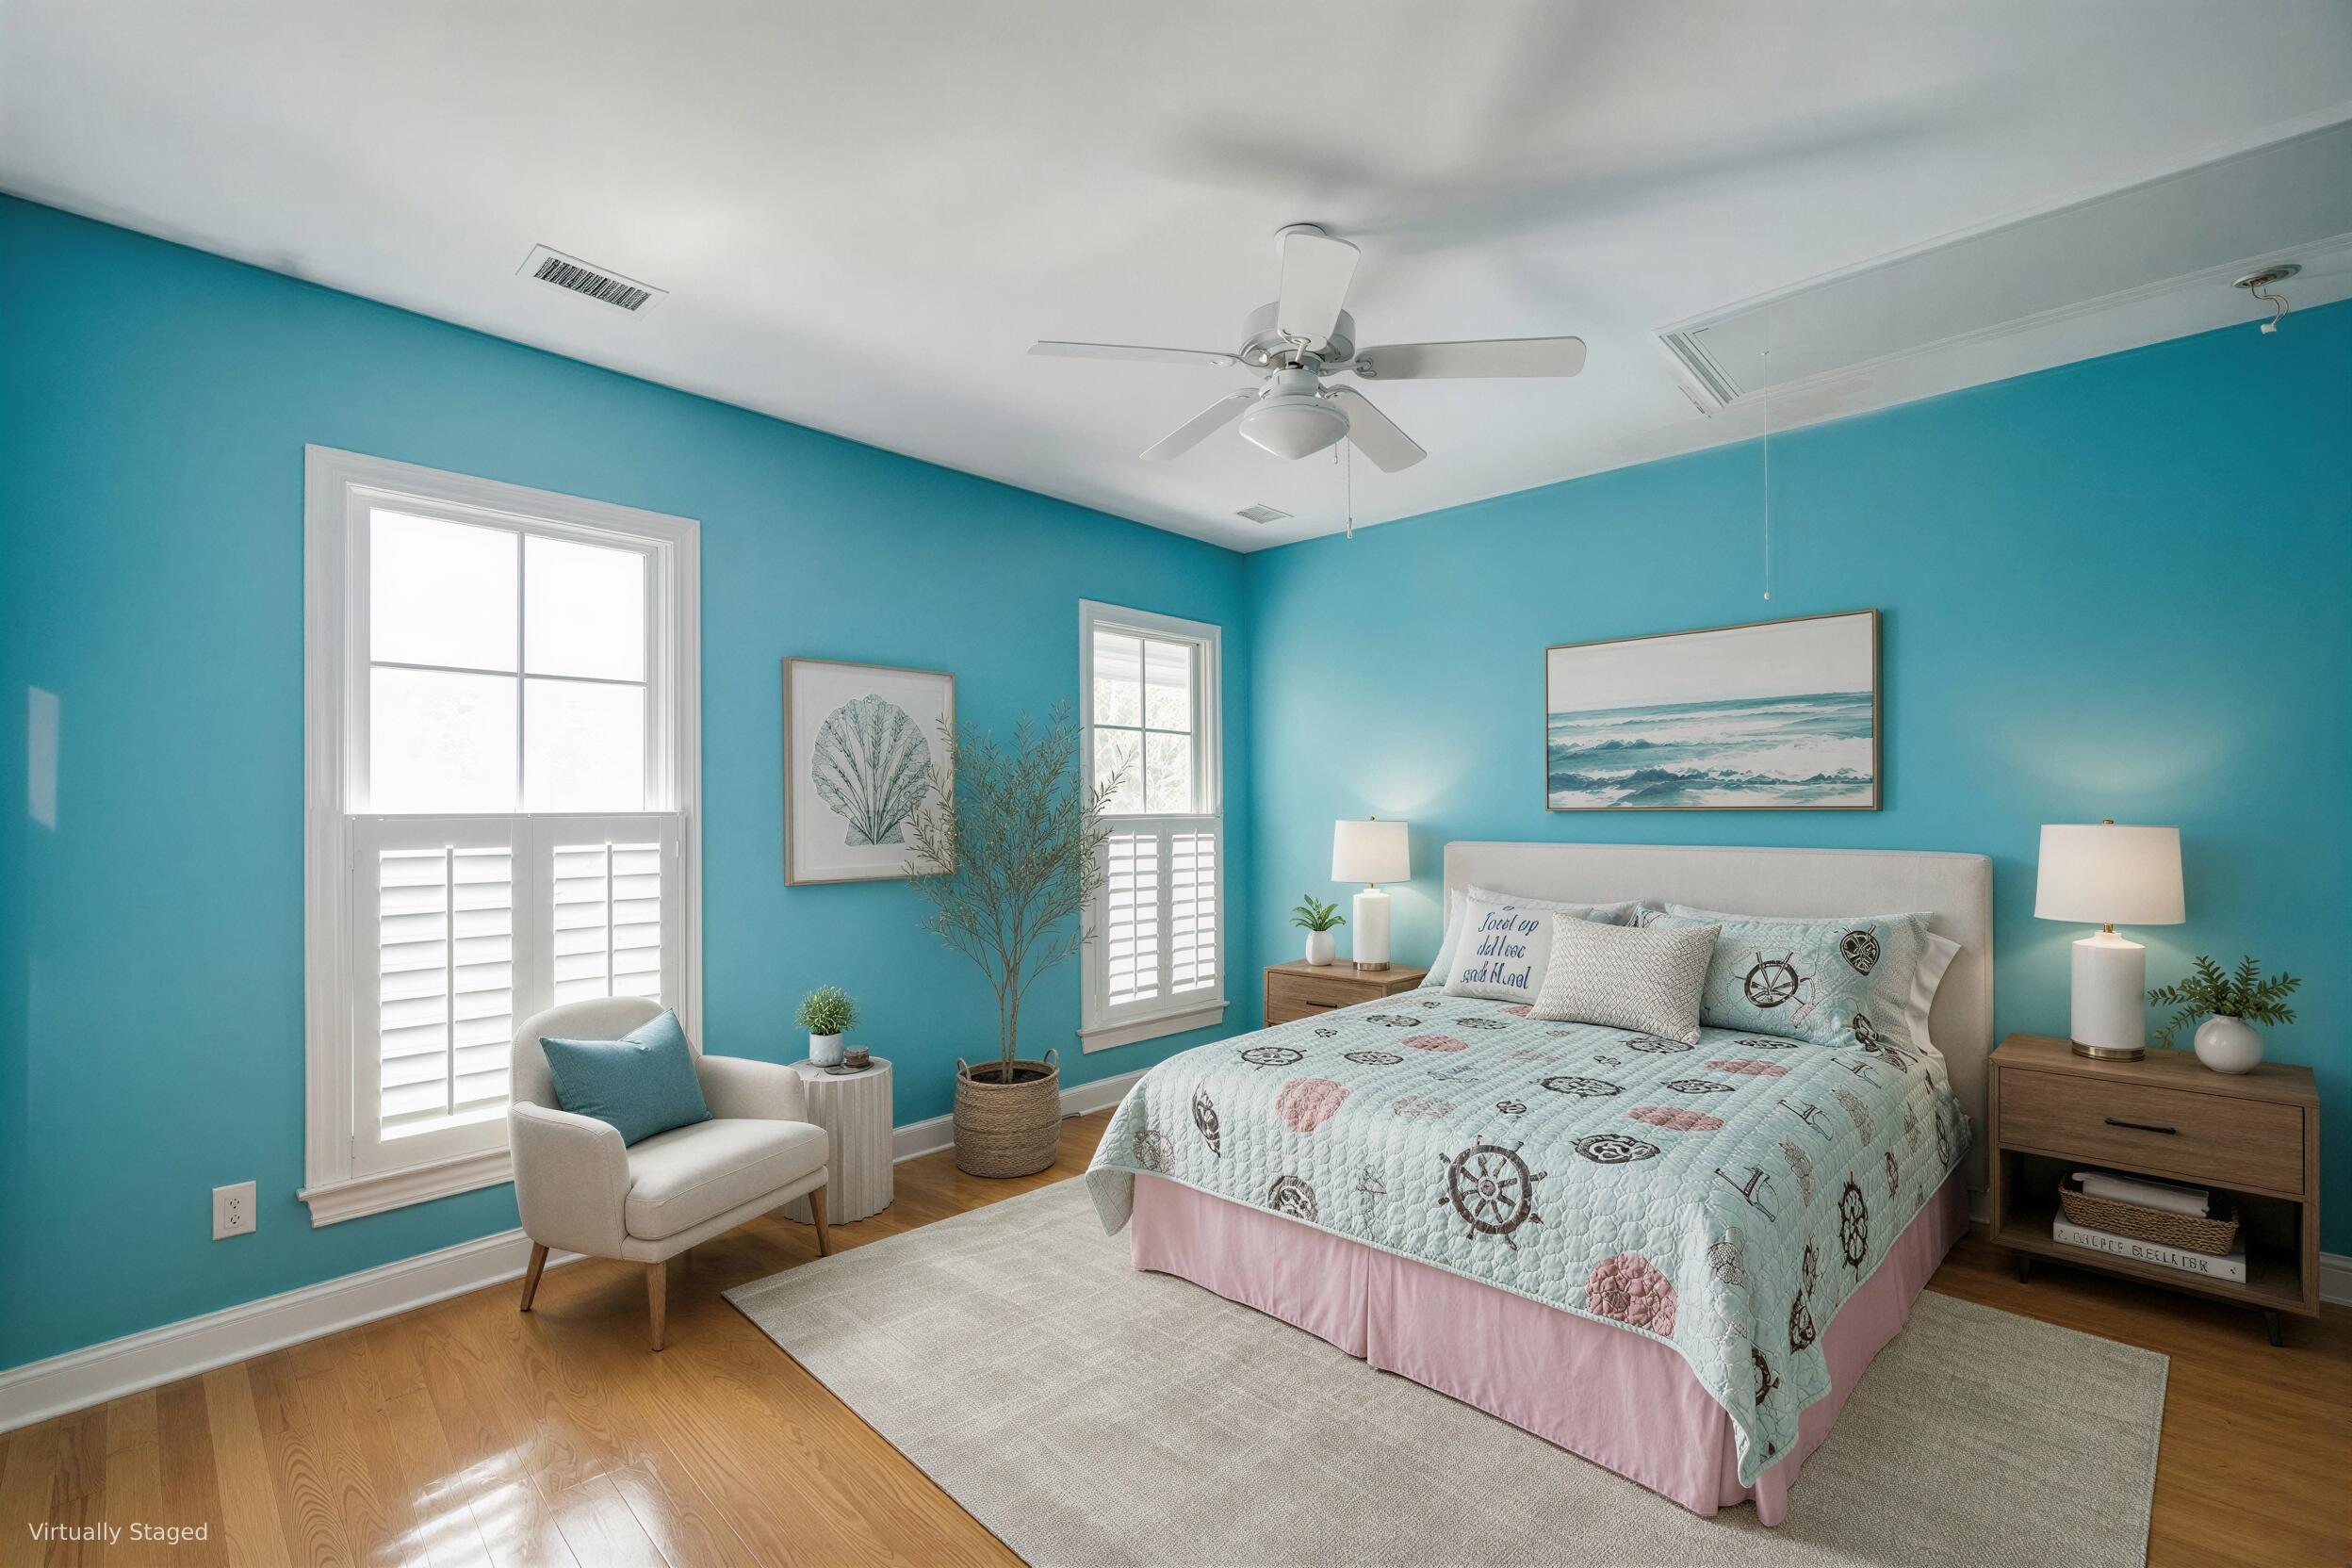
Staged bedroom with turquoise walls, a large bed, white plantation shutters, and hardwood floors.
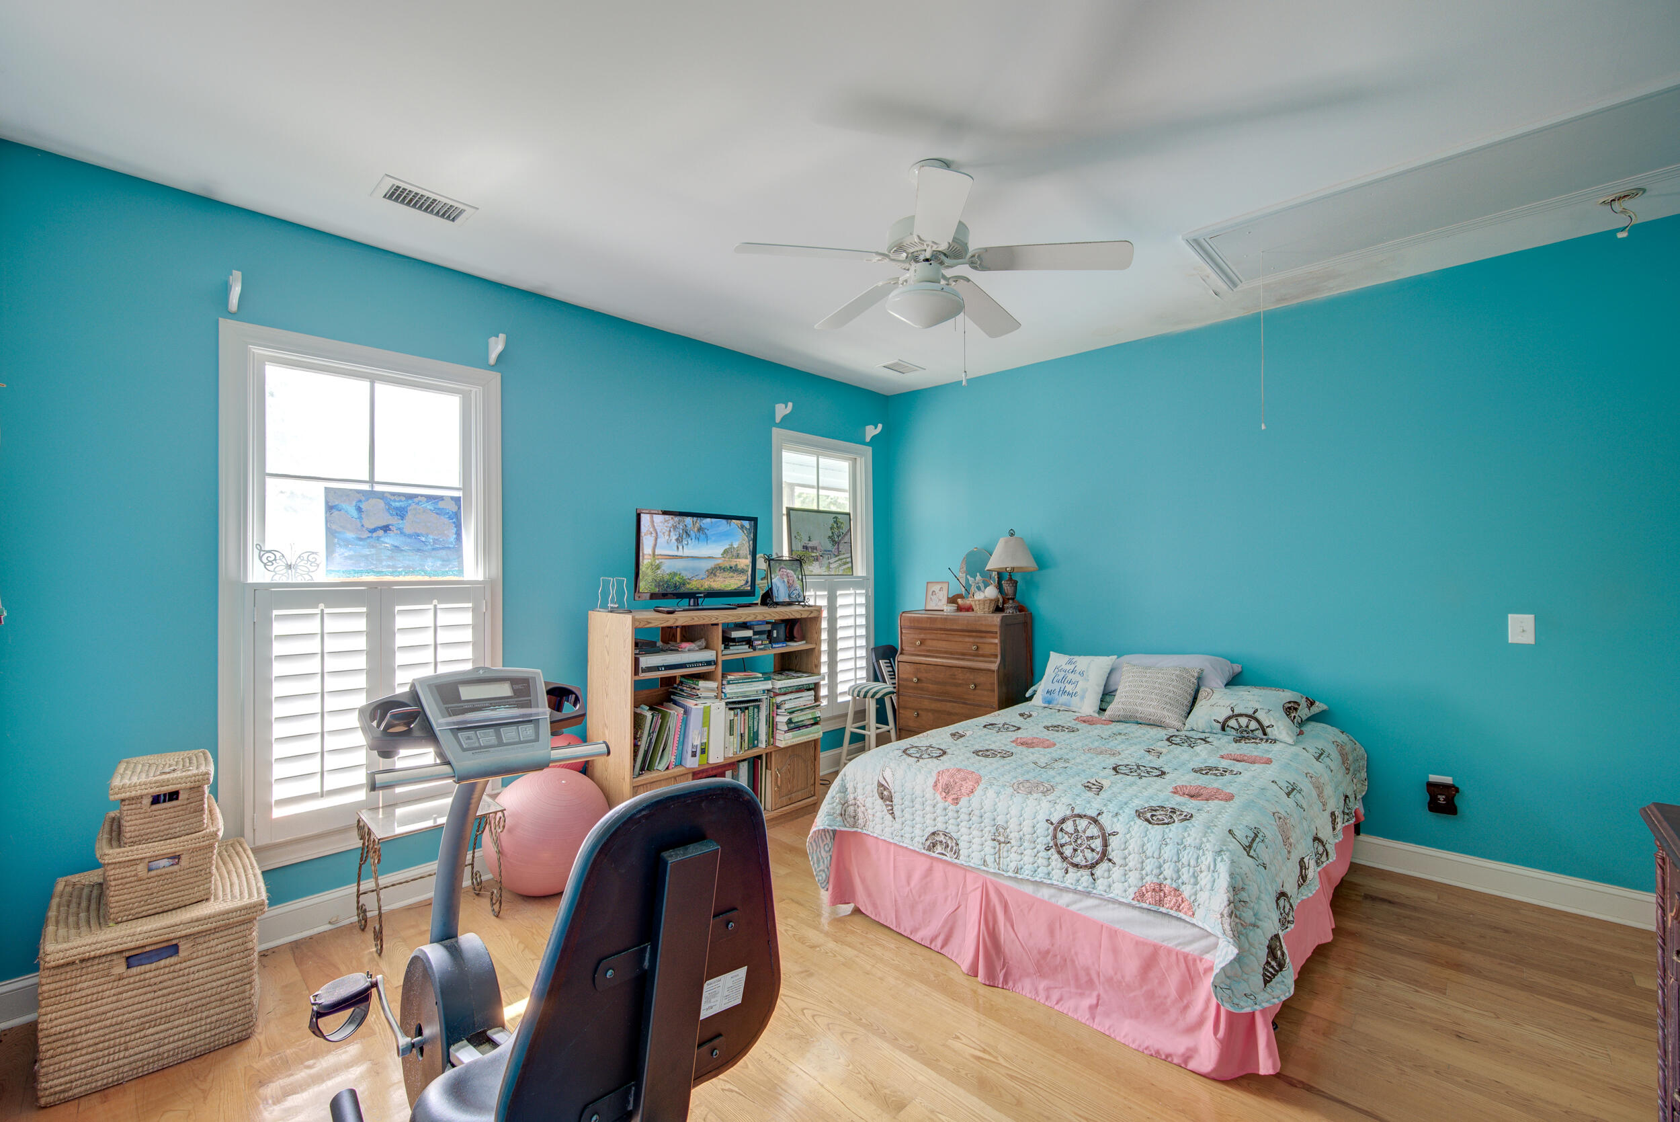
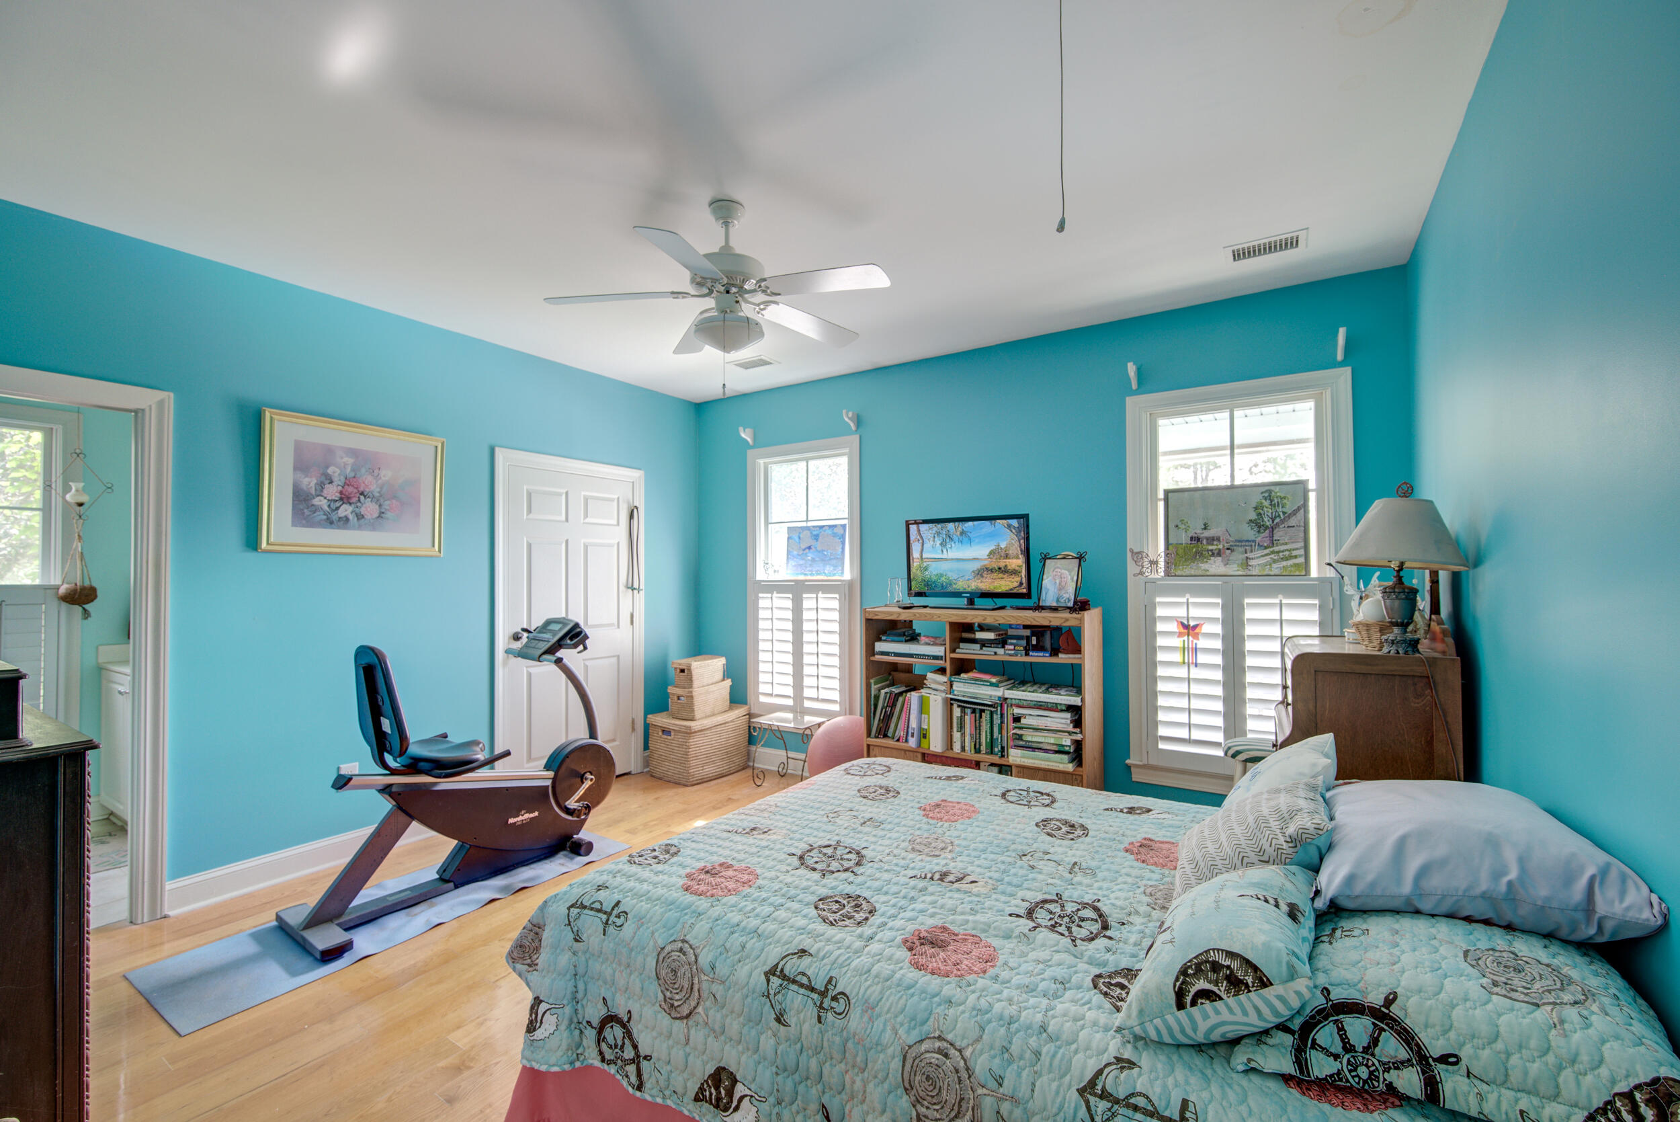
Turquoise bedroom with a nautical quilt, plantation shutters, and exercise equipment.
Turquoise bedroom with a patterned bed, exercise bike, and shuttered windows.
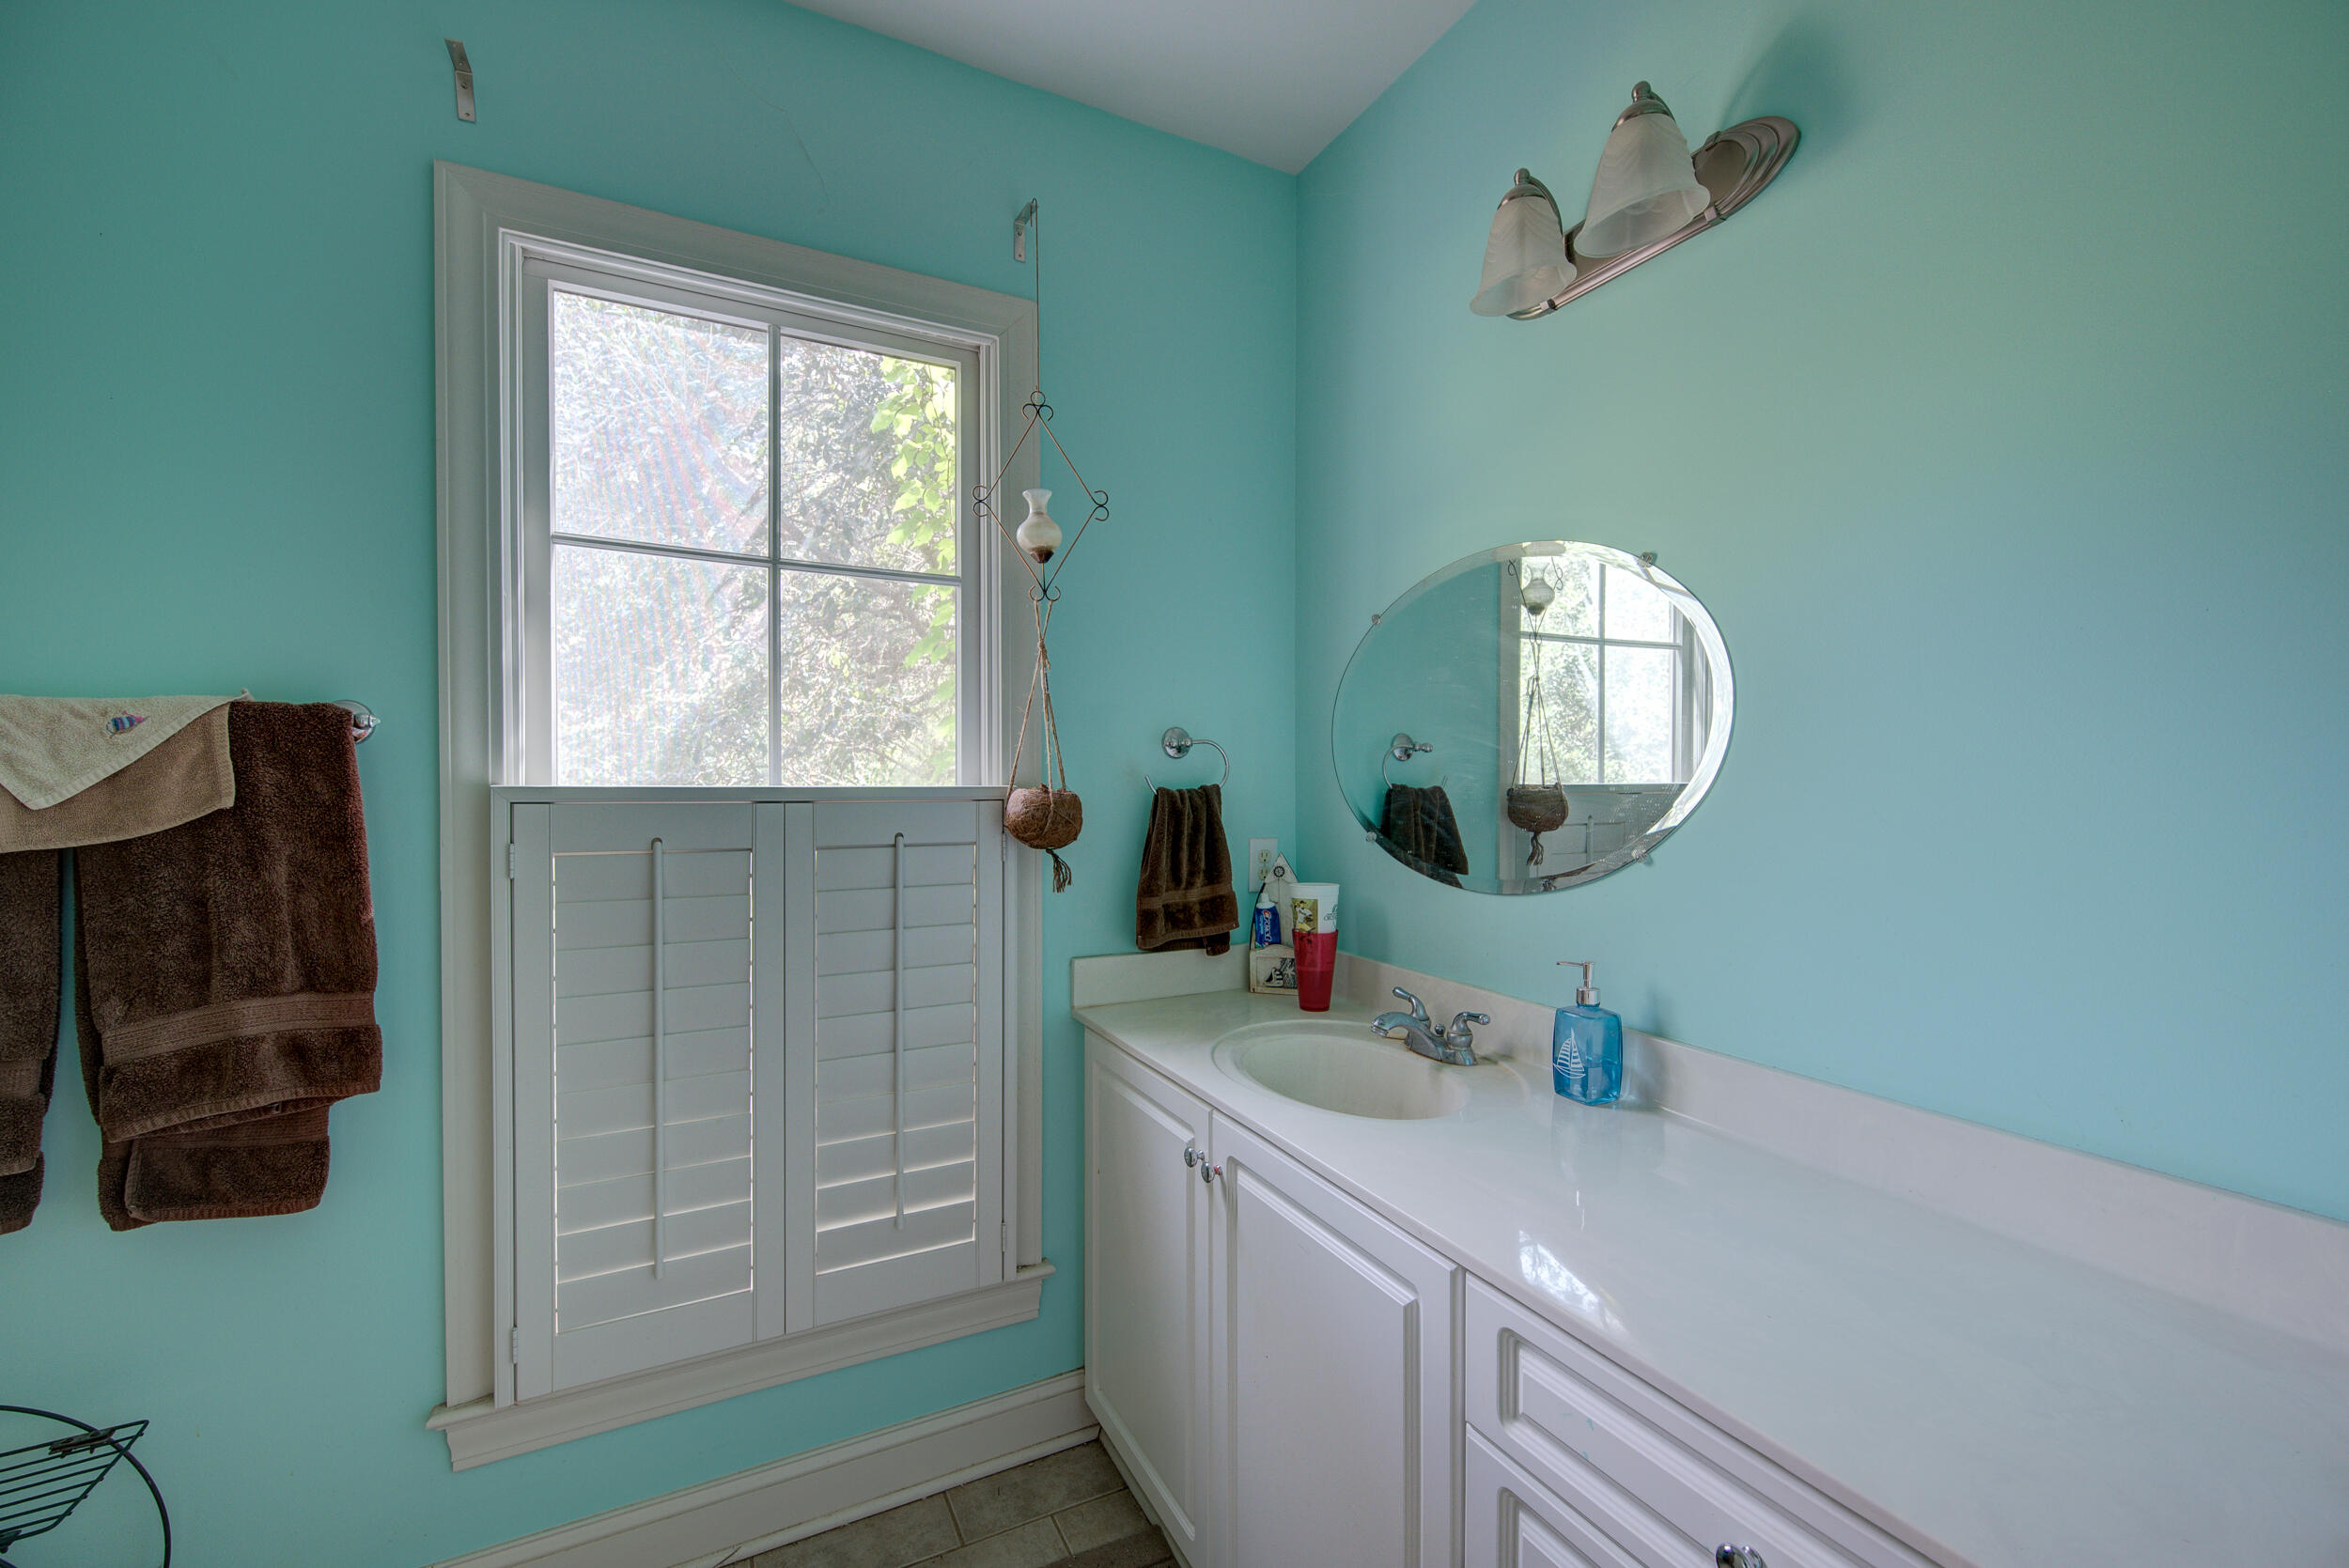
Bathroom with a white vanity, oval mirror, and shuttered window against turquoise walls.
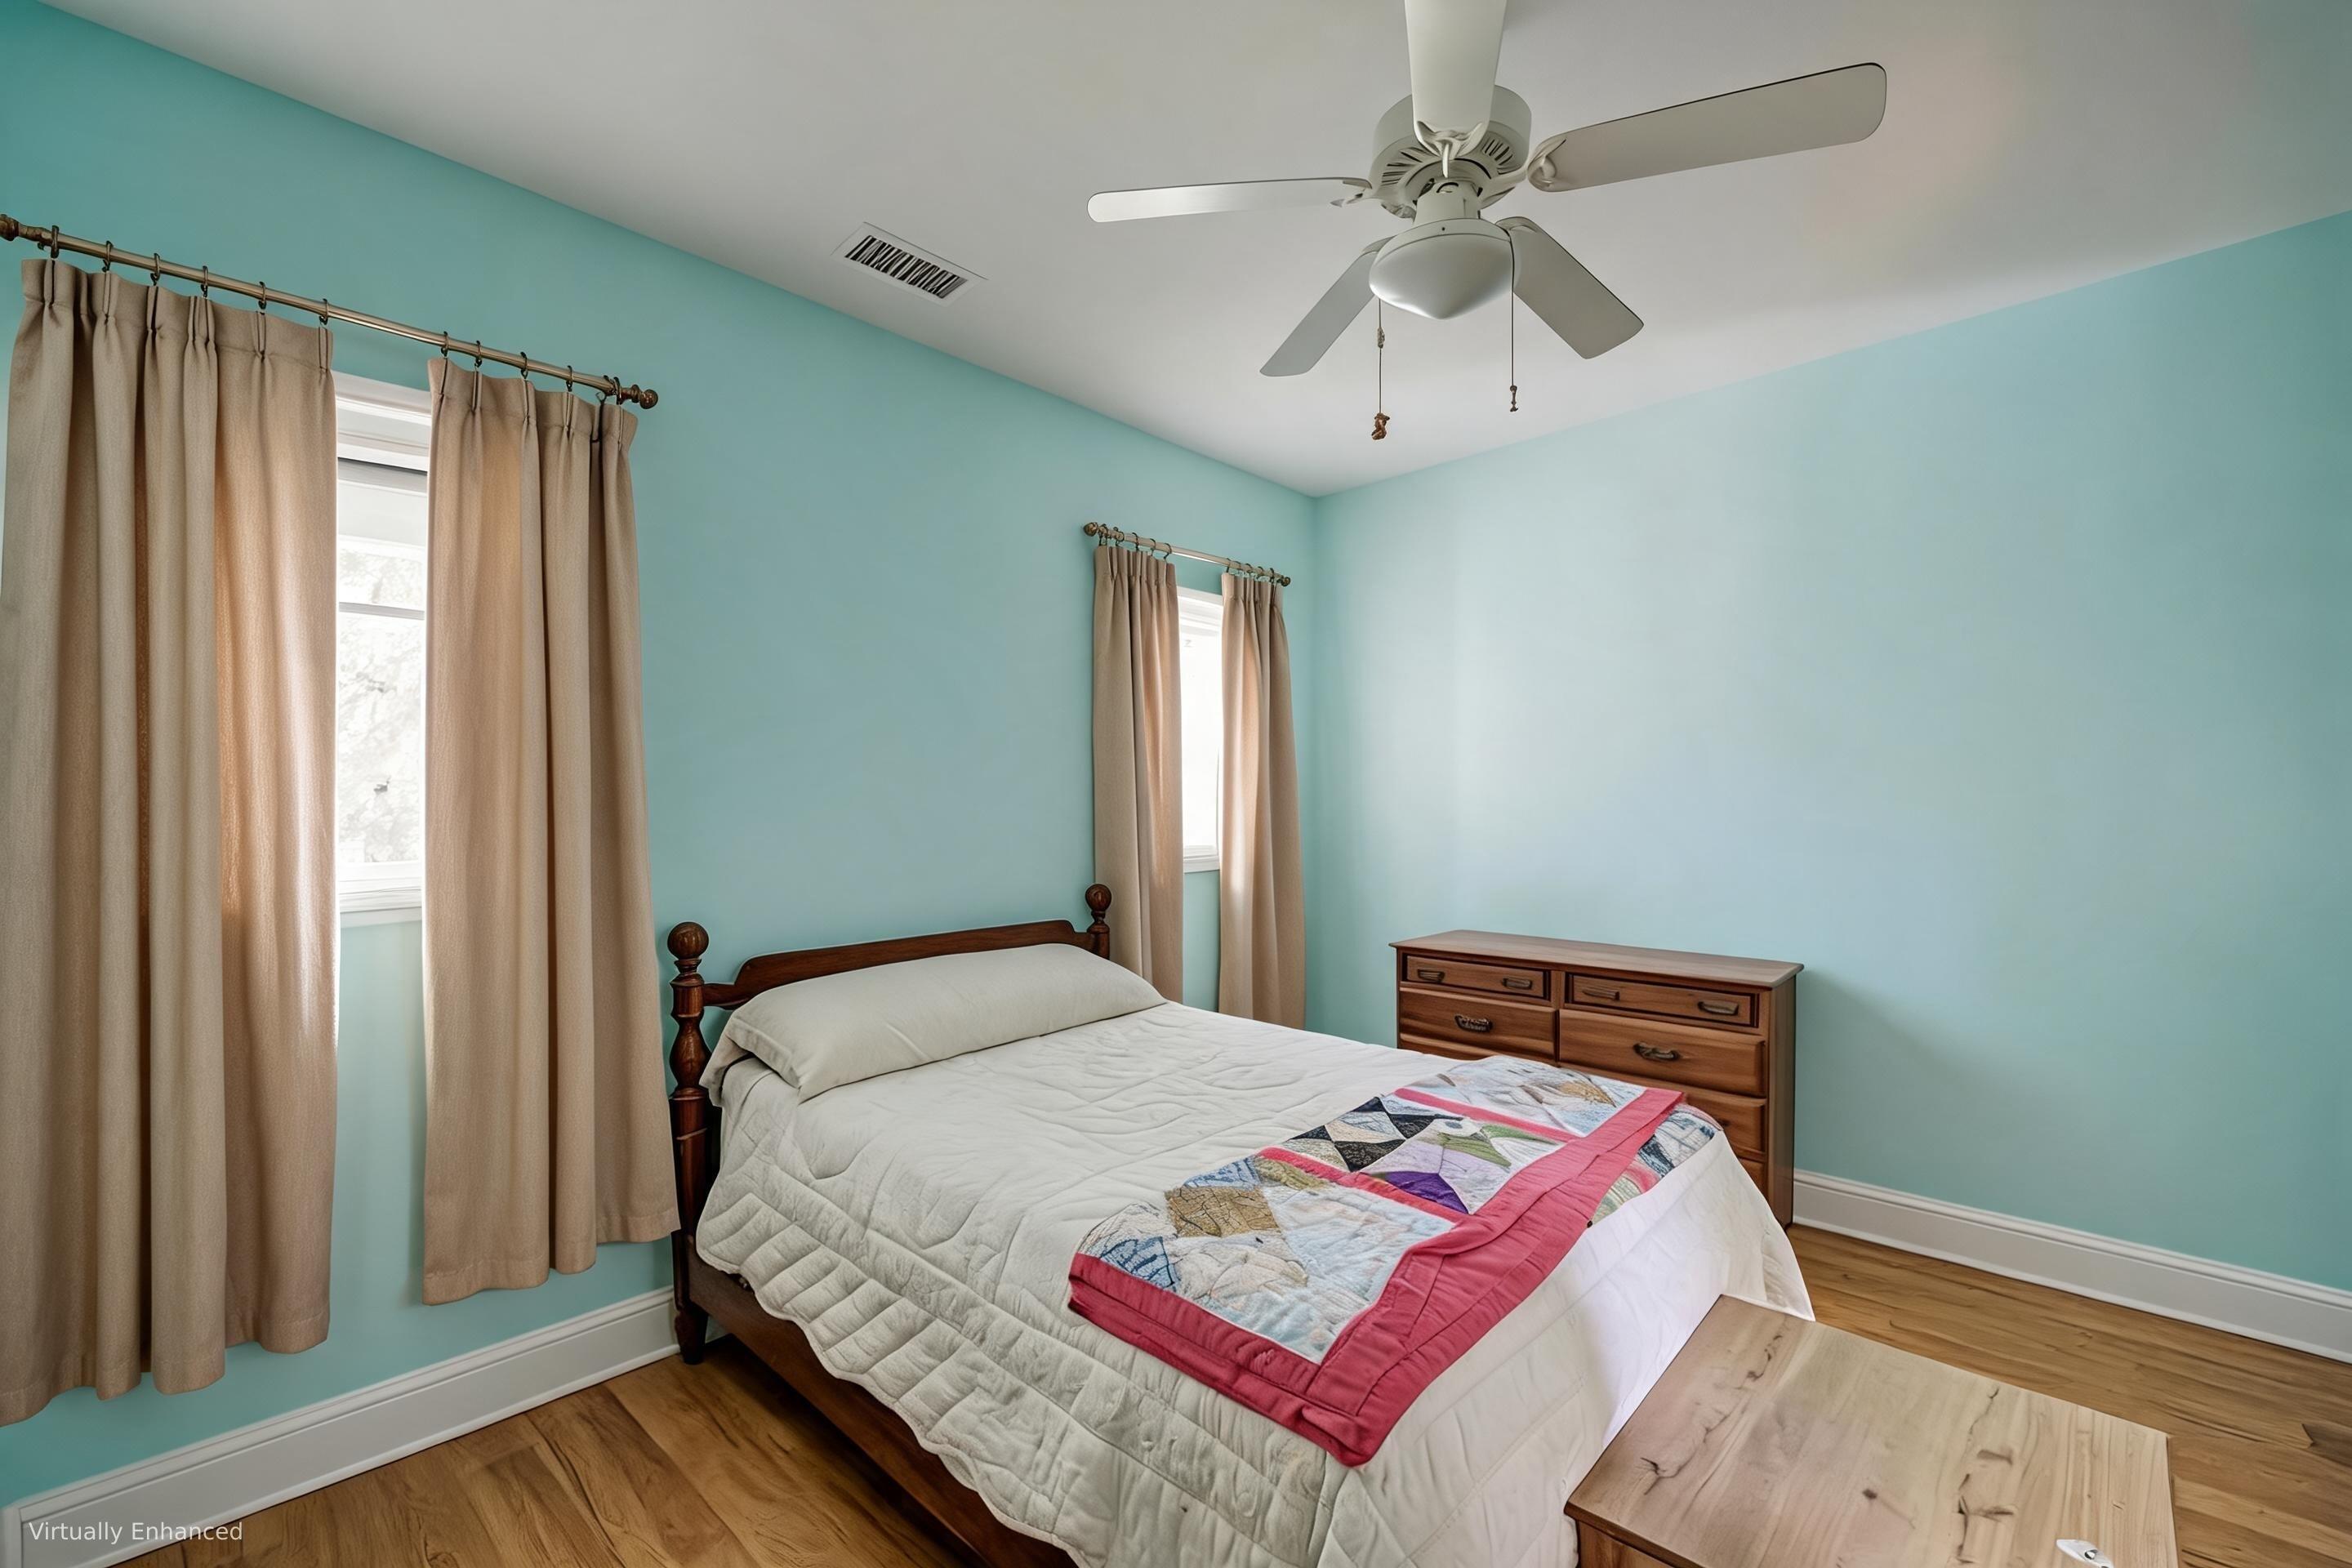
Bedroom with turquoise walls, a dark wood bed, colorful patchwork blanket, hardwood floors, and ceiling fan.
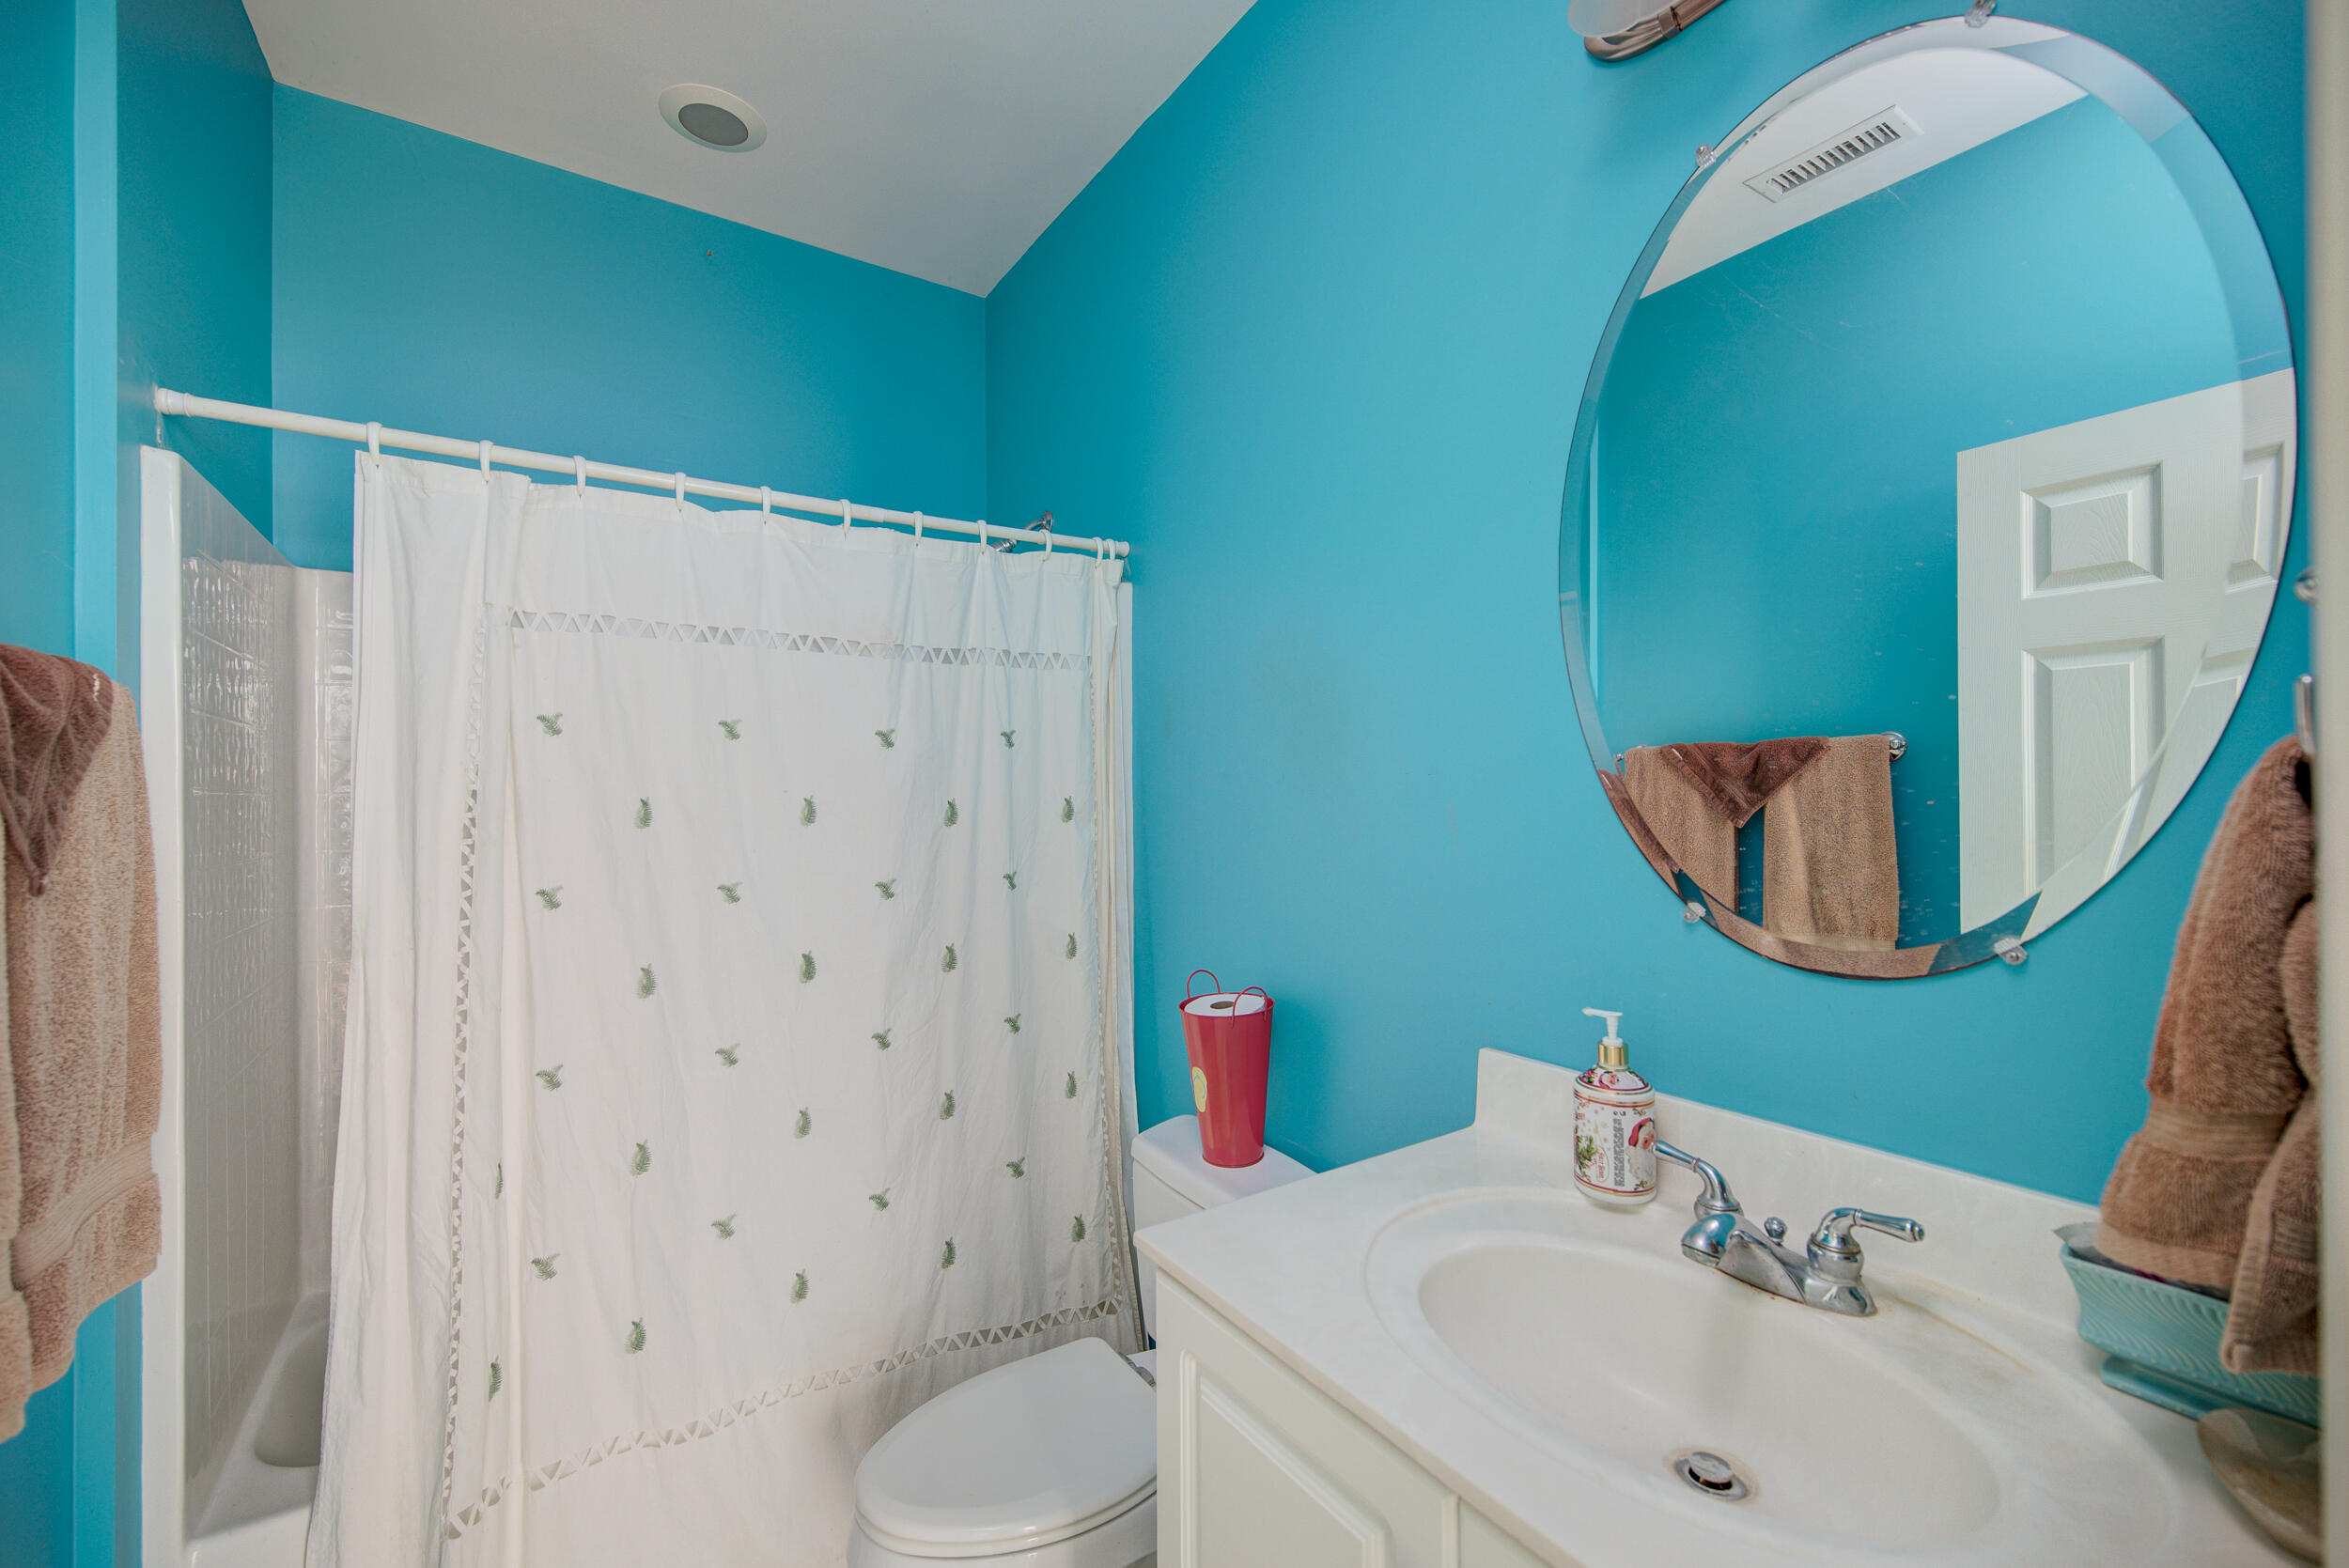
Bathroom with turquoise walls, a white shower curtain, and a large round mirror above the vanity.
Aerial view of a 15.14-acre property outlined in red, with a house, pool, fields, and distant marshland.
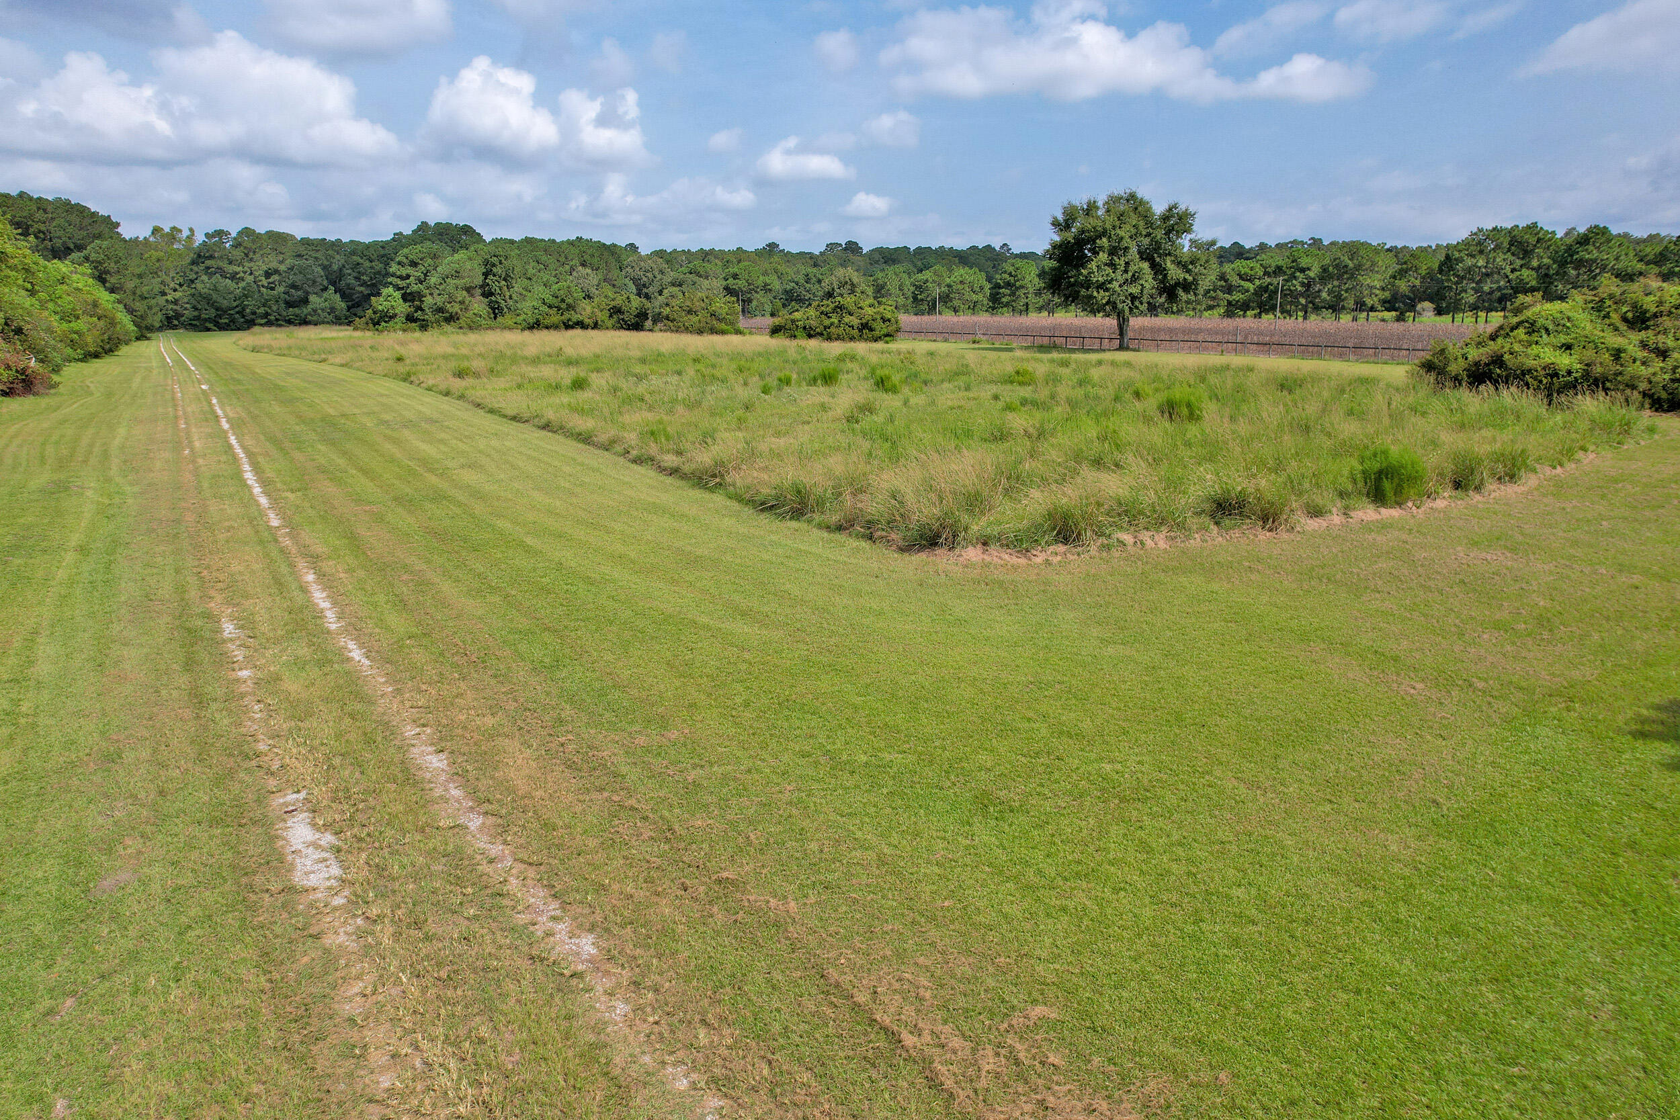
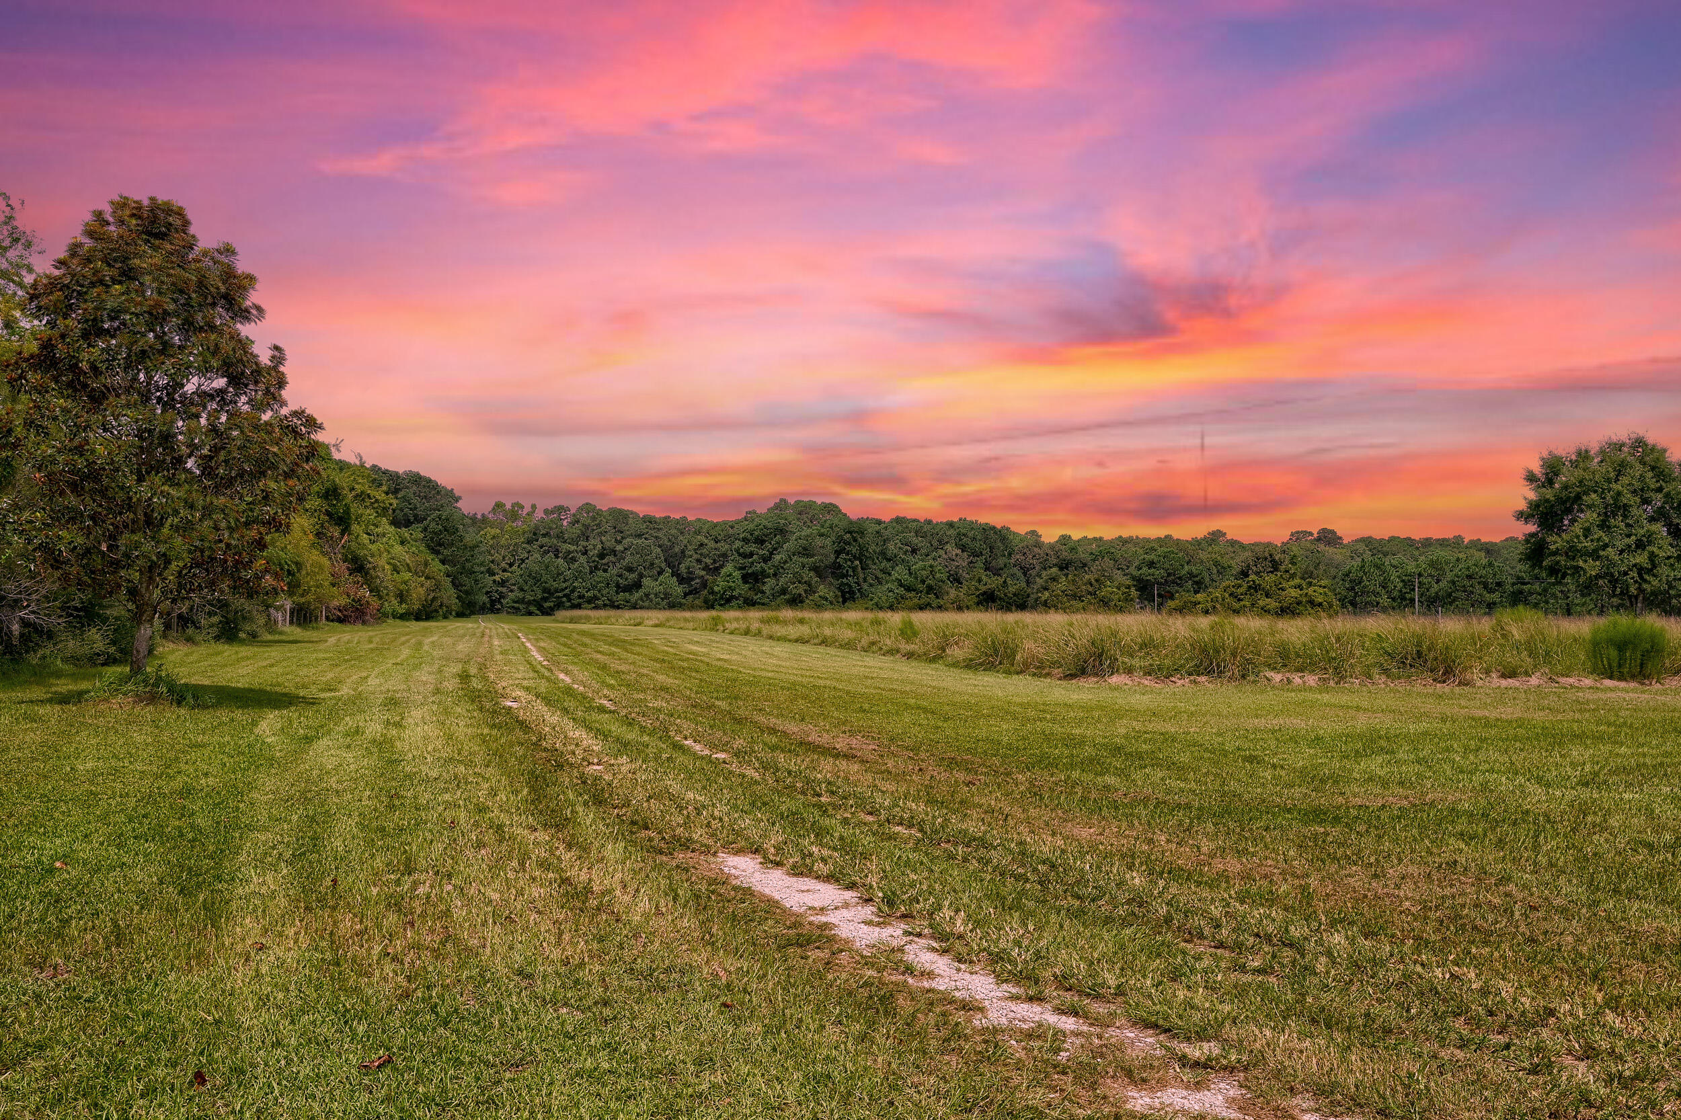
Grassy vacant land with a mowed two-track path, fenced field, and distant tree line.
Grassy property clearing with a mowed track and tree line beneath a vivid pink sunset sky.
Gray shingle-sided house with a white-railed porch and warmly lit windows beneath mature trees at dusk.
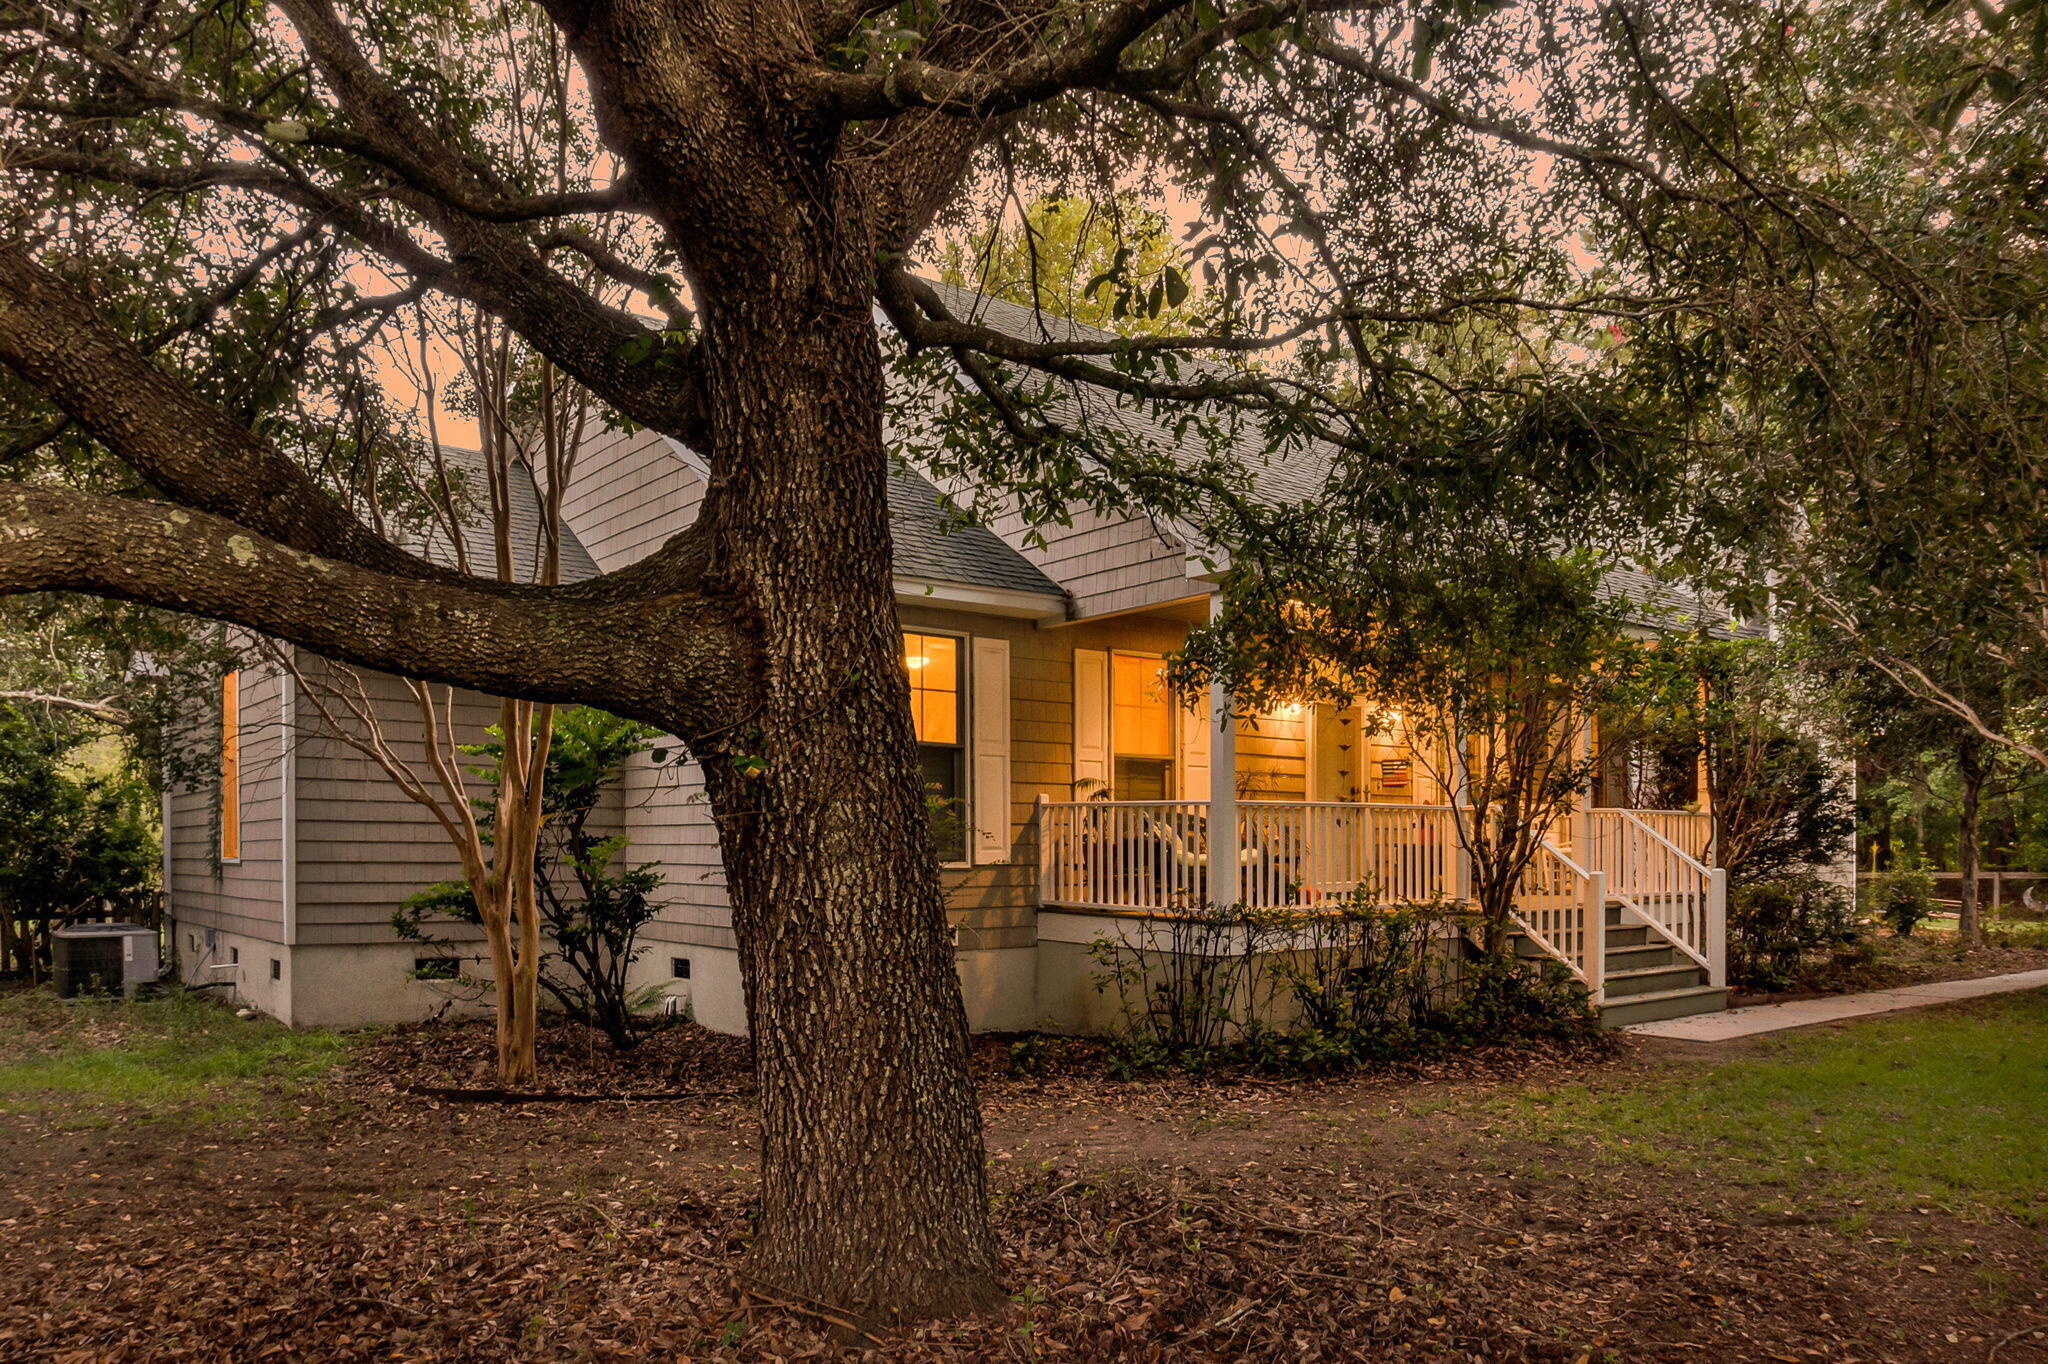
Gray-sided home with a warmly lit front porch, framed by a large oak tree at dusk.
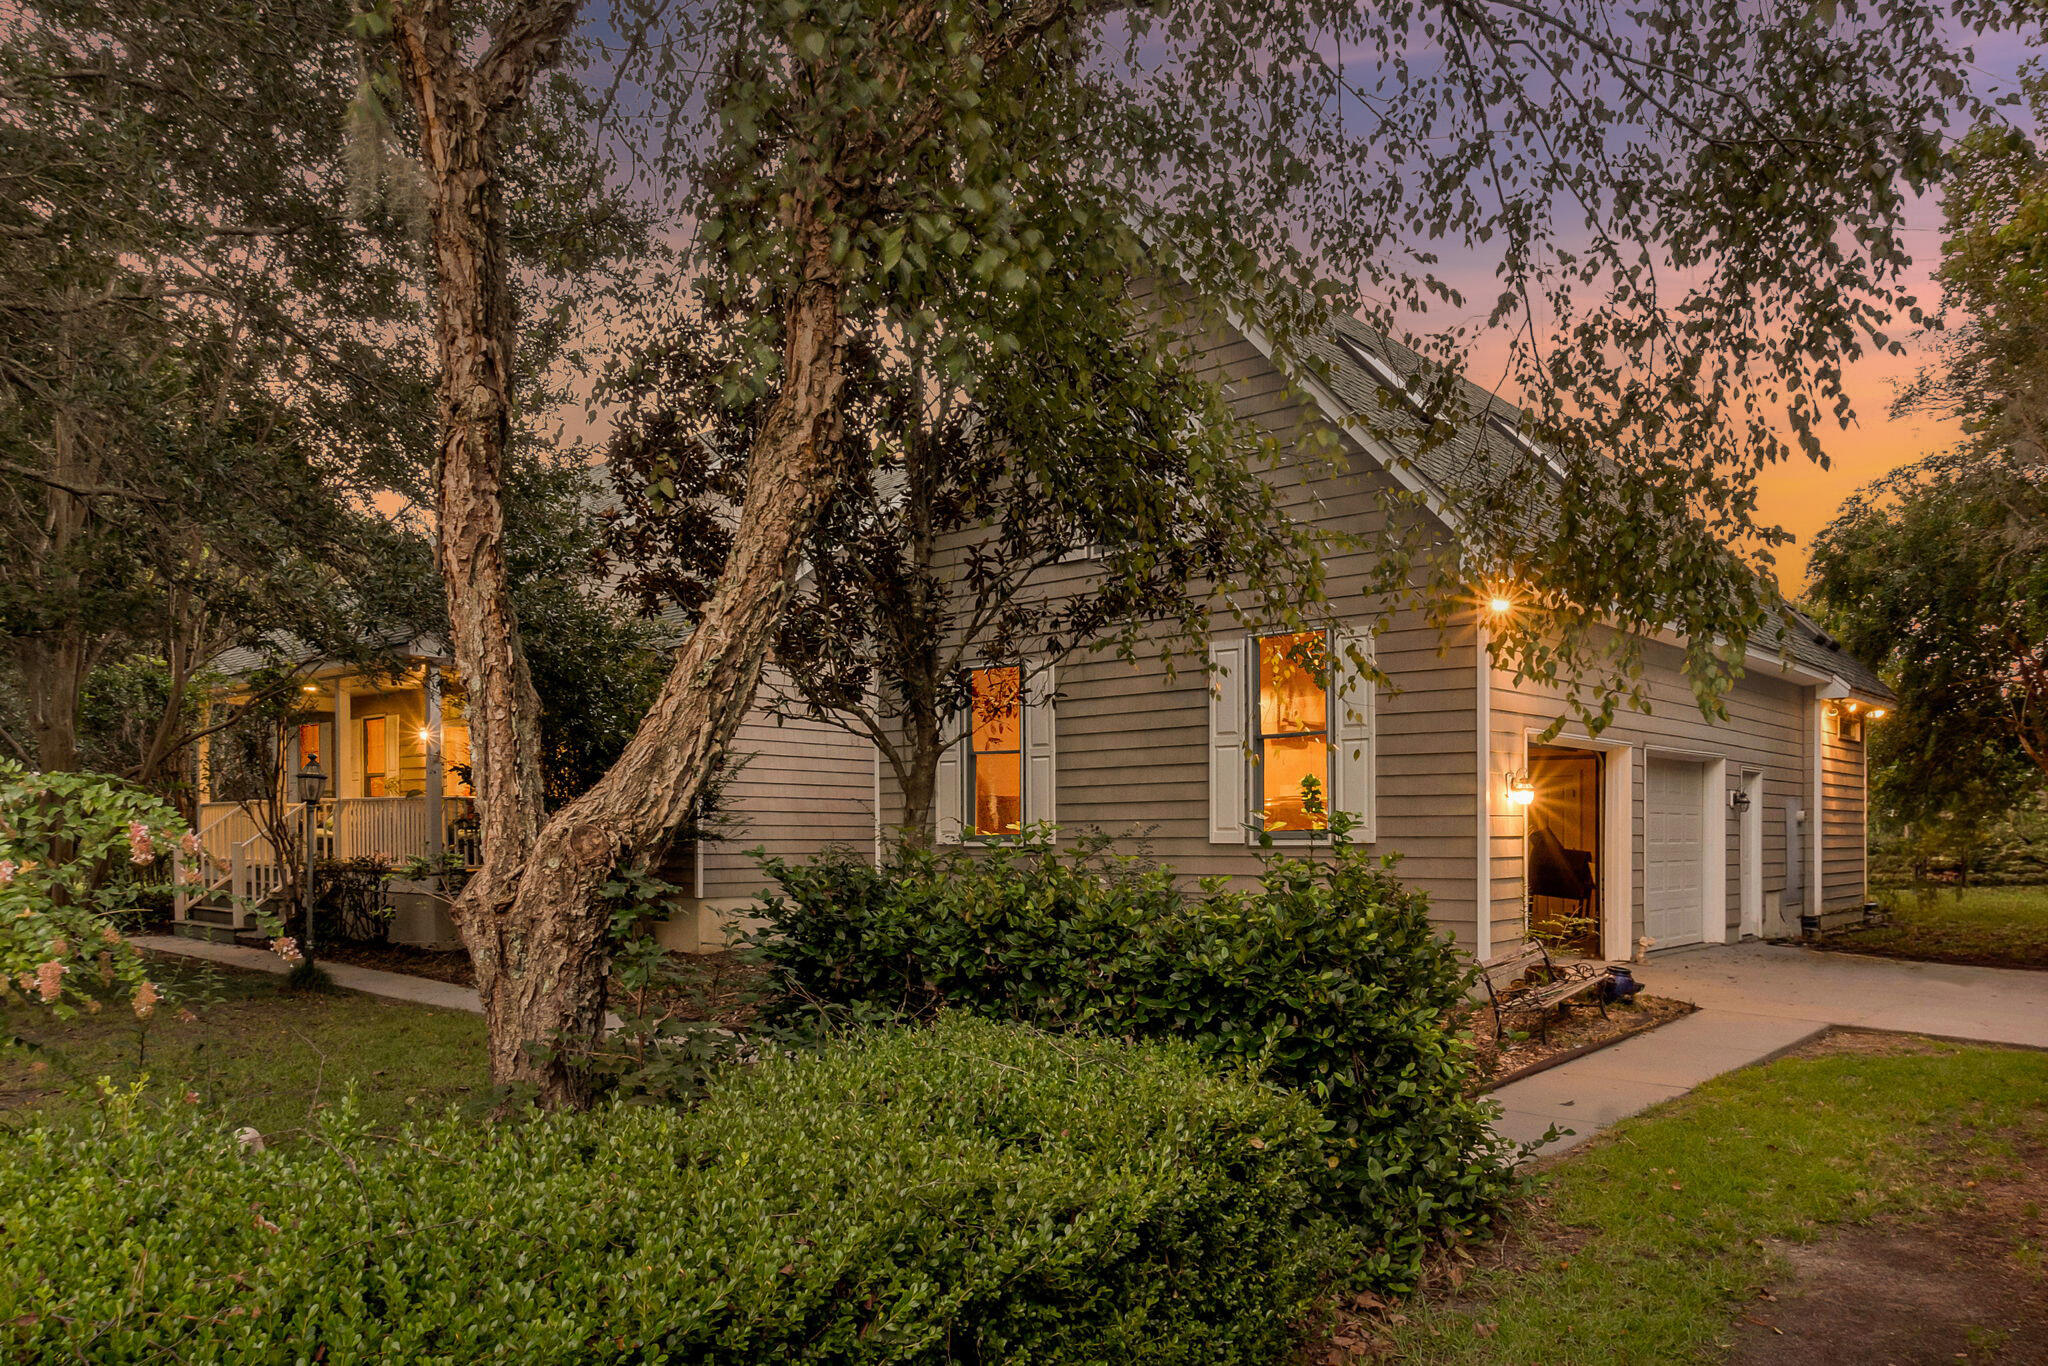
Gray clapboard house with a covered porch and attached garage, framed by mature trees at sunset.
Foyer with aqua walls and wood floors opening into a bright living room.
Dining room with turquoise walls, a long white-covered table, ornate wooden cabinets, and bright windows.
Living room with a vaulted ceiling, hardwood floors, and a fireplace between built-in-style display shelves.
Vaulted living room with a fireplace, hardwood floors, large windows, and a glass door.
Living room with vaulted ceiling, arched window, hardwood floors, sofa, and recliners.
Dining area with glass table and wicker chairs beside tall windows overlooking a deck and trees.
Kitchen with wood cabinets and granite counters opening to a bright dining area with large windows.
Kitchen with wood cabinetry, a central sink island, and a window-side dining nook.
Kitchen with light wood cabinets, granite counters, an island sink, and stainless steel appliances.
Wooden deck with outdoor dining set overlooking a fenced pool and leafy yard at dusk.
Backyard swimming pool beside a screened porch, patio seating, and wooded fence line at dusk.
Curved backyard swimming pool with patio loungers, a wooden fence, and mature trees.
Home’s rear porch and swimming pool glow in the evening light.
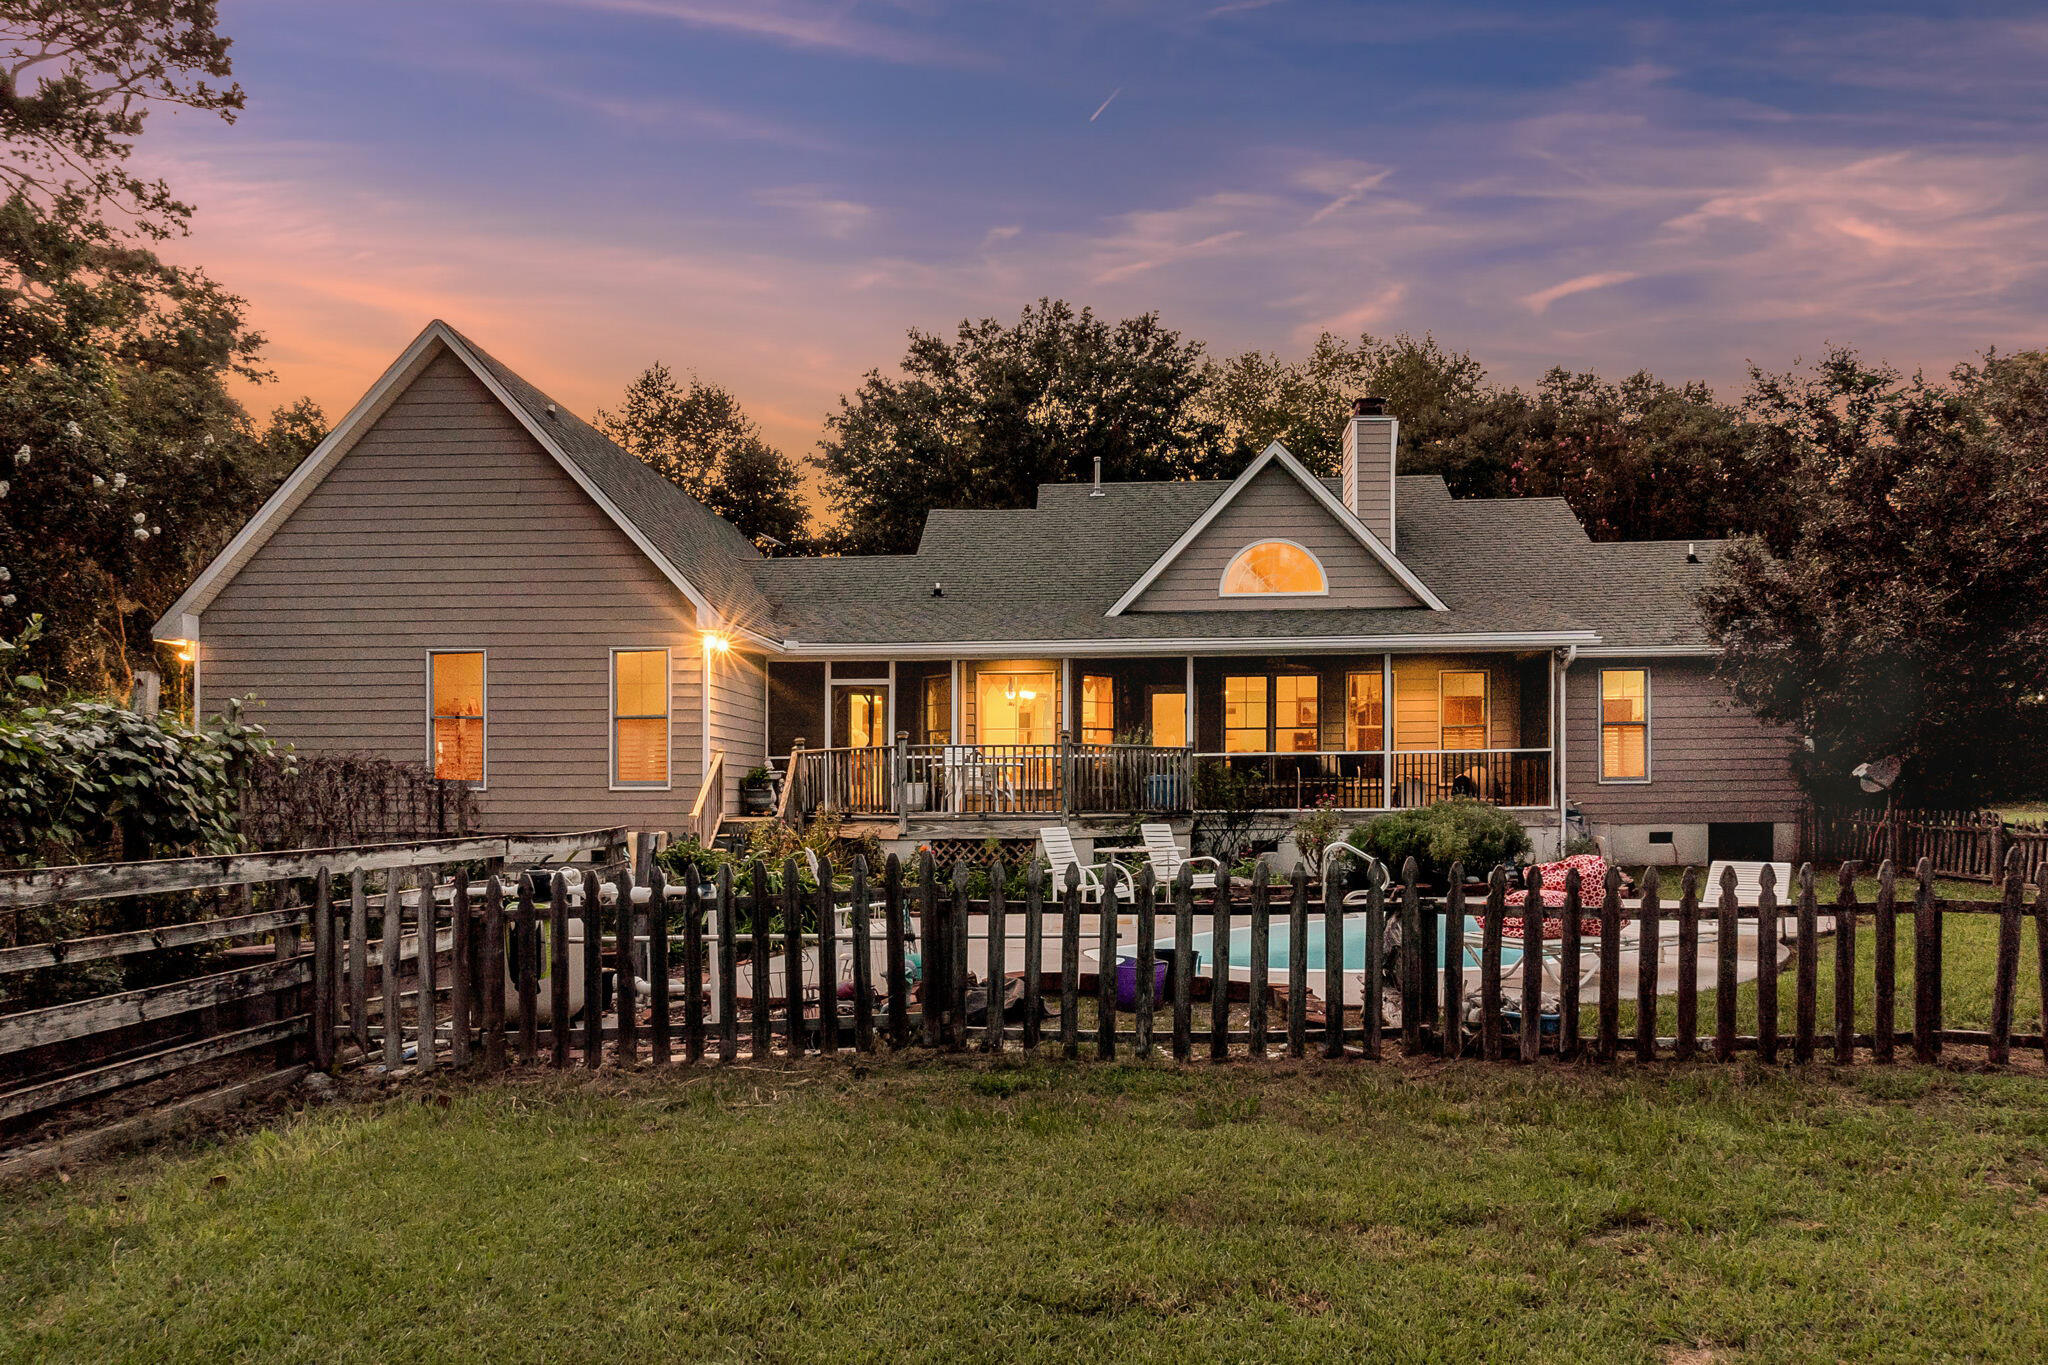
House at dusk with a covered rear porch and fenced backyard pool.
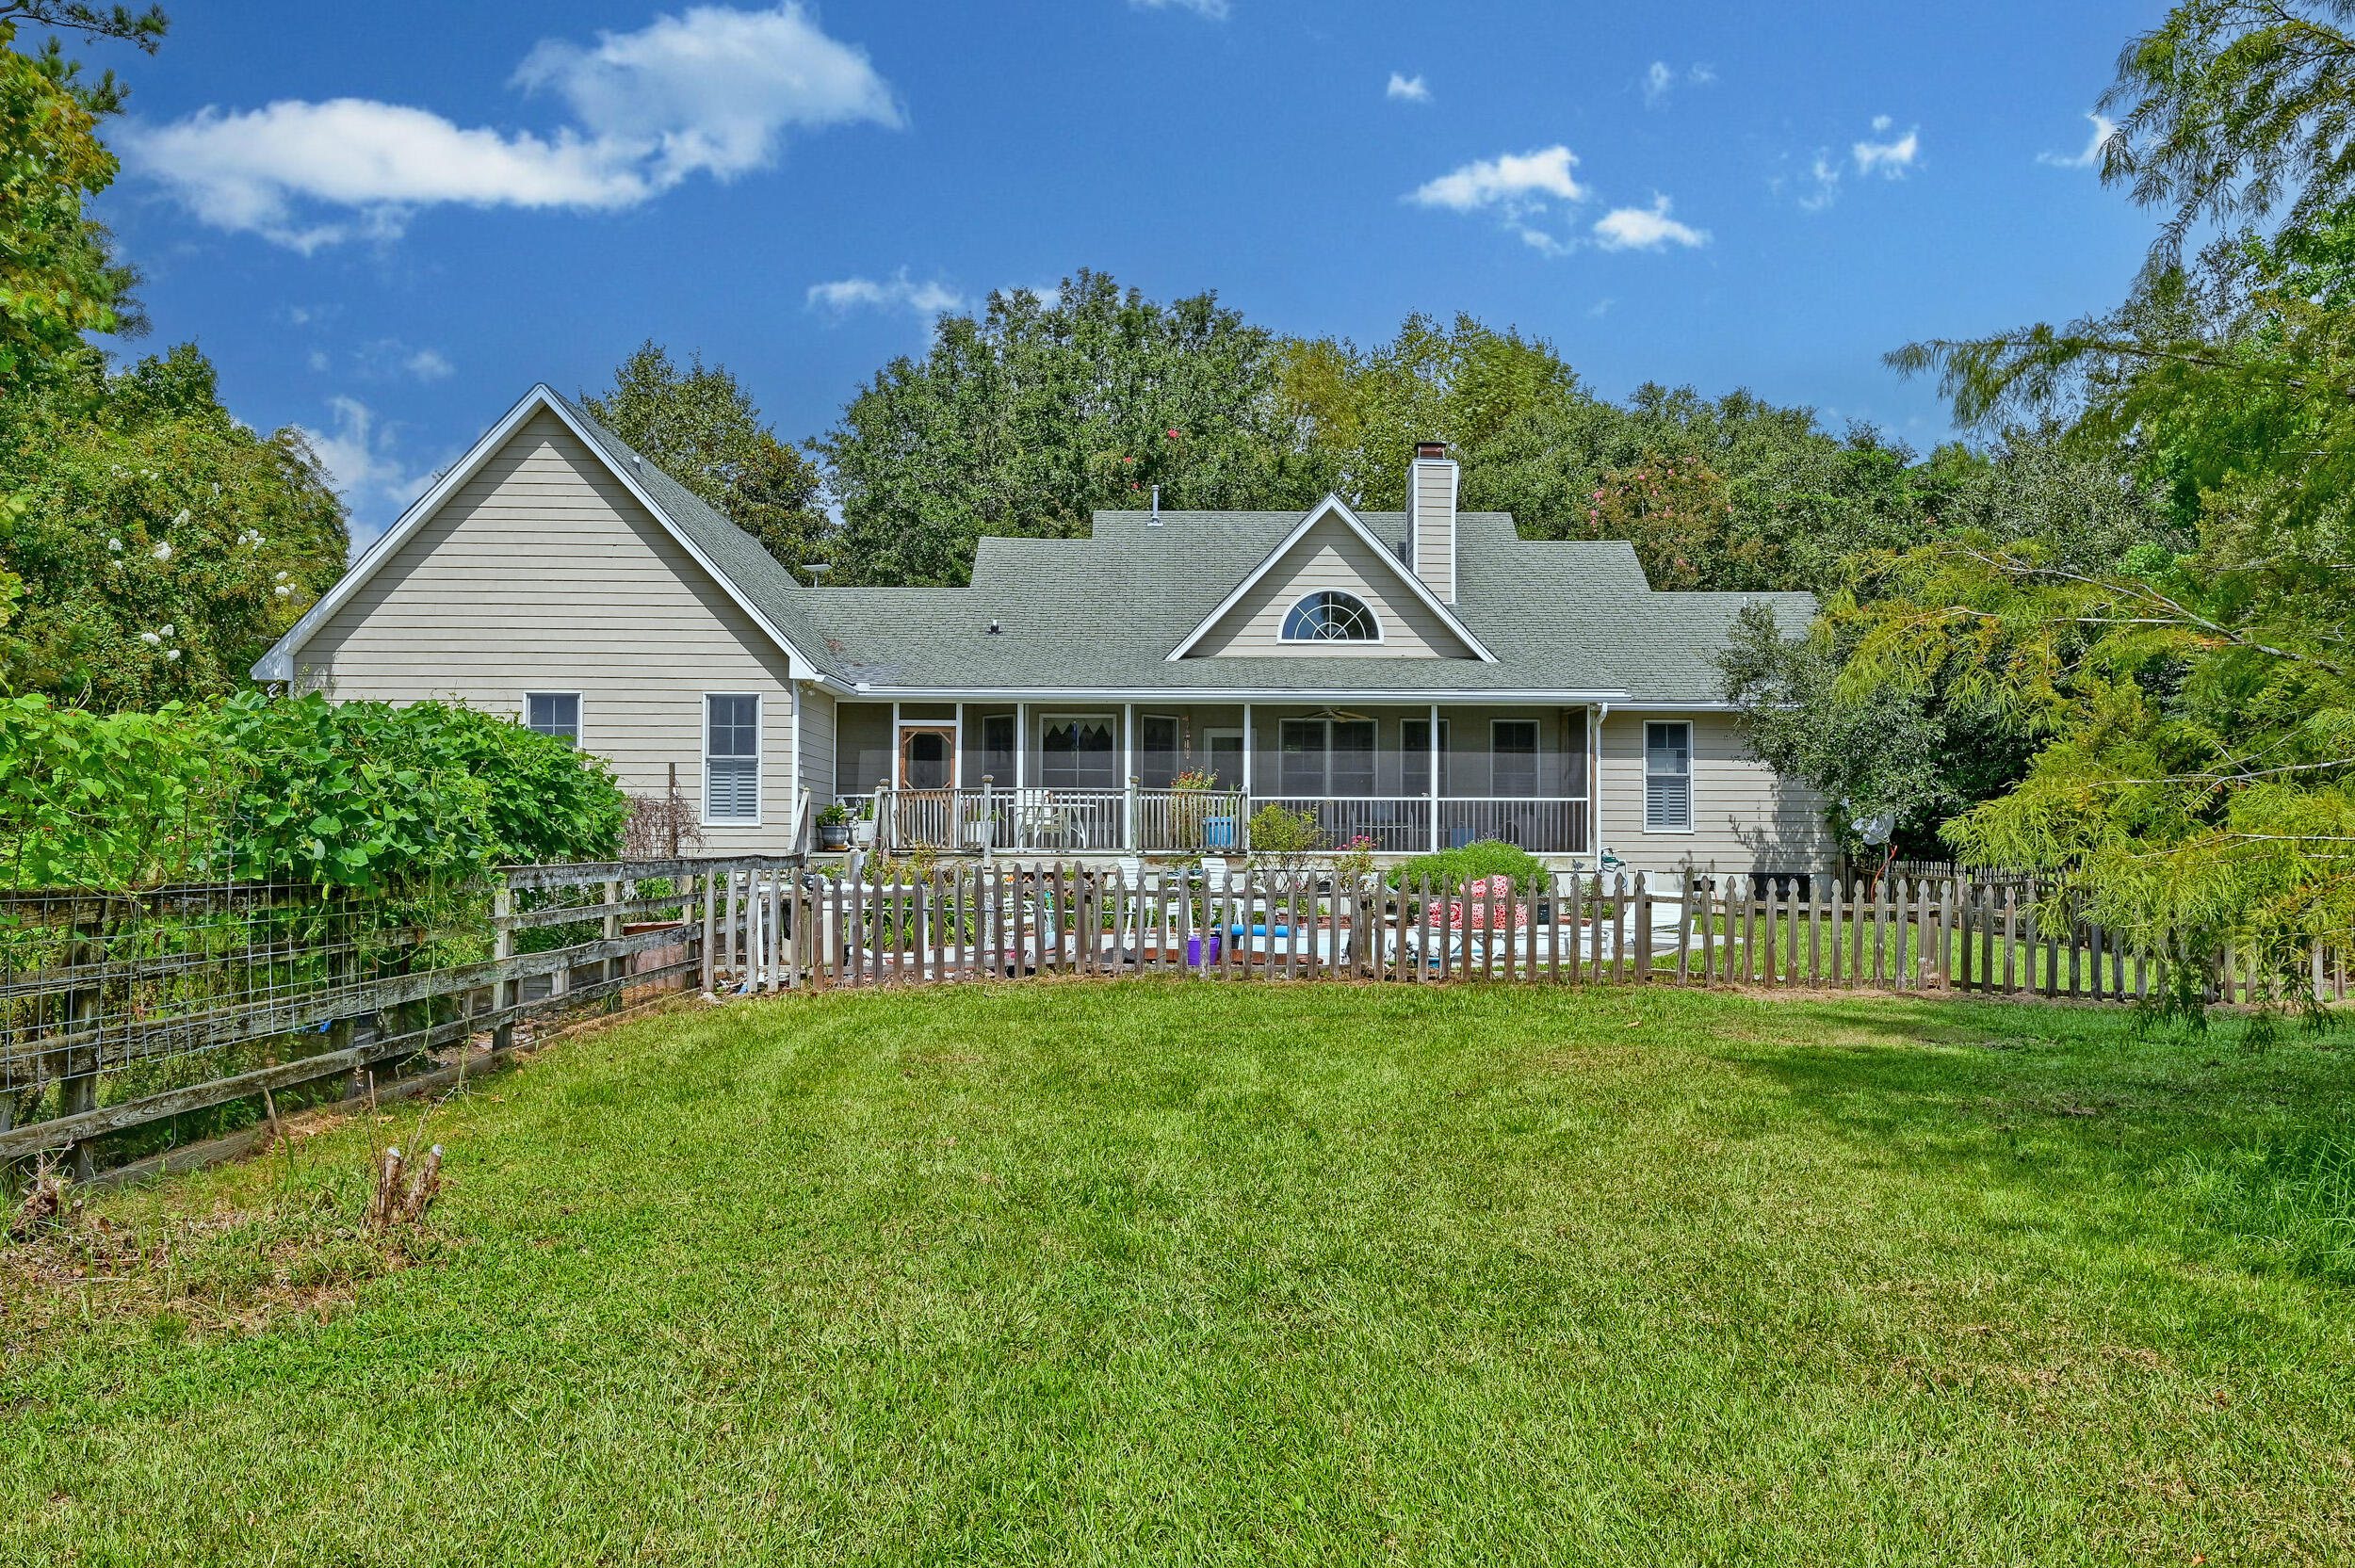
Home’s rear exterior with a screened porch, fenced pool, and spacious green lawn.
Rear of a light-colored home beyond a broad lawn, with a covered porch, fenced garden, and mature trees.
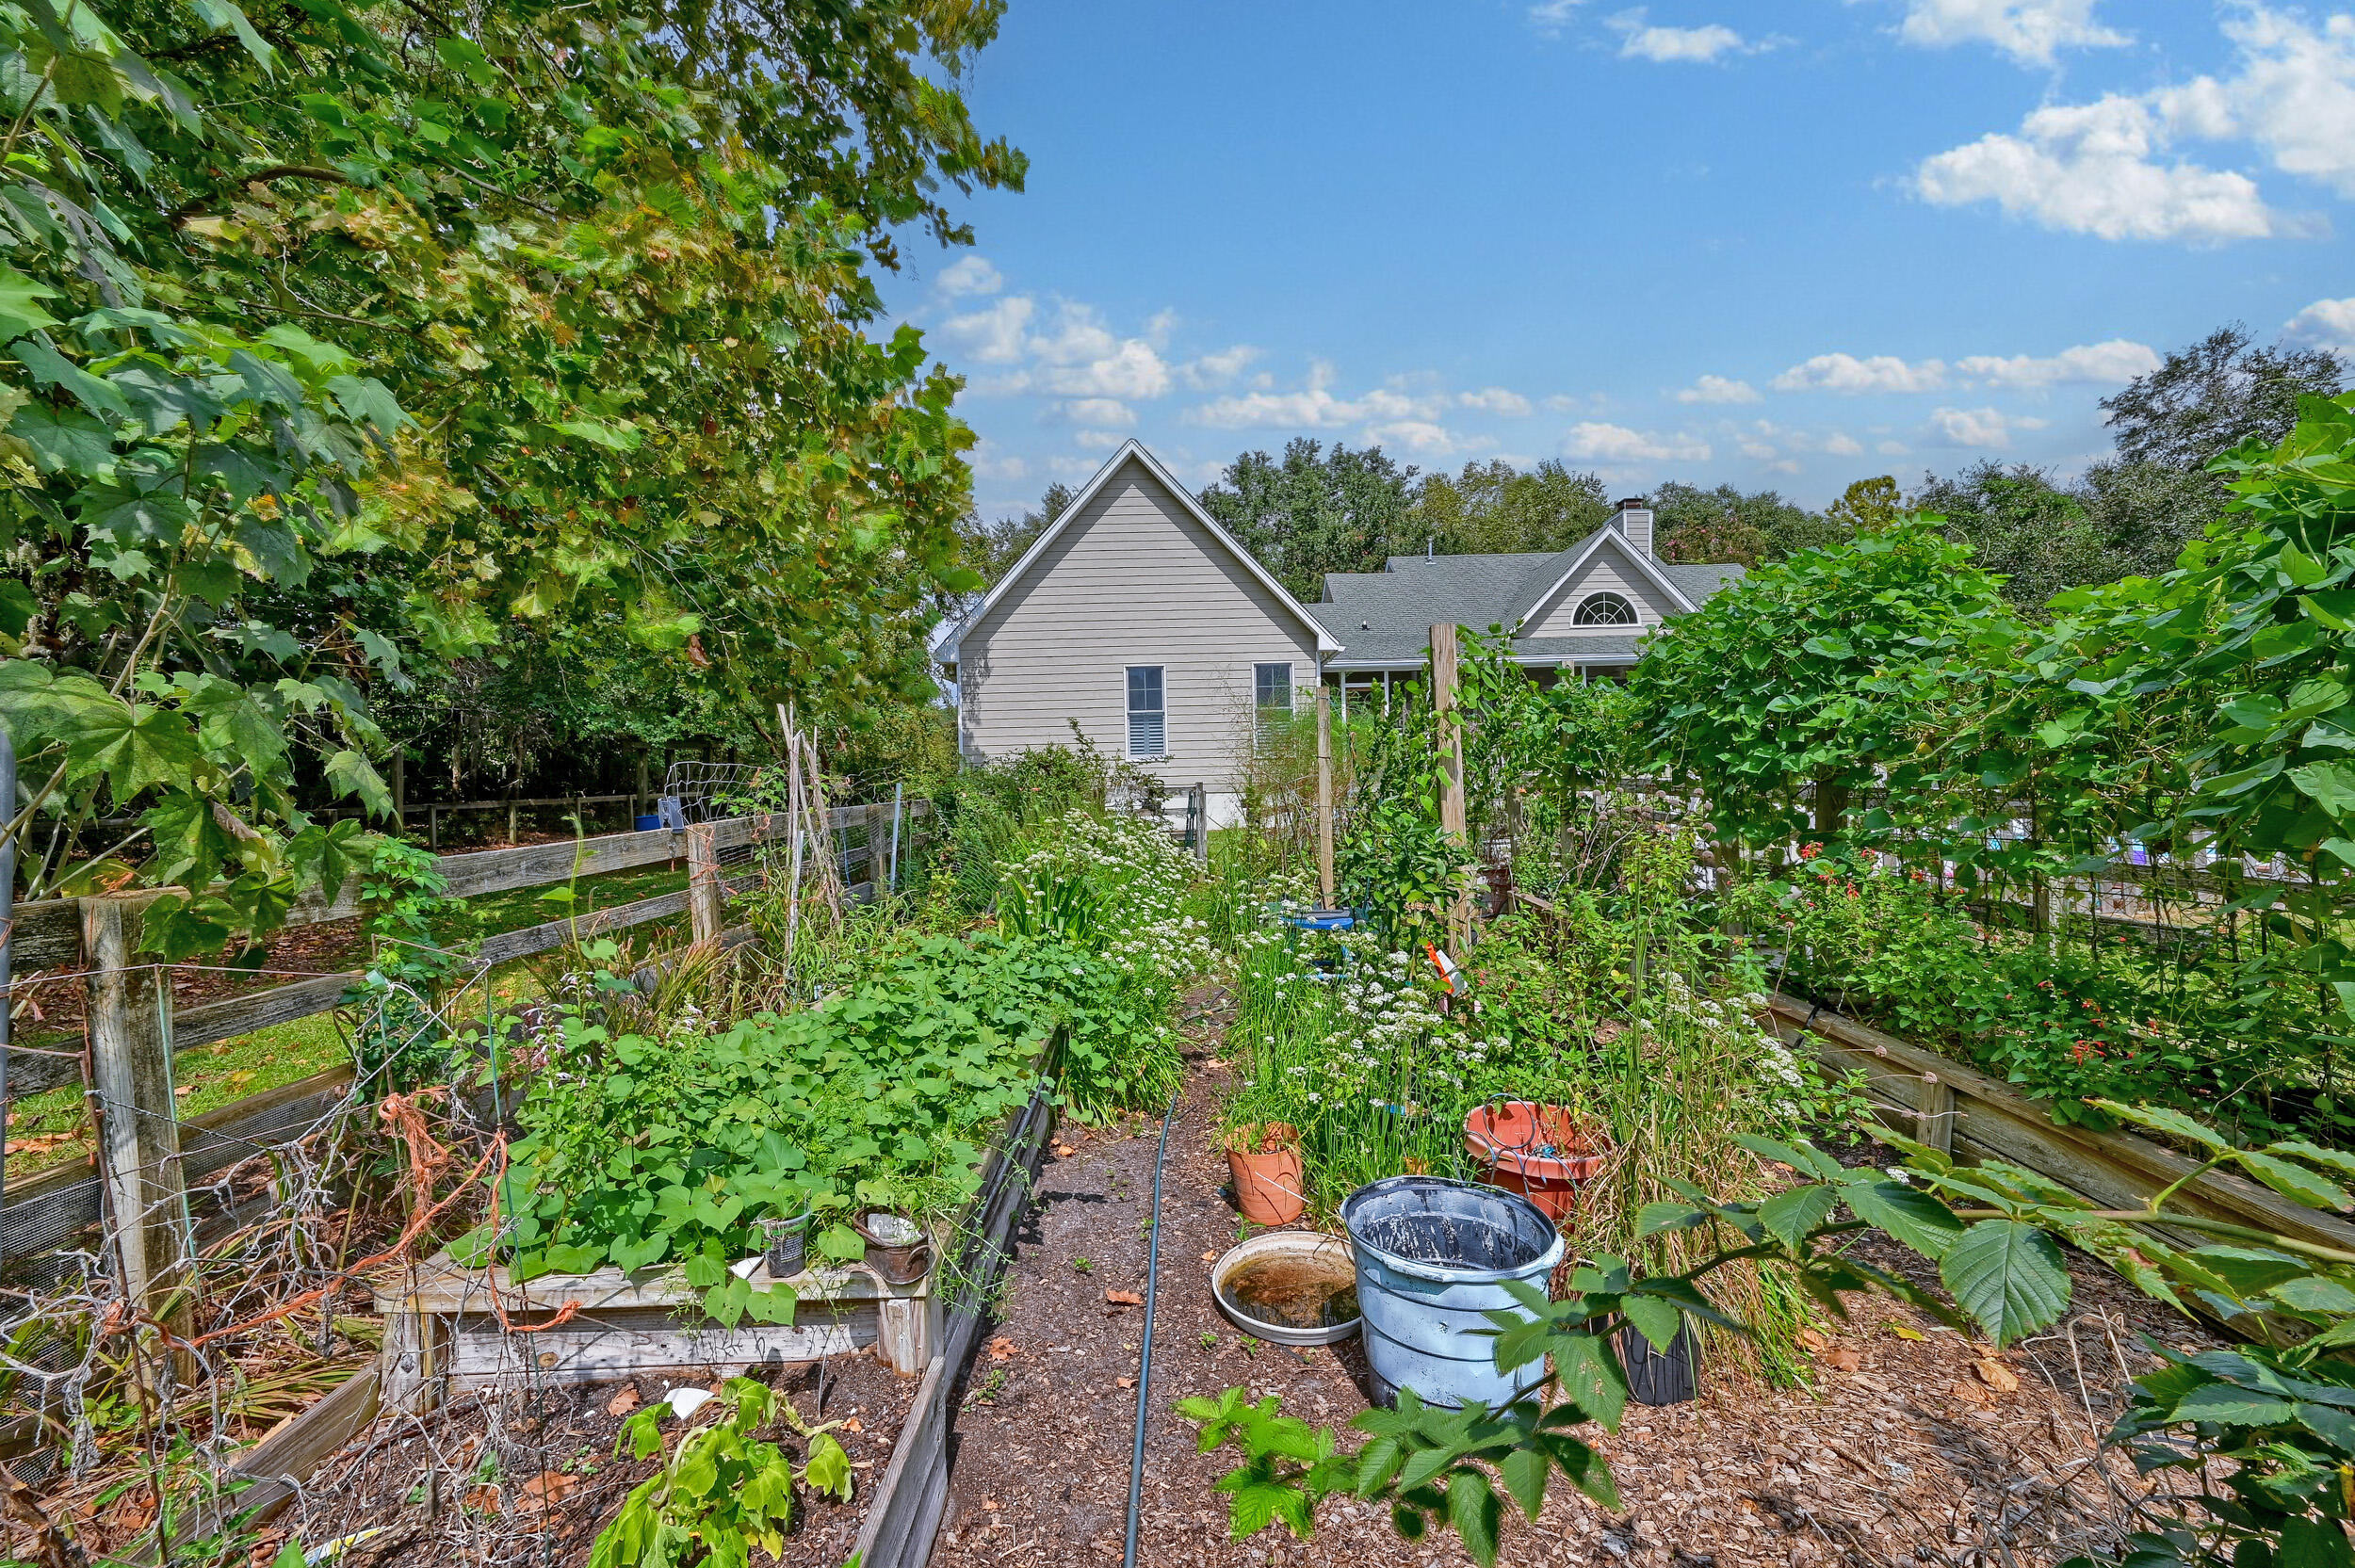
Vegetable garden with raised beds and trellises in front of a gray-sided house.
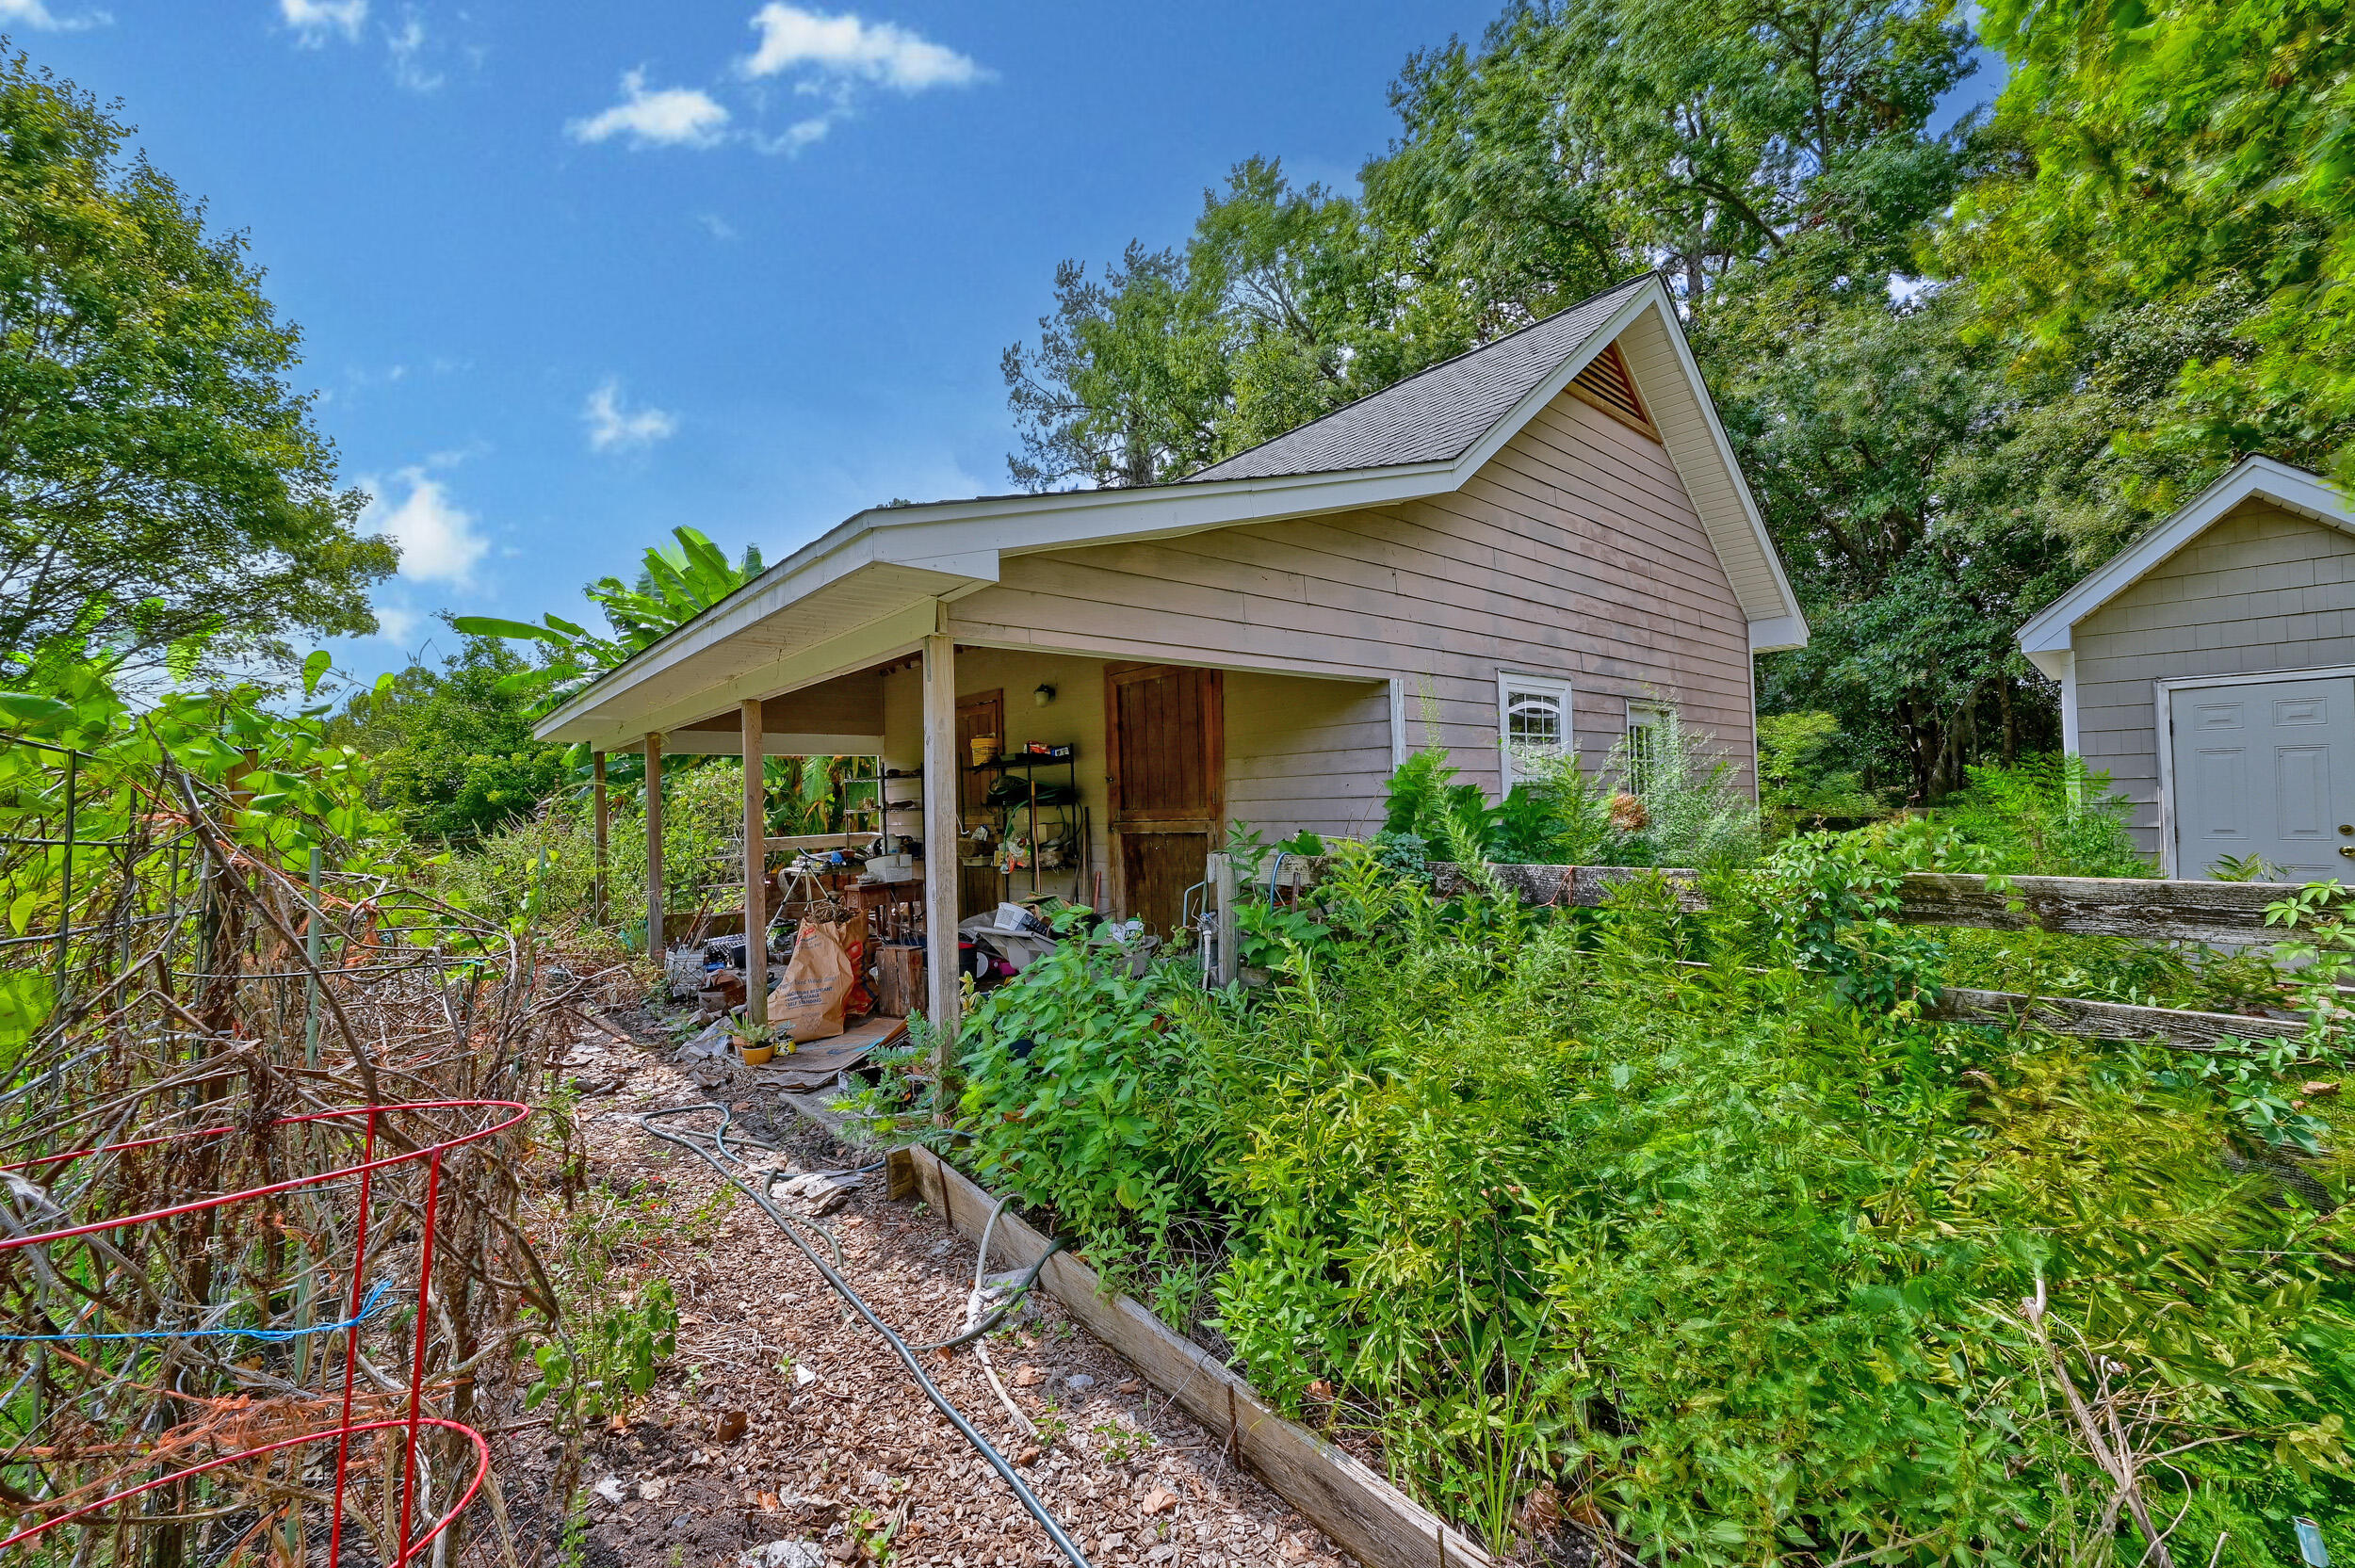
Taupe-sided house with a cluttered covered work area amid dense greenery.
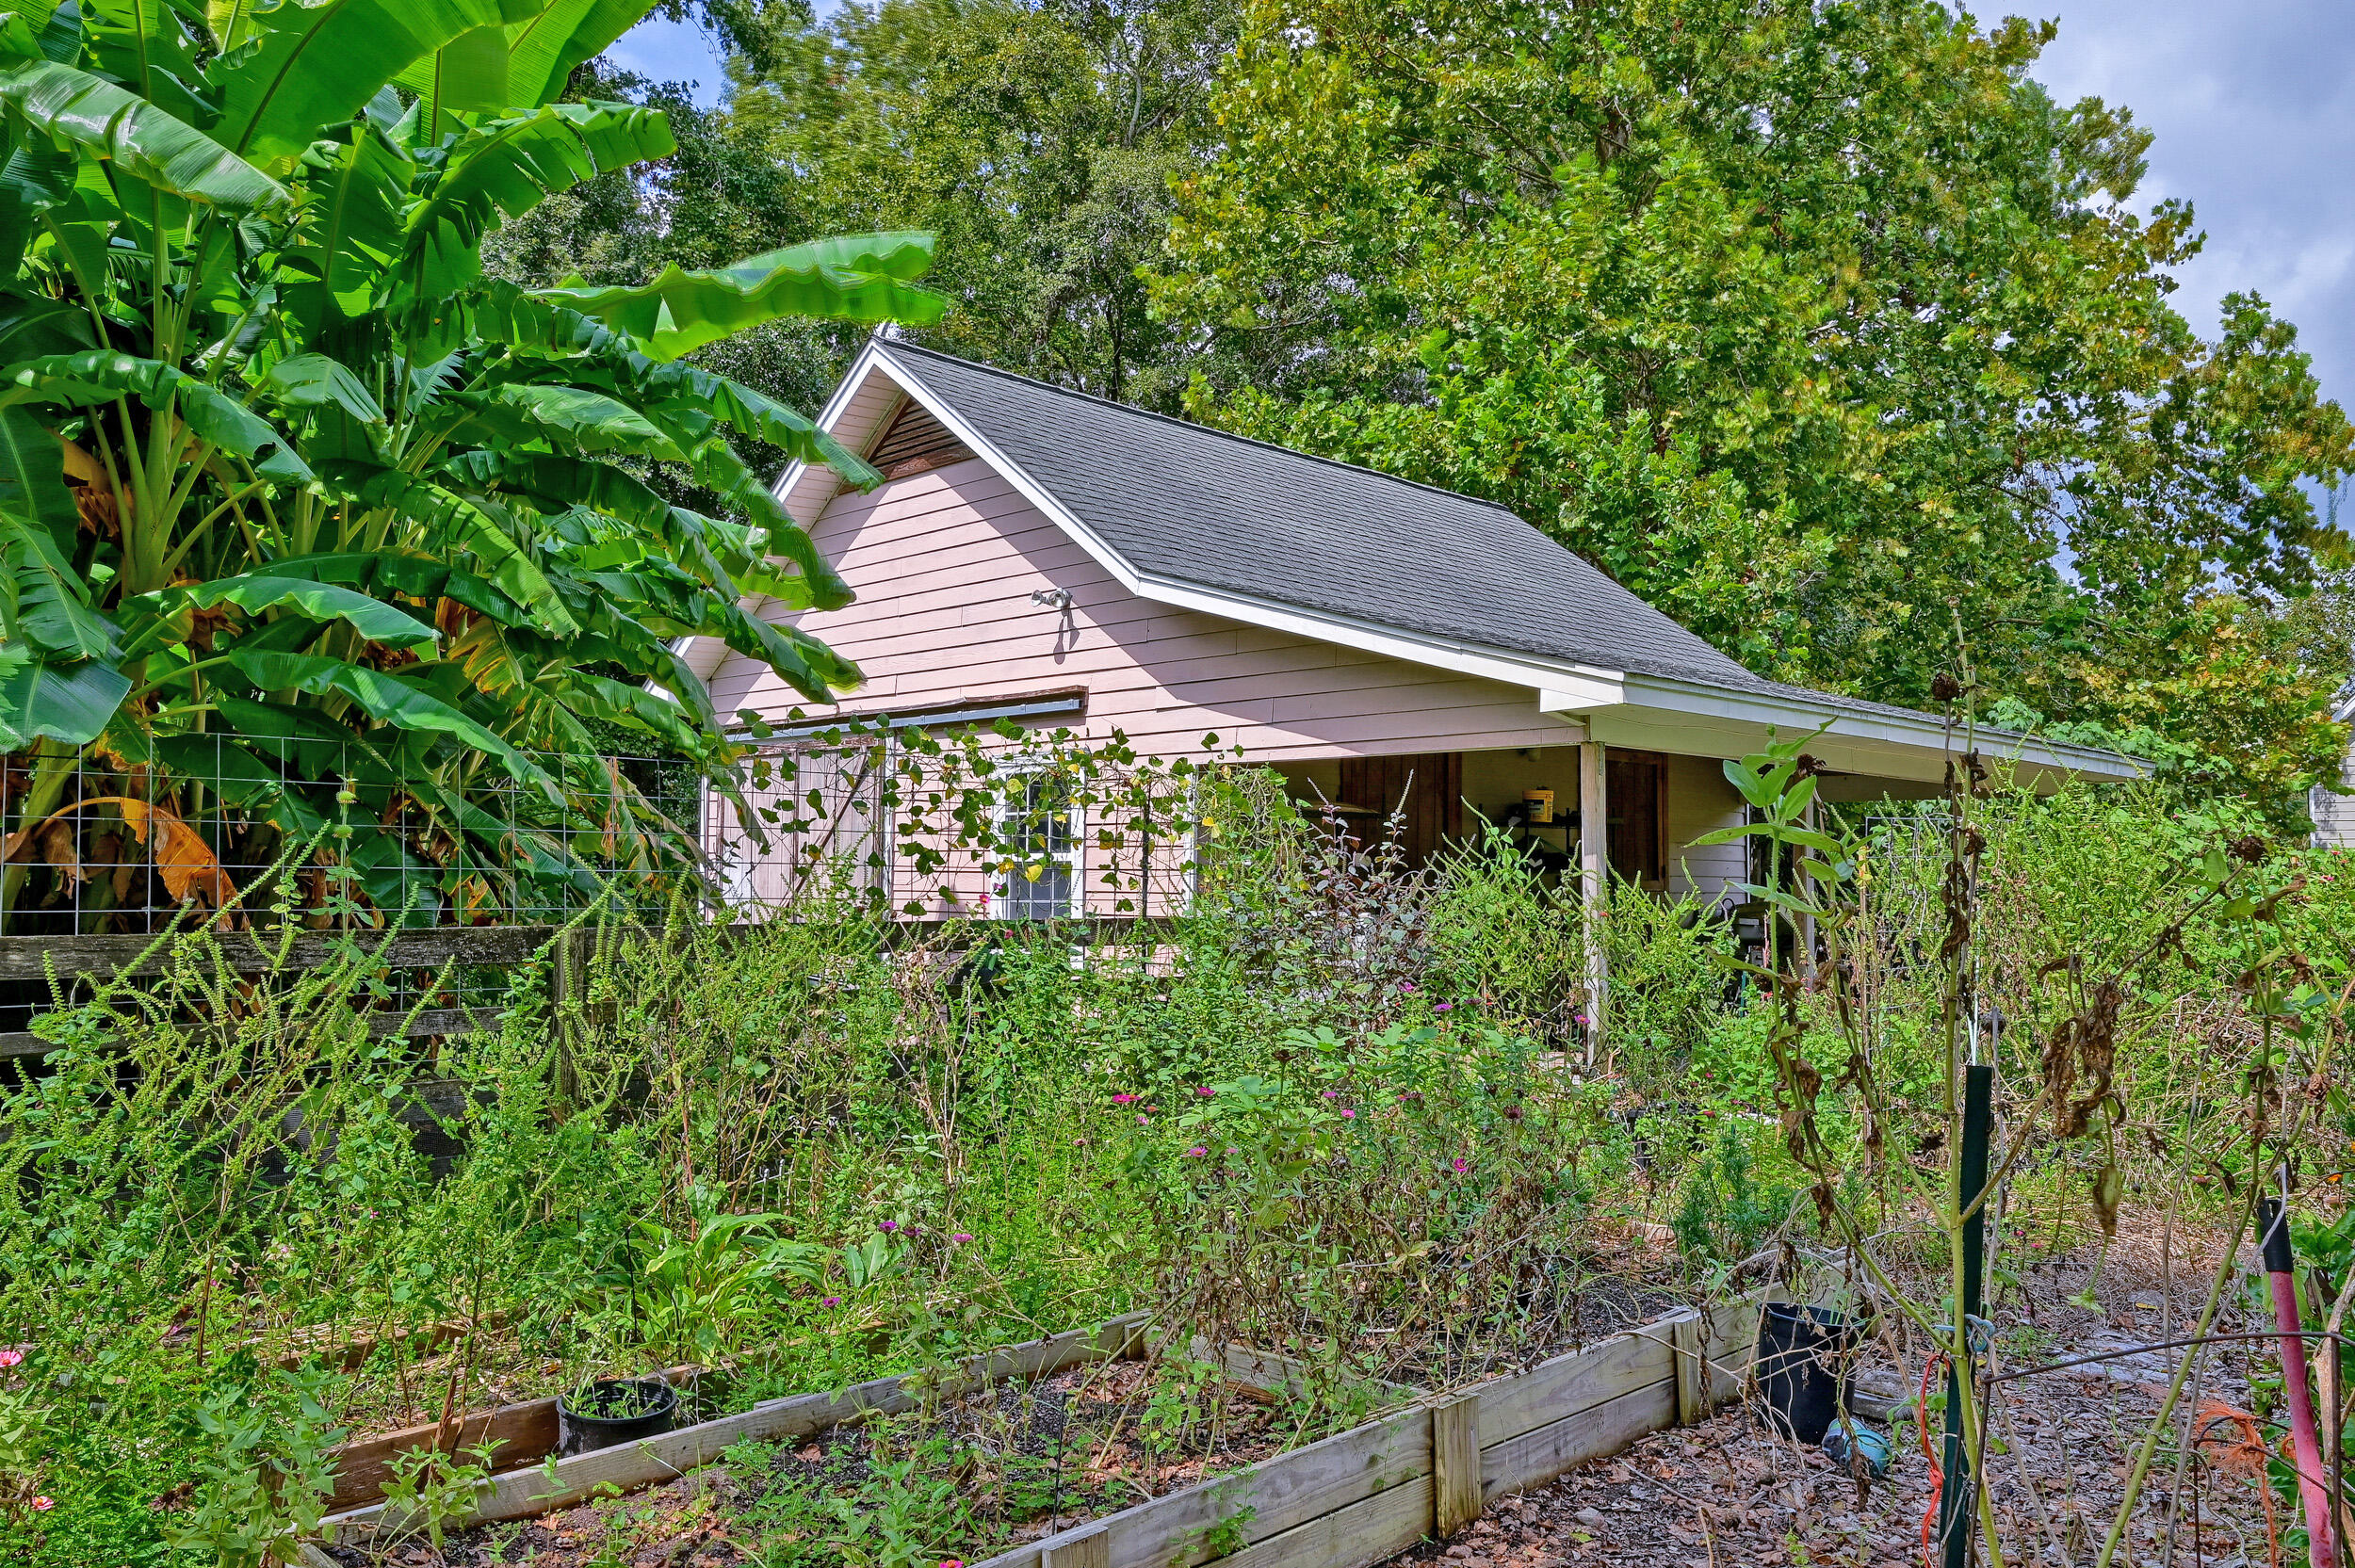
Pink house with a dark gabled roof behind banana plants and a lush raised garden.
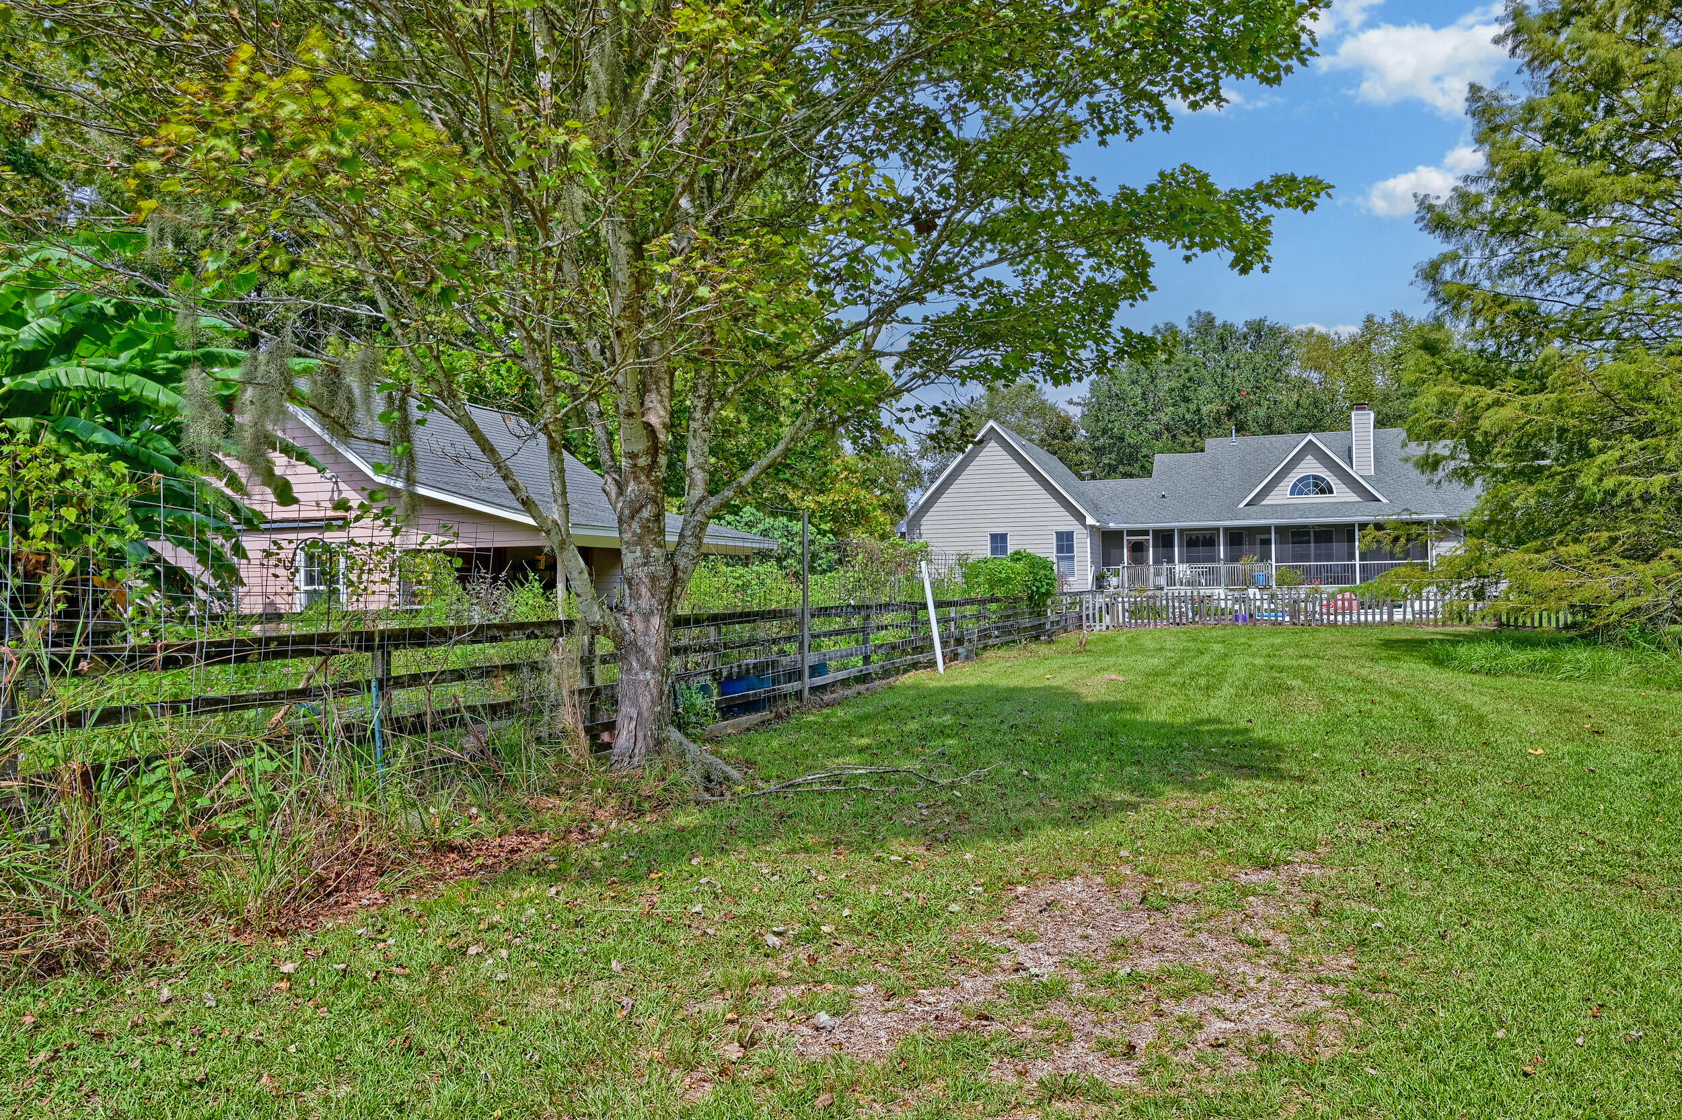
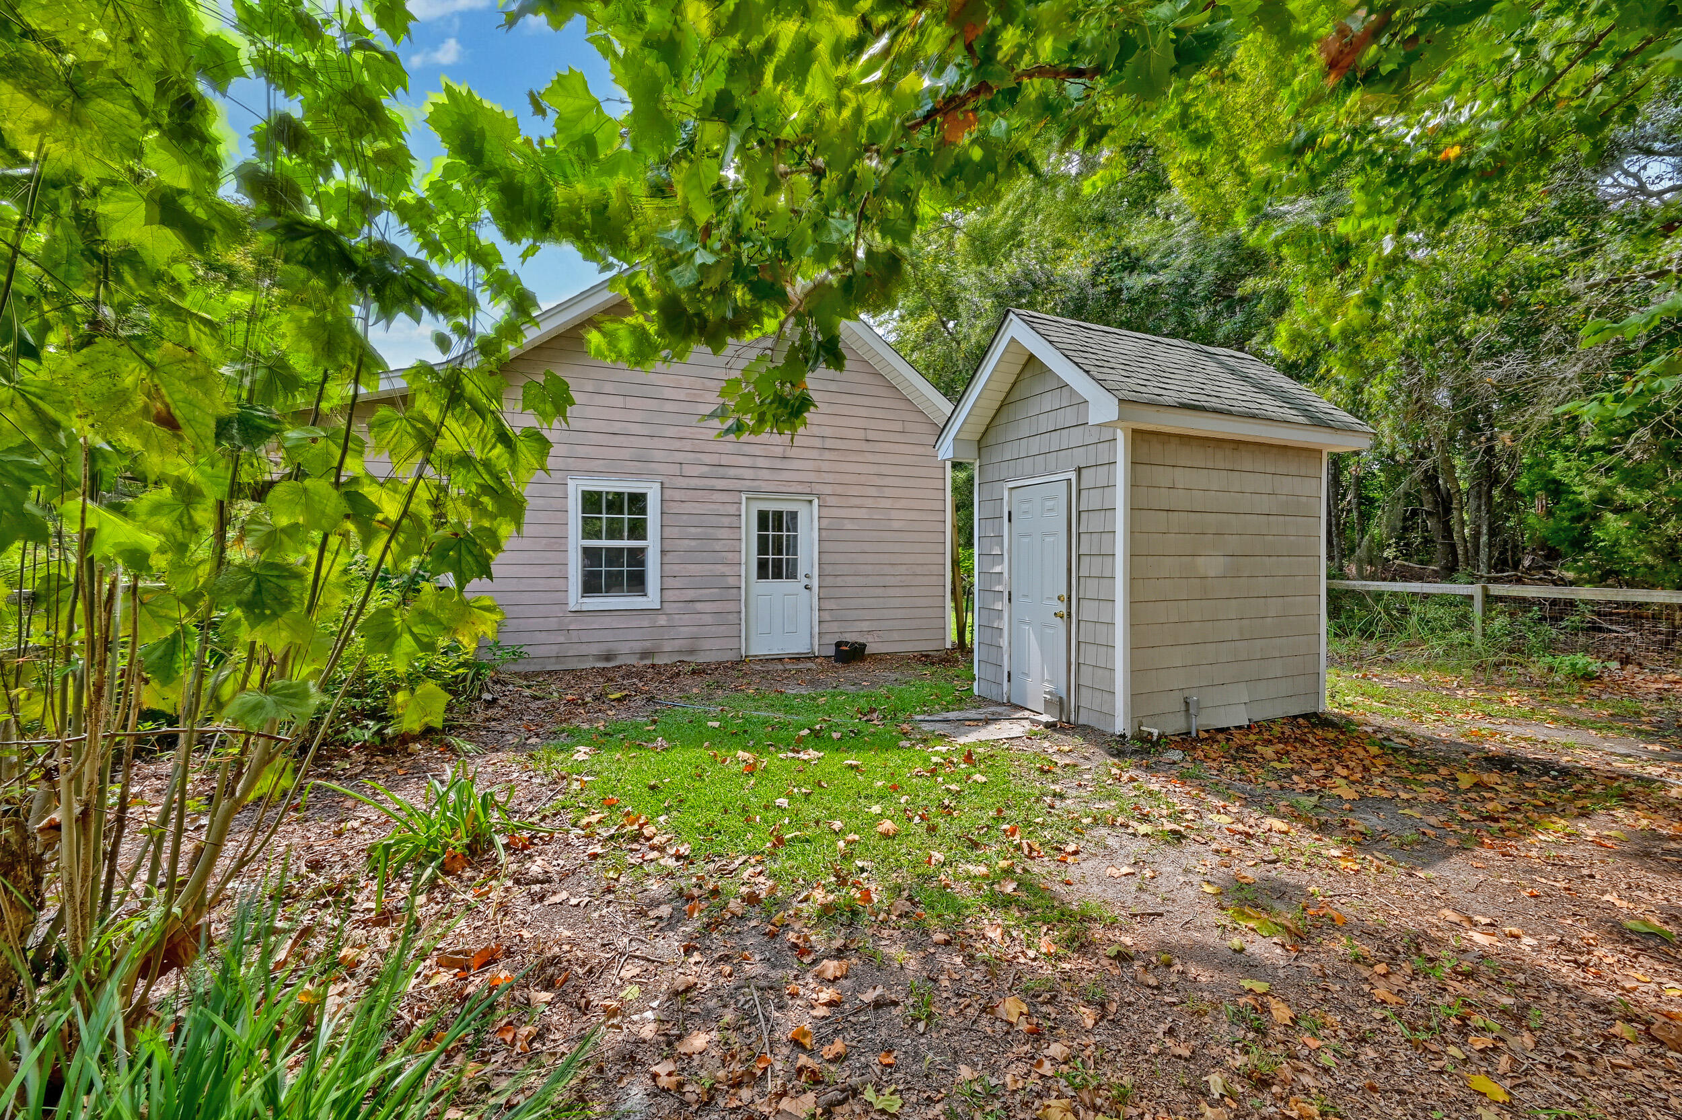
Light-colored house and detached outbuilding in a leafy, wooded yard.
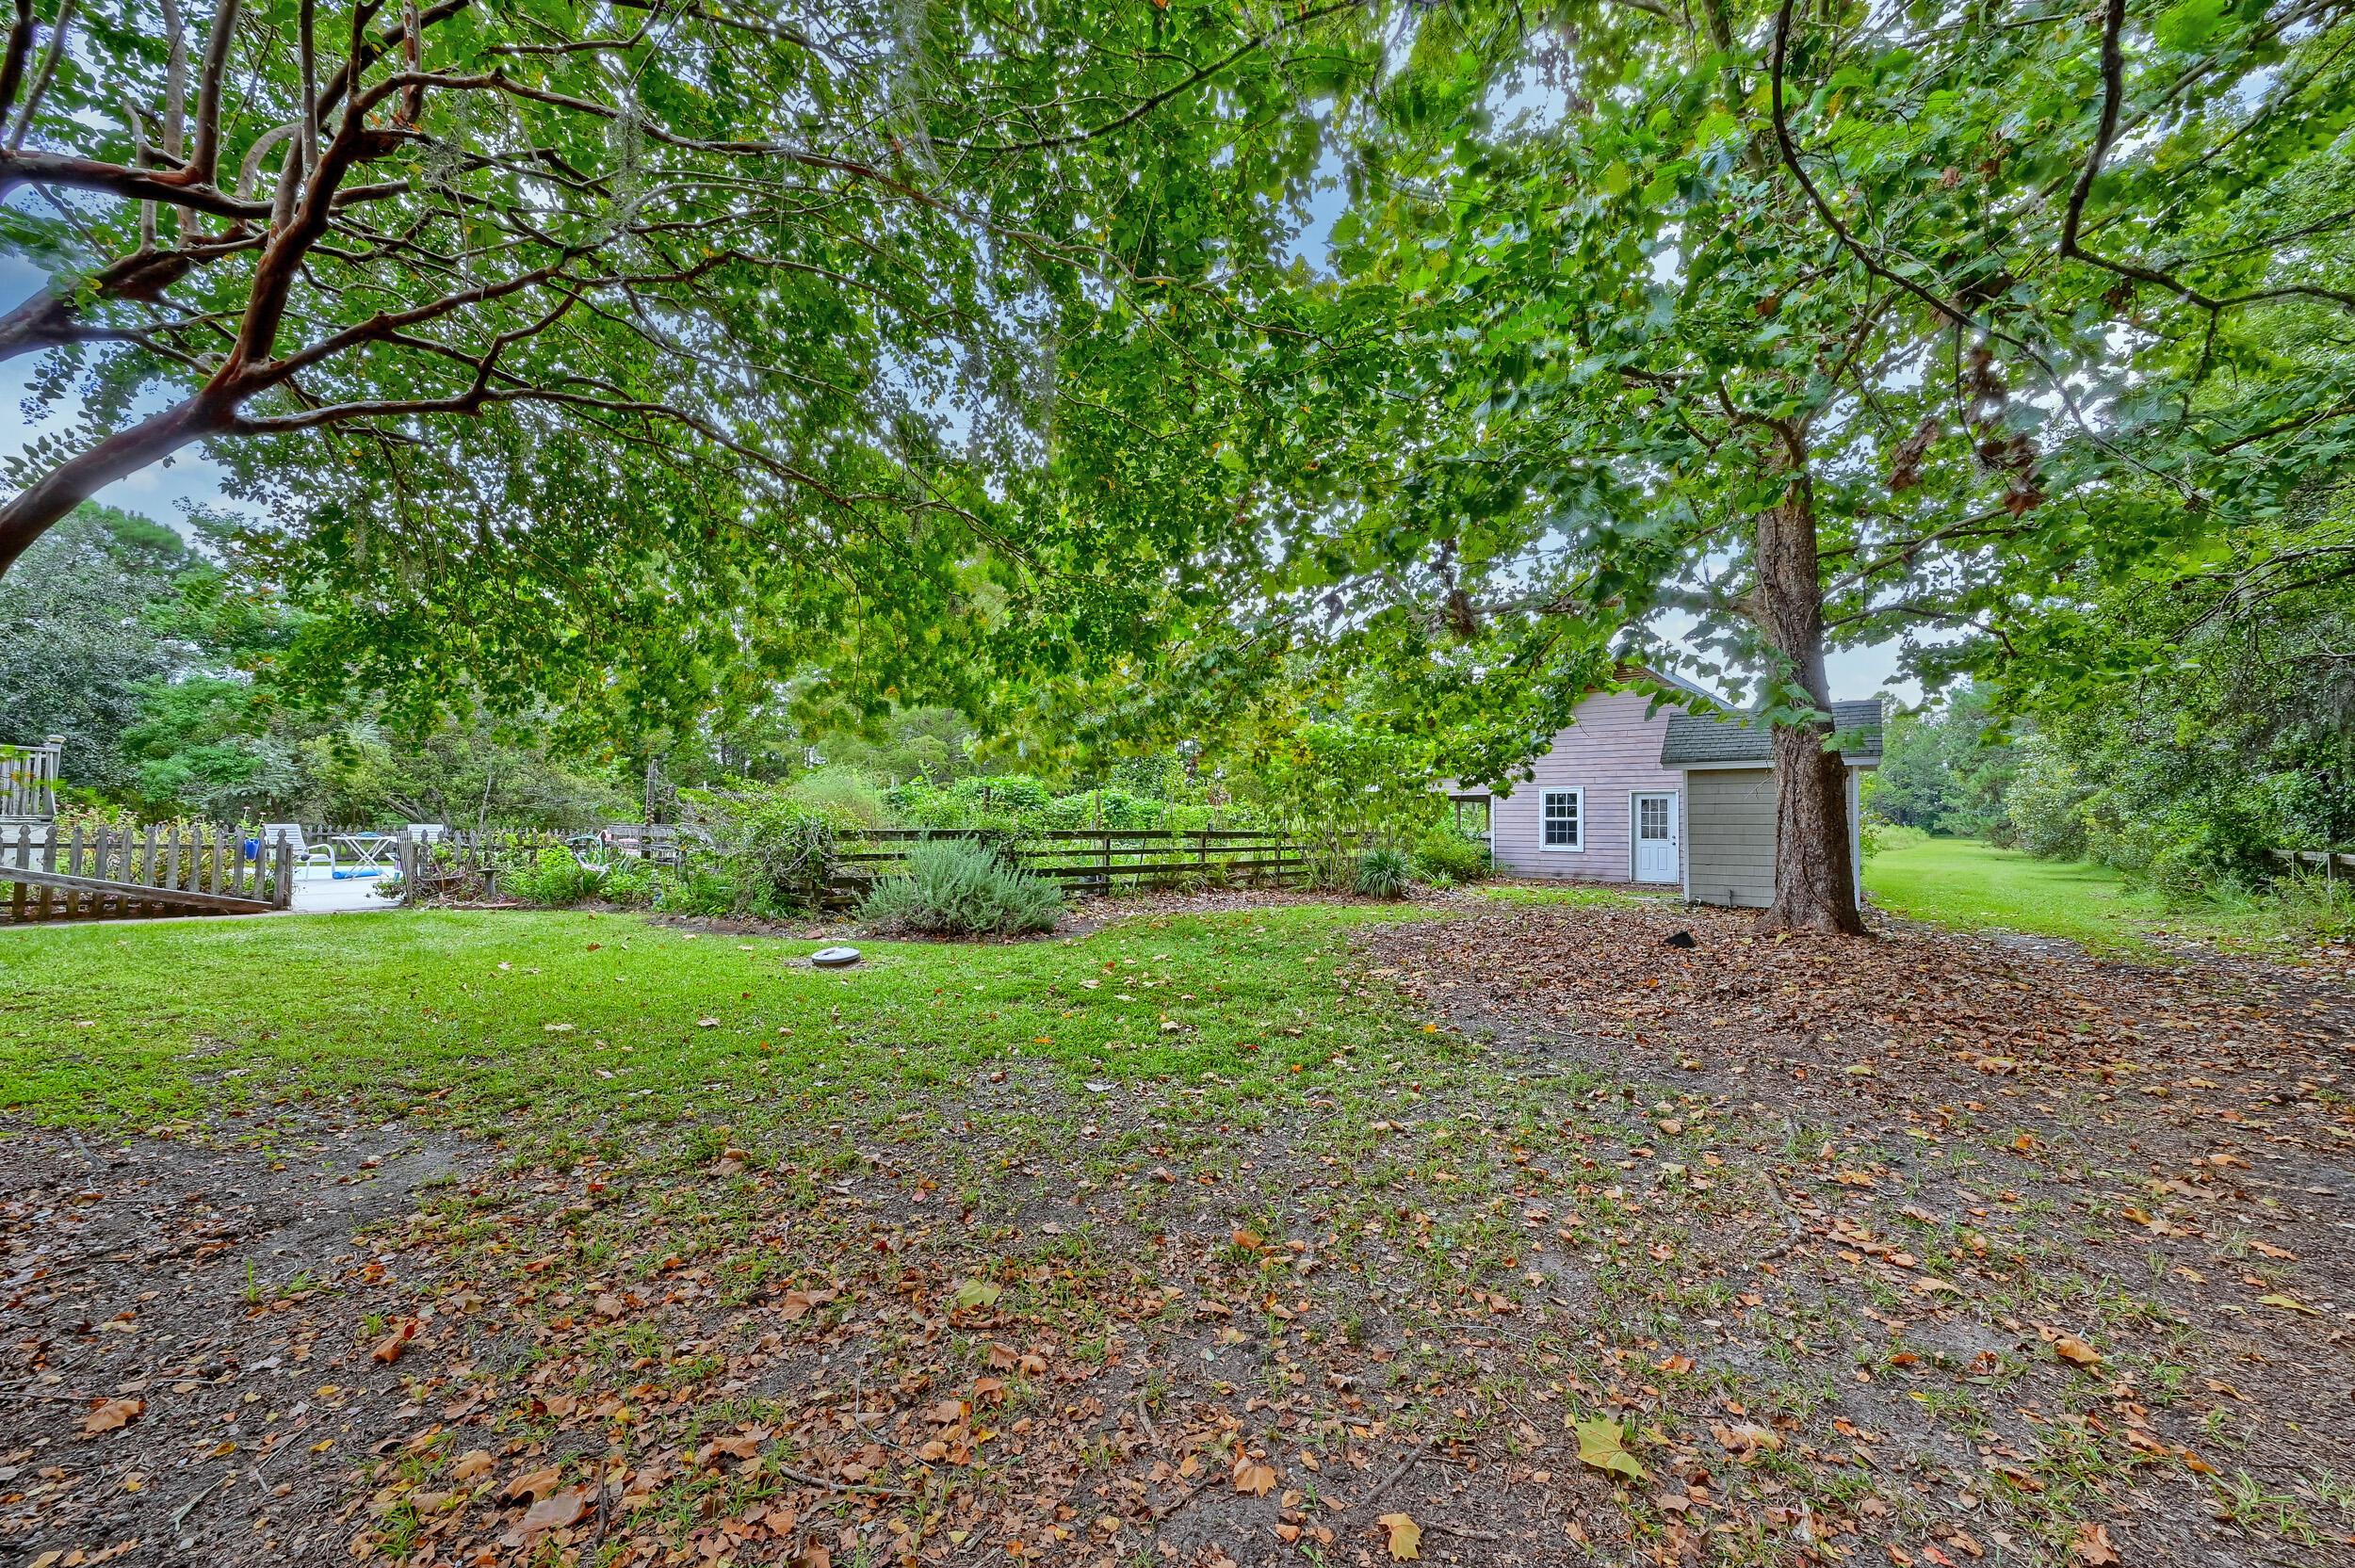
Leafy backyard with a large shade tree, small outbuilding, lawn, and a glimpse of the pool.
Aerial view of a wooded home with a backyard swimming pool and detached outbuilding.
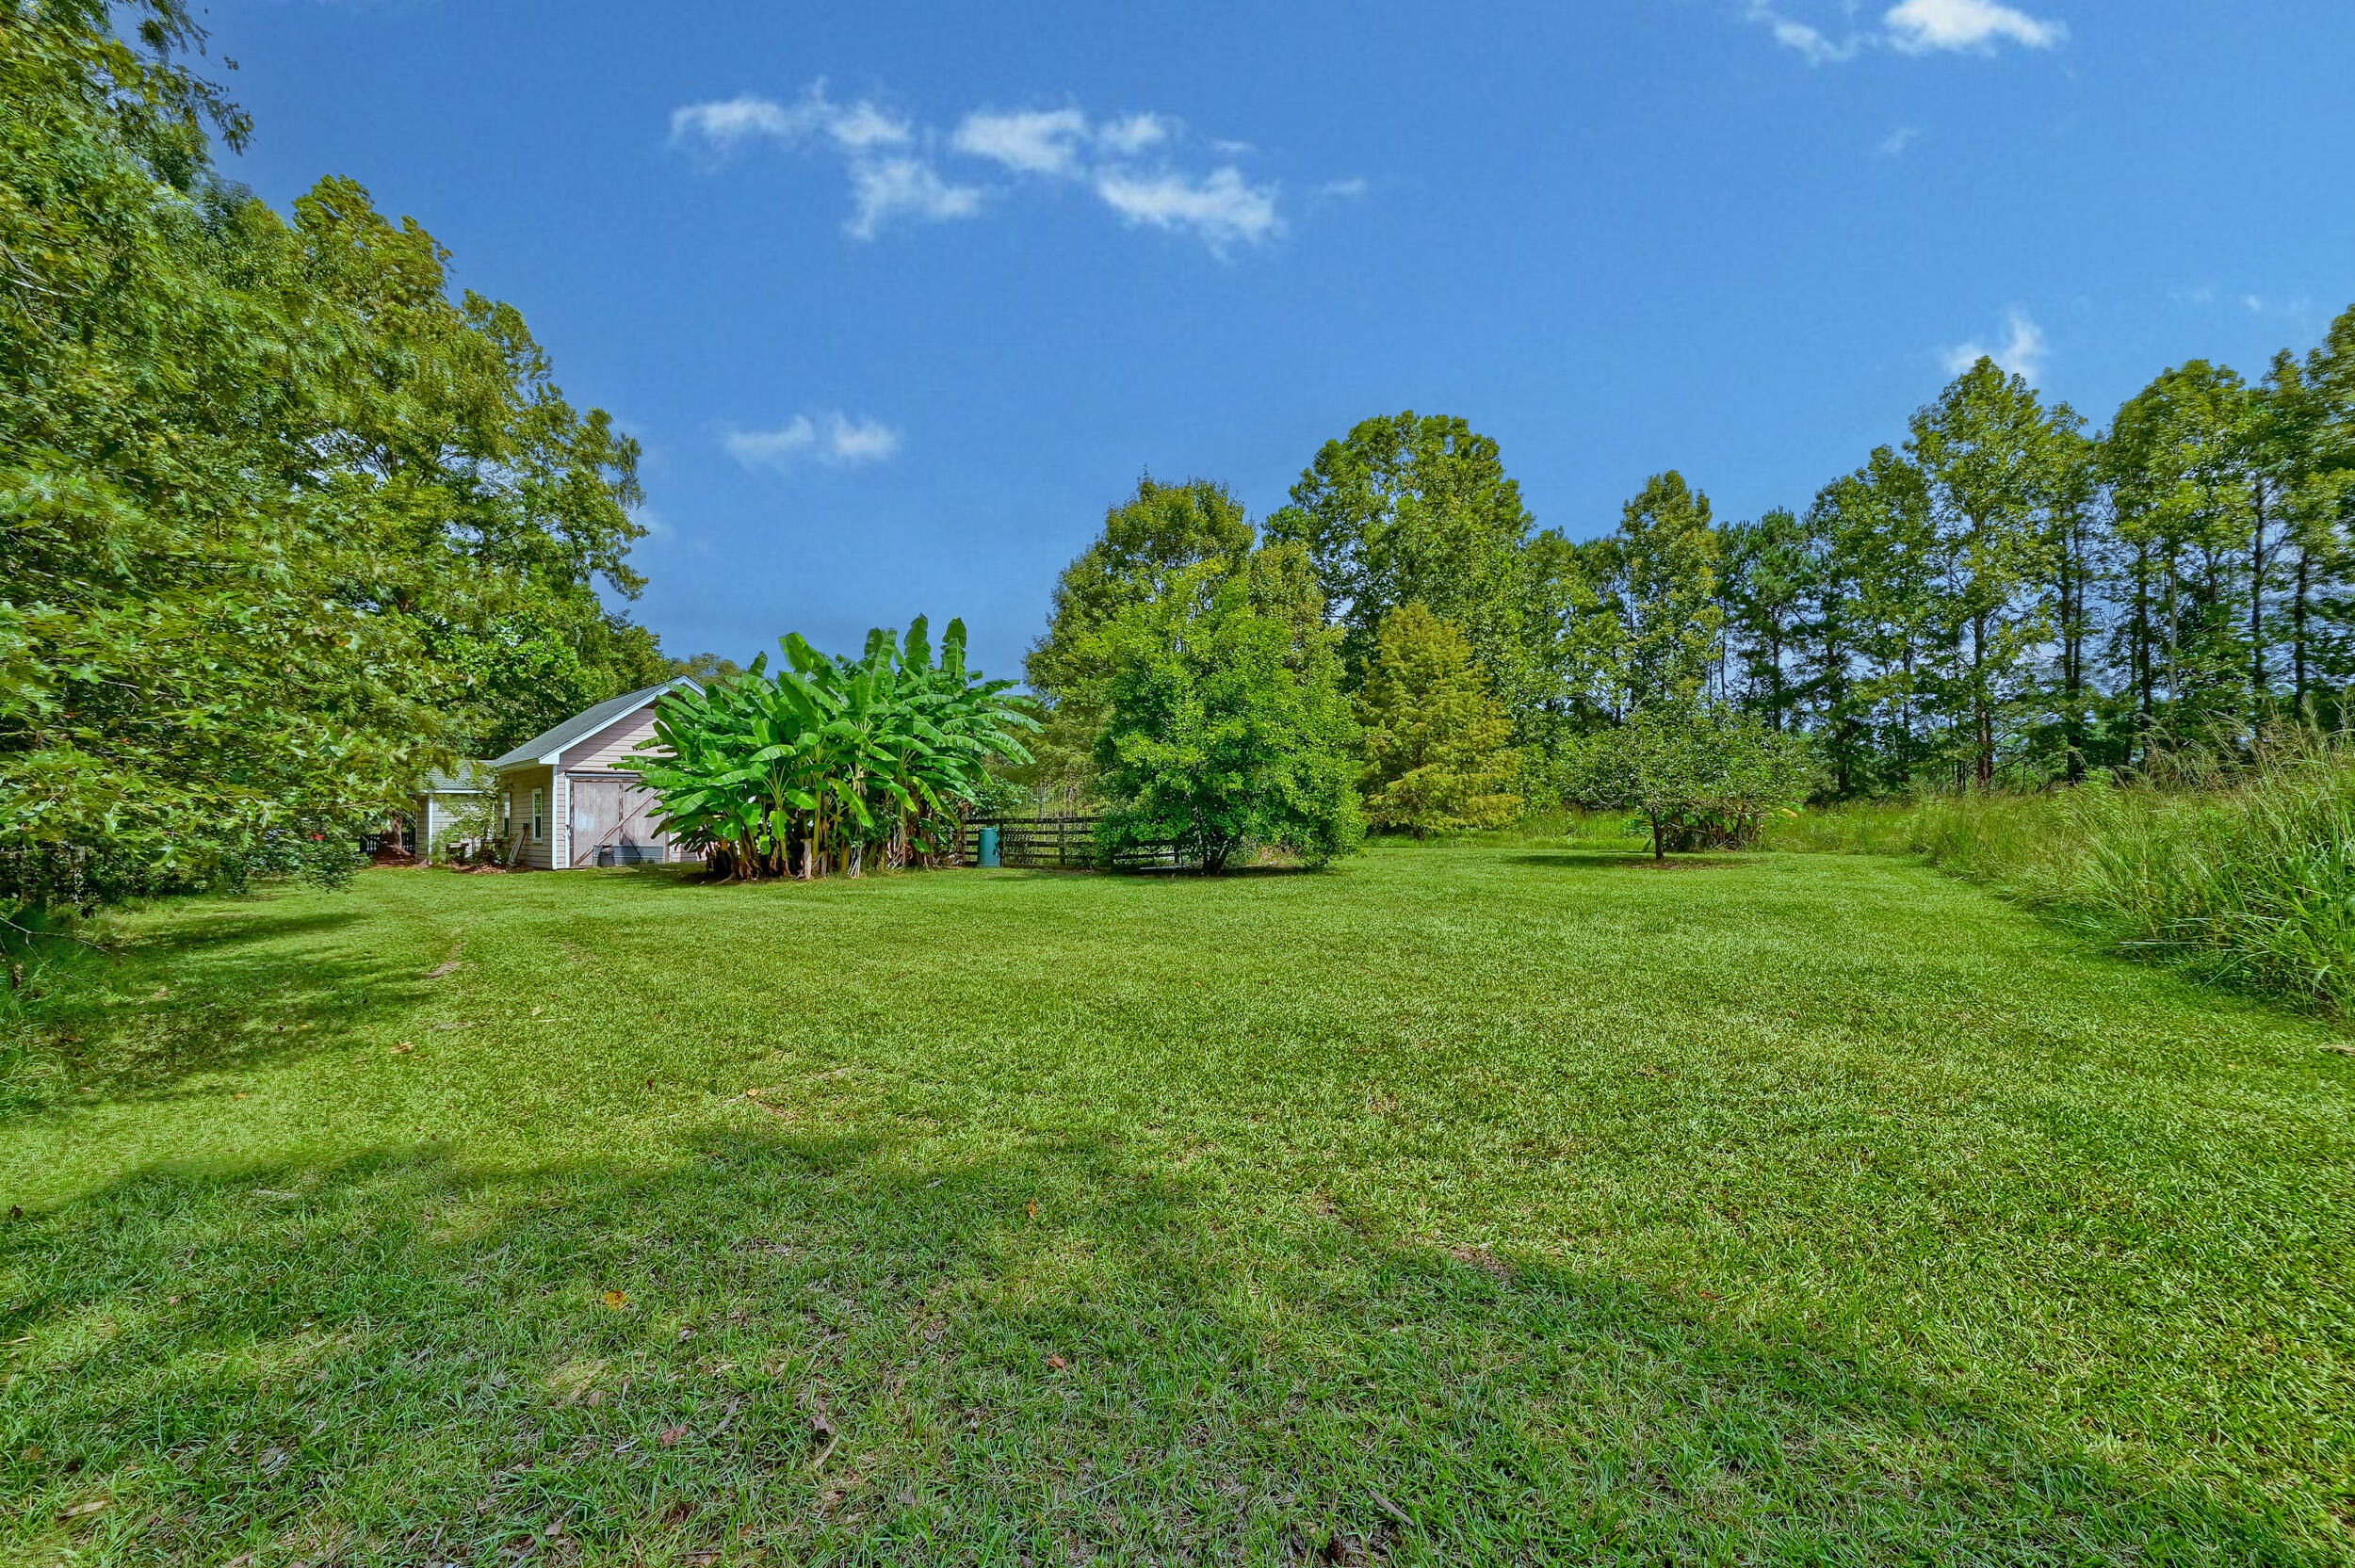
Expansive grassy yard with a small outbuilding, banana plants, and mature trees.
Grassy lot bordered by mature trees, with a small house in the distance.
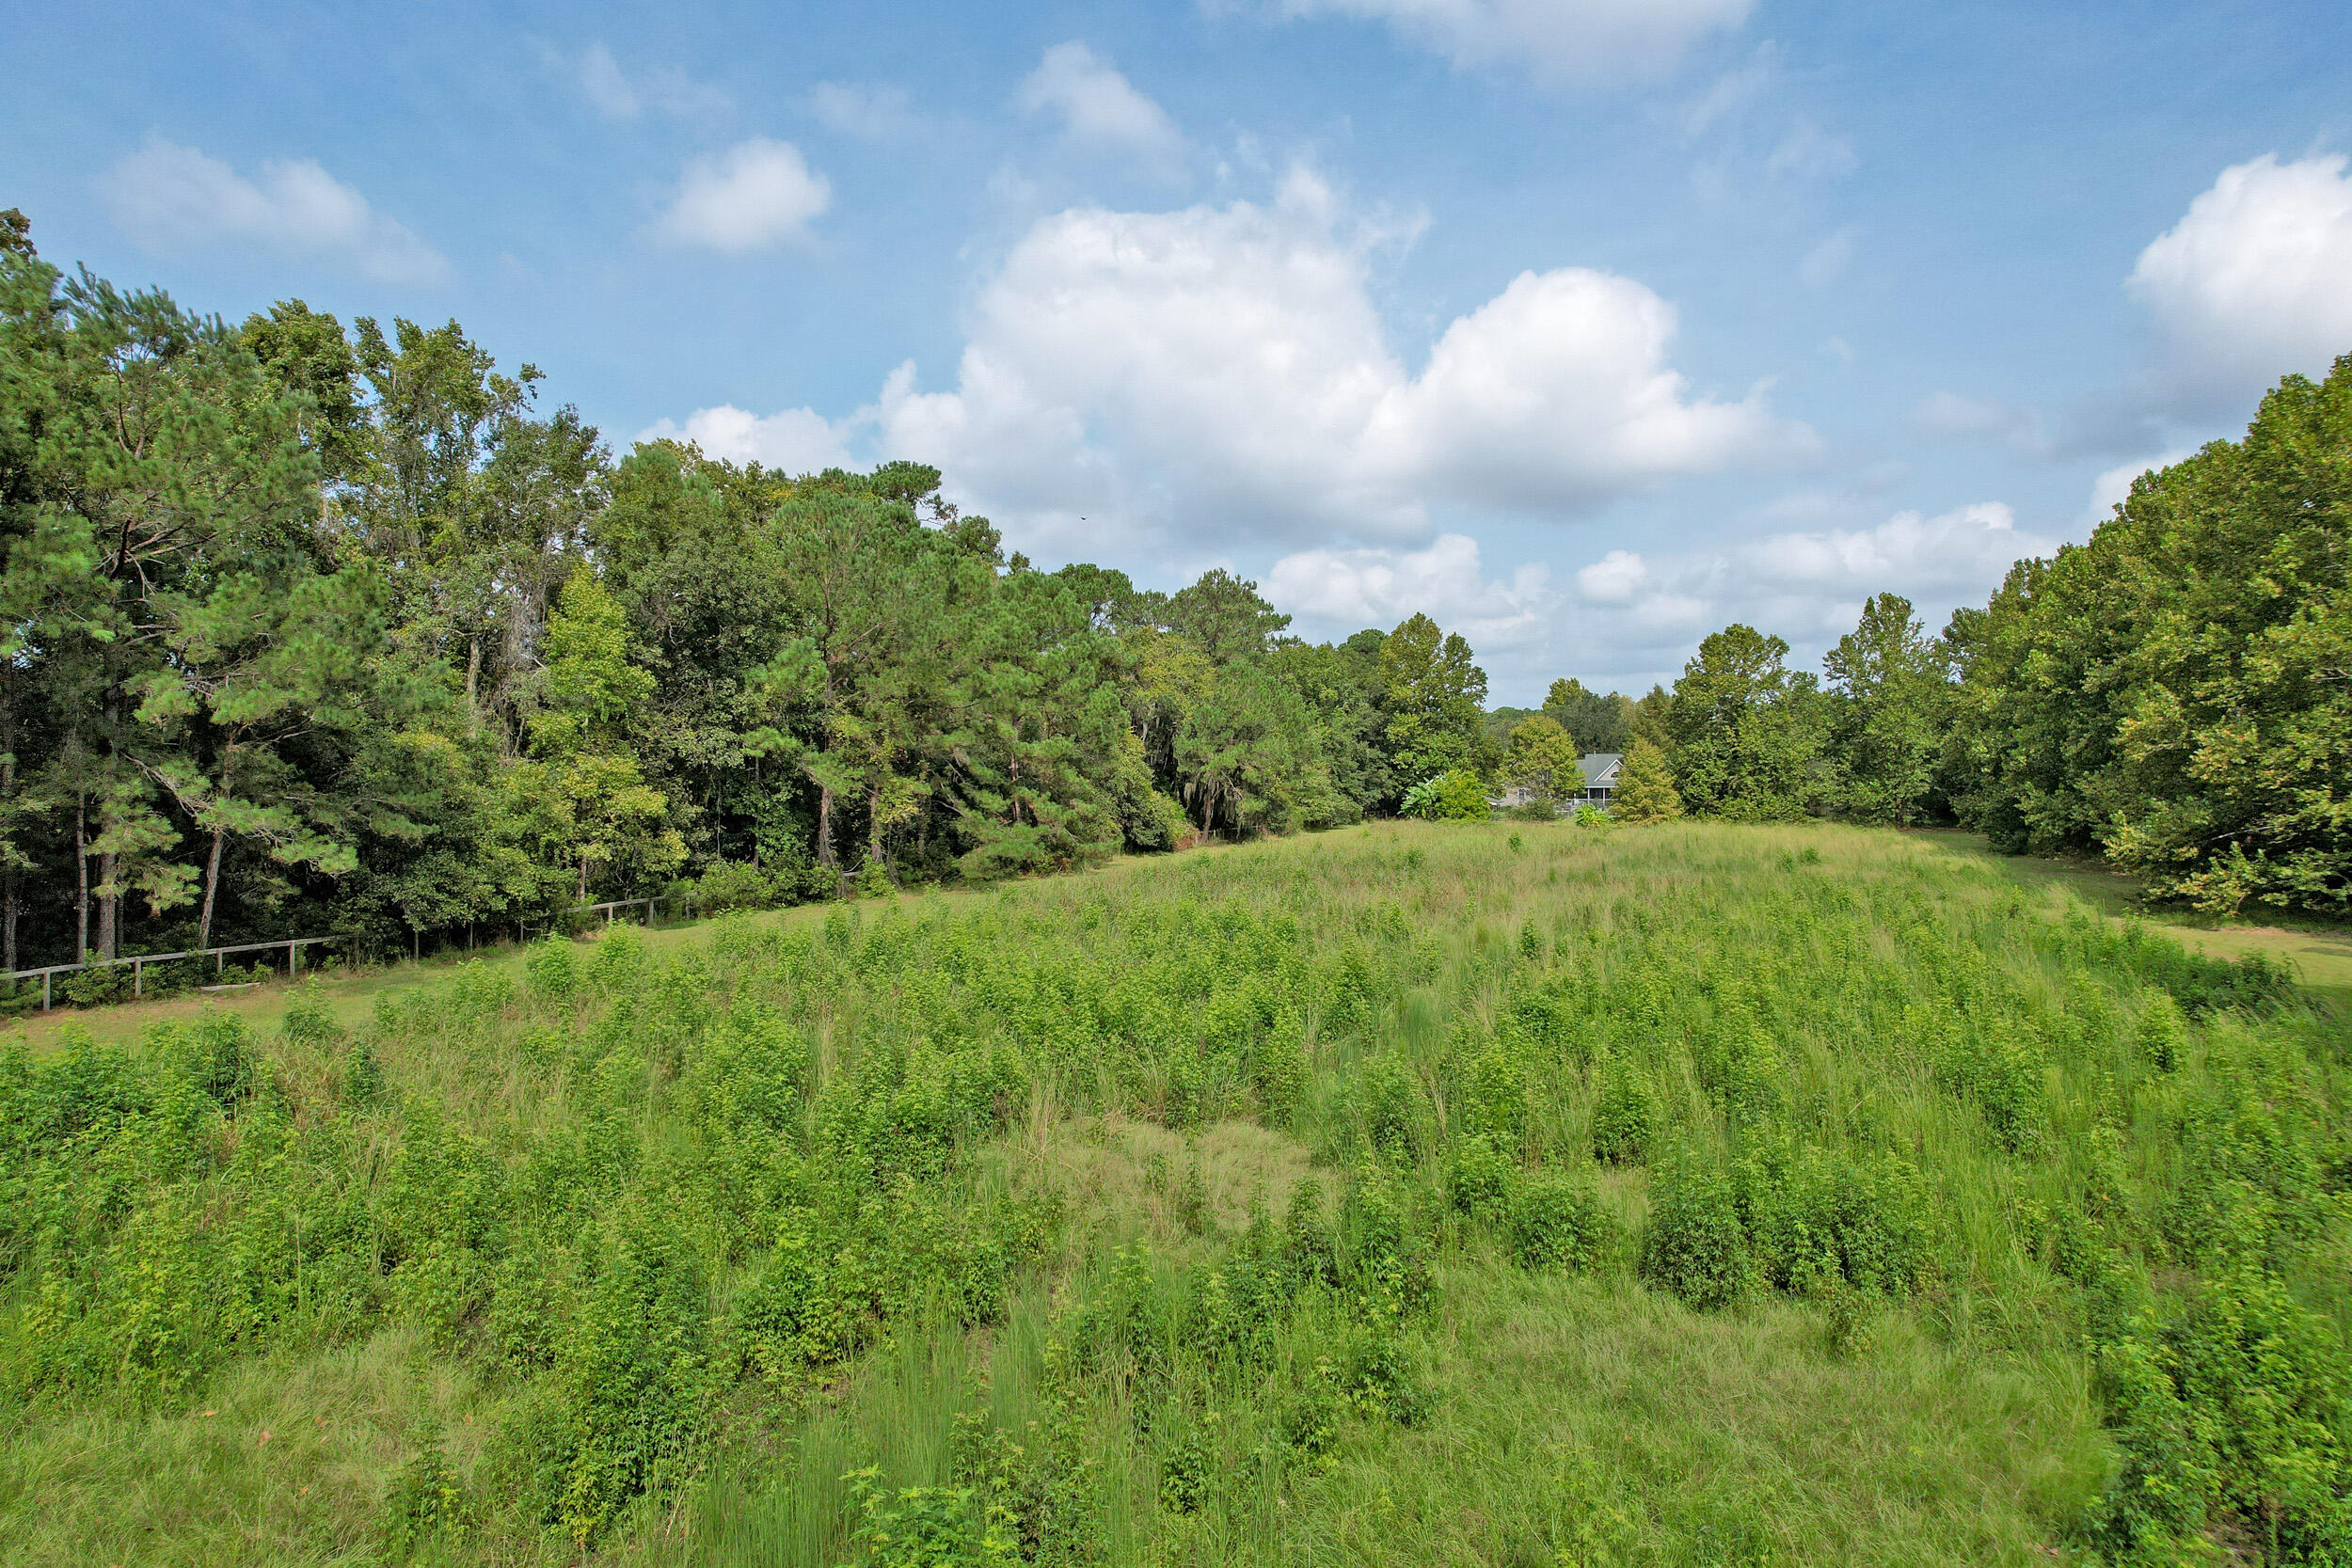
Aerial view of grassy acreage with mown tracks and bordering woodland.
Aerial view of wooded acreage outlined in red, with a house, fields, and distant waterways.
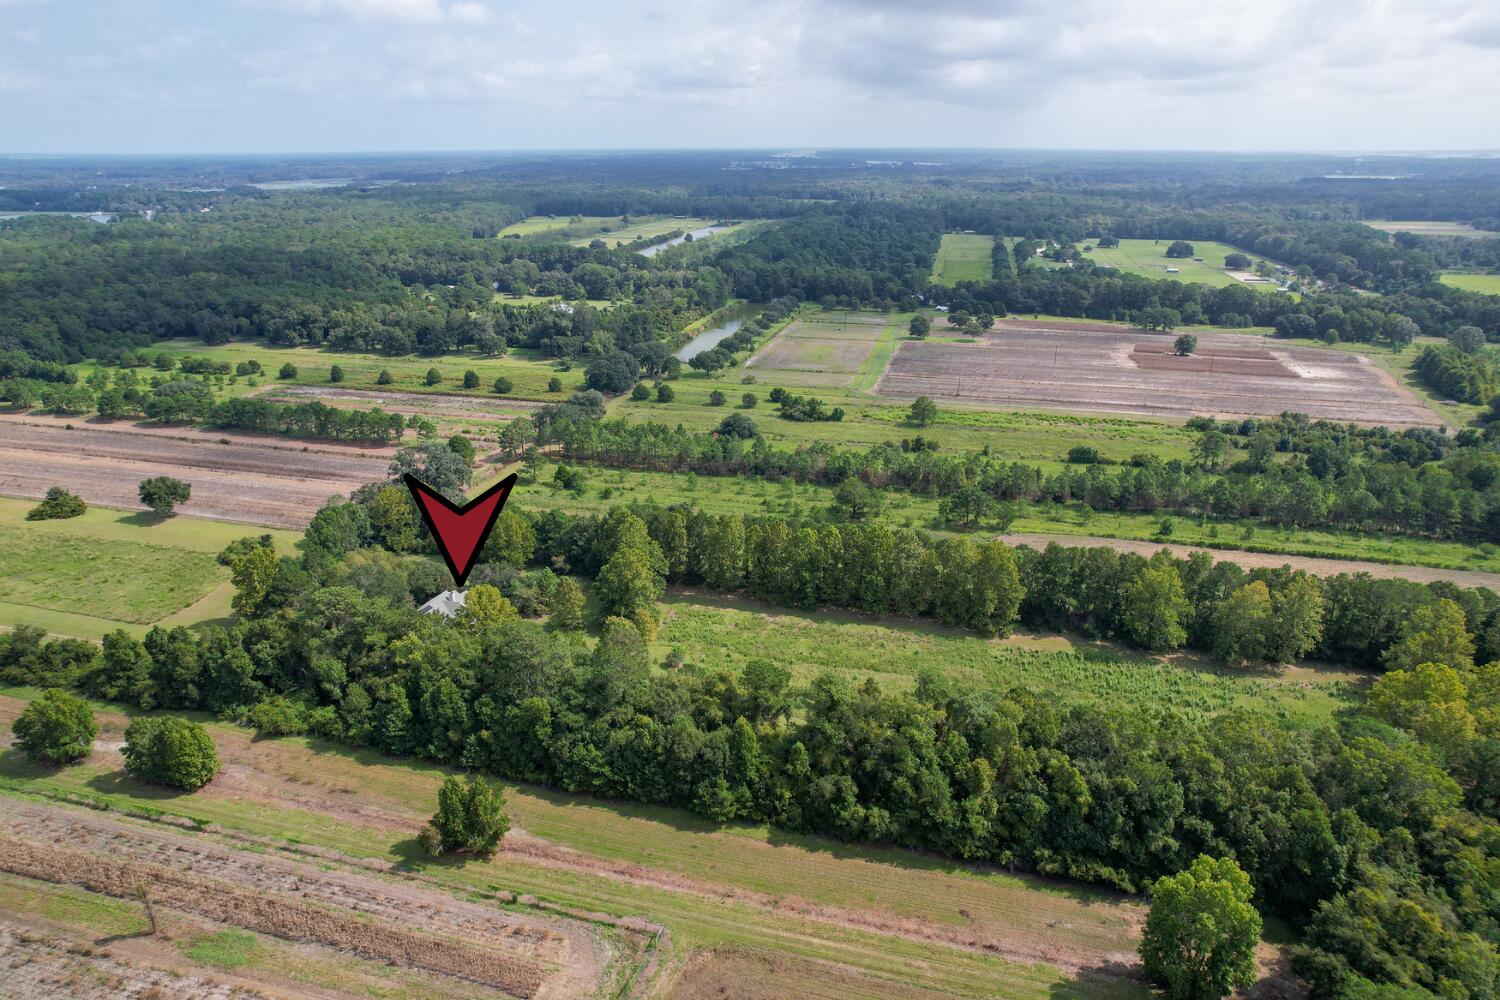
Aerial view of a small house marked by a red arrow, surrounded by wooded acreage and fields.
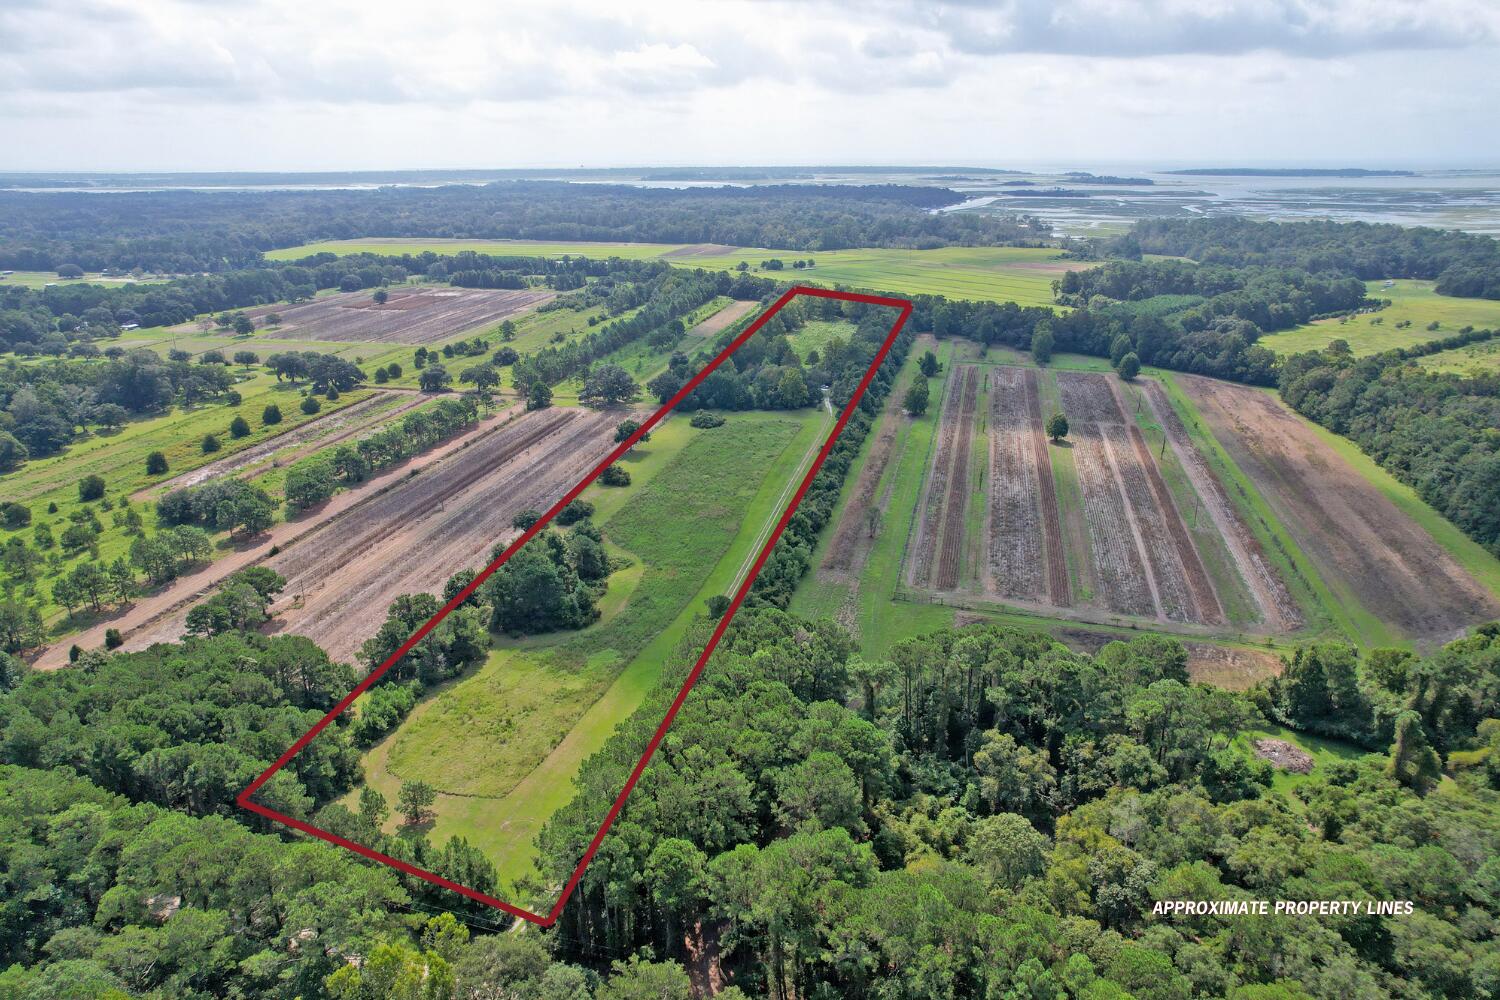
Aerial view of a long property outlined in red, with open land, trees, and distant marsh water.
VIEW PHOTOS
$1,300,000

1837 Leadenwah Drive

4 Beds 3 Baths 2,521 Sq.Ft. 15.14 Acres

Description

Situated on over 15 acres on Wadmalaw Island, this unique property offers room to spread out, a peaceful setting, and a world of possibilities. A spacious home, swimming pool, garden, mature trees, and expansive grounds come together to create a property that feels like a true escape.As you enter the property, the drive leads past tall, mature trees and cleared land before arriving at the home, where shady trees and a welcoming front porch set the scene. Inside, abundant natural light and wood flooring create a warm and inviting feel. To the right of the foyer, the formal dining room features a deep tray ceiling. The family room is highlighted by a tall vaulted ceiling, a cozy fireplace, and direct access to the screened porch and backyard.The kitchen offers stainless steel appliances, attractive countertops, ample cabinetry, and an adjoining eat in area with bay windows overlooking the screened porch, deck, and swimming pool. The primary bedroom features a vaulted ceiling and an ensuite bathroom with a dual sink vanity, soaking tub, step in shower, and walk in closet. Two additional bedrooms, including one with an ensuite bathroom, another full bathroom, and a laundry room complete the main level. Upstairs, the FROG provides even more flexibility as a bedroom, office, playroom, or additional living space, with skylights allowing natural light to pour in.

The outdoor spaces are where this property really shines. The spacious screened porch overlooks the swimming pool, garden, and vast backyard, providing a relaxing spot to take in the surroundings. Step onto the deck and pool deck to enjoy the sparkling swimming pool, or head to the large fenced garden with plenty of room for flowers, fresh vegetables, and more. A garden shed provides convenient additional storage. Wildlife lovers will also enjoy frequent sightings of deer, wild turkey, and other local wildlife.

Recent updates include a new HVAC system installed in 2020, and the crawlspace was encapsulated two years ago. The well and water filtration system as well as the septic system were serviced in 2026.

With over 15 acres and AG 15 zoning, there is plenty of opportunity to make this property your own, including the potential to add an ADU. Whether you envision expanding the property, enjoying the land as it is, or creating something entirely your own, there is no shortage of possibilities.

The large parcel of land directly to the right of this lot is owned by the Oak Grove Plantation HOA. Located just 11.5 miles from Johns Island and just over 21 miles from downtown Charleston, this Wadmalaw Island property offers a peaceful setting that feels a world away while remaining within reach of everyday conveniences. Come experience the land, the setting, and all the possibilities this special property has to offer.

*Some images have been virtually enhanced or staged. The furnishings and decor shown are for illustrative purposes only, and the actual property may appear different in person.
*Lot lines in photos are approximate.
***Ask about the possibility of receiving 1% reduction in interest rate and free refi.***
Share Property

Location

1837 Leadenwah Drive, Wadmalaw Island, SC 29487

Status

For Sale
Ethan  Mayo

Ethan Mayo

TITLE

REALTOR®

Property Amenities

Interior
Laundry room Washer Hookup, Laundry Room
Fireplace Family Room, One
Flooring Ceramic Tile, Wood
Total Bedrooms: 4
Full Bathrooms: 3
Other Interior Features Ceiling - Cathedral/Vaulted, Garden Tub/Shower, Ceiling - Smooth, Tray Ceiling(s), Walk-In Closet(s), Ceiling Fan(s), Eat-in Kitchen, Family, Entrance Foyer, Frog Attached, Separate Dining
Area & Lot
Total area 2,521 Sq.Ft.
Lot Area 15.14 Acres
Living area 2,521 Sq.Ft.
MLS® ID 26026783
Year Built 2003
High School St. Johns
Middle School Haut Gap
Elementary School Angel Oak ES 4K-1/Johns Island ES 2-5
Architecture Styles Traditional
Type Residential
Status For Sale
Exterior
Stories 1
Pool In Ground
Air conditioning Central Air
Heat type Central
Water Source Well
Garage Space 2.0
Sewer Septic Tank
Other Exterior Features Rain Gutters, Lawn Well, Garden
Parking Attached, 2 Car Garage
Lot Features 10 Acres
Finance
Sales Price $1,300,000
Aerial view of a wooded 15.14-acre property outlined beside cultivated fields.

Schedule a Showing

I would love to show you a beautiful property. Please select your preferred date and time below. I will be in touch shortly to confirm your appointment.

Schedule a Showing

I would love to show you a beautiful property. Please select your preferred date and time below. I will be in touch shortly to confirm your appointment.

Thank you for your interest in 1837 Leadenwah Drive, Wadmalaw Island, SC 29487. We are reviewing your request and will be in touch shortly!

Mortgage Calculator

Estimate your monthly mortgage payment, including the principal and interest, property taxes, and HOA. Adjust the values to generate a more accurate rate.

All estimates are provided for informational purposes only. Actual amounts may vary.
$0,000 Your Payment 20 15 65
$0,000 Your Payment

Work With Ethan

Partner with Ethan for a seamless and successful real estate experience. Dedicated support from your first search to closing day. Let Ethan guide you toward your next dream home.