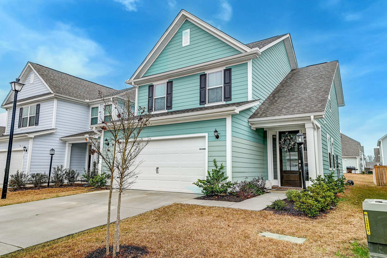
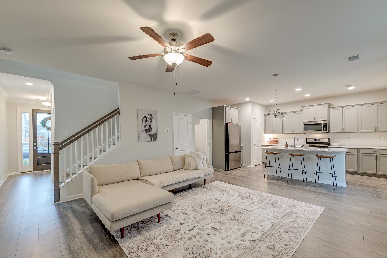
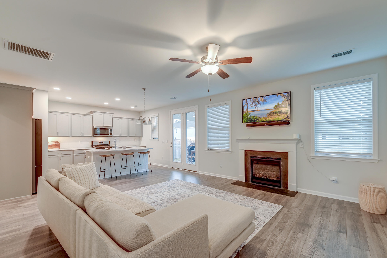
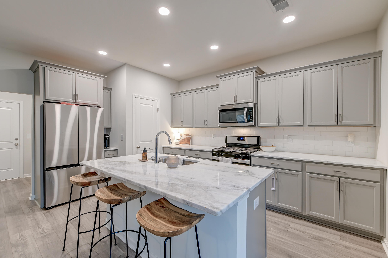
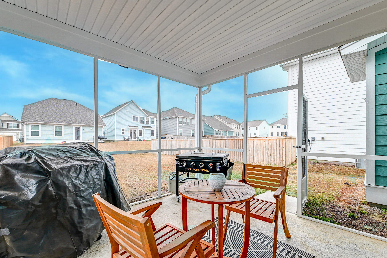
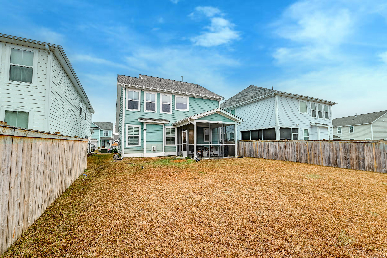
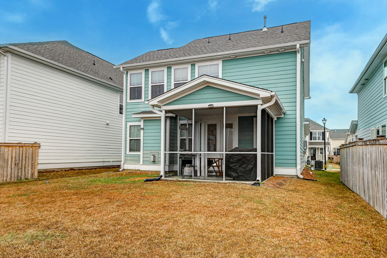
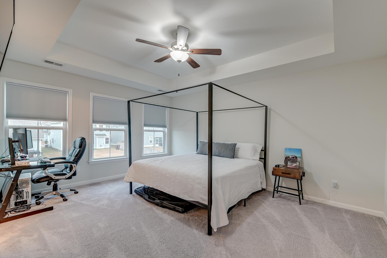
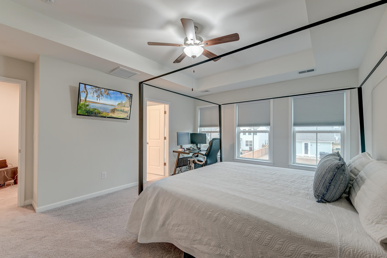
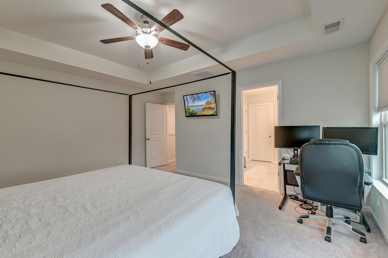
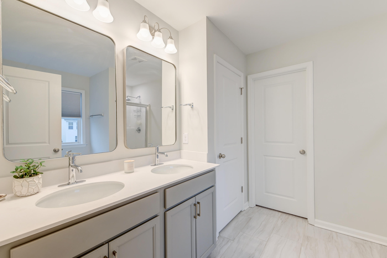
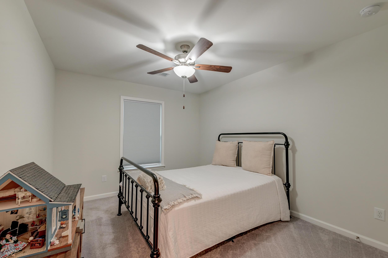
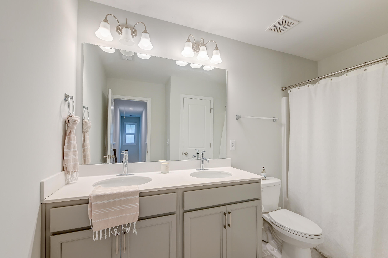
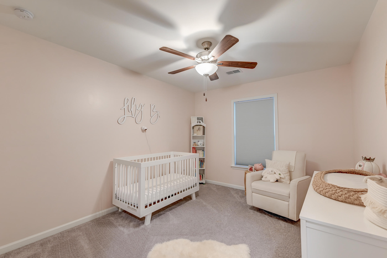
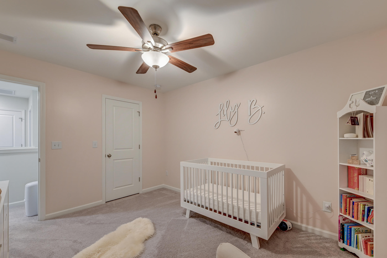
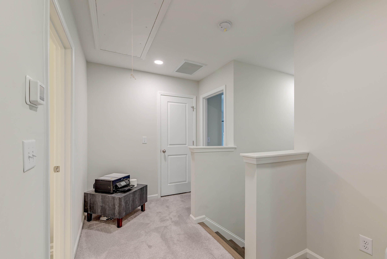
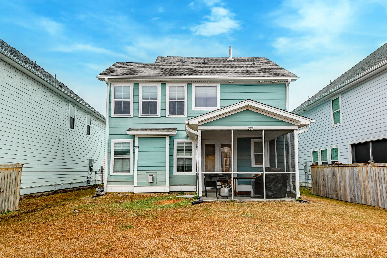
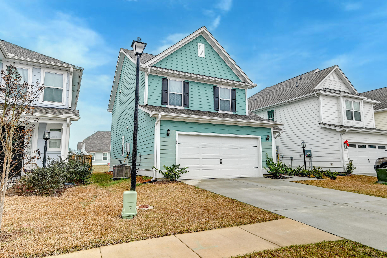
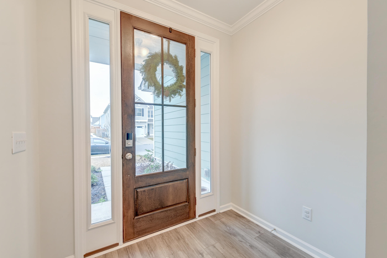
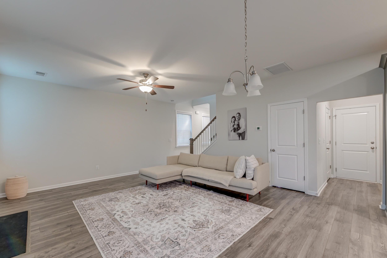
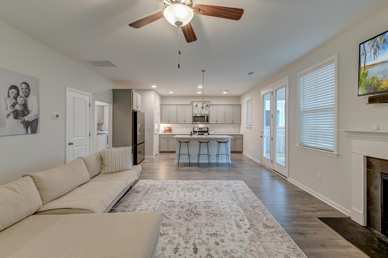
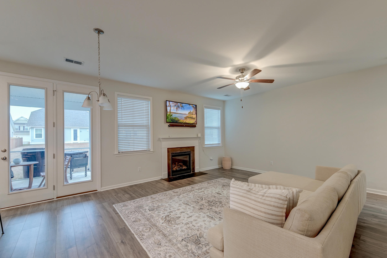
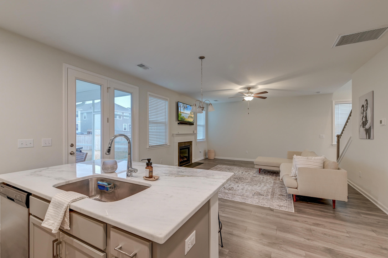
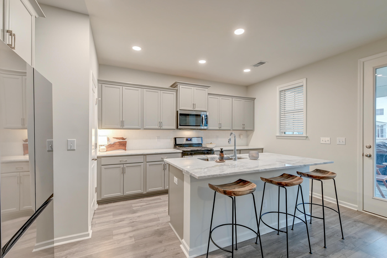
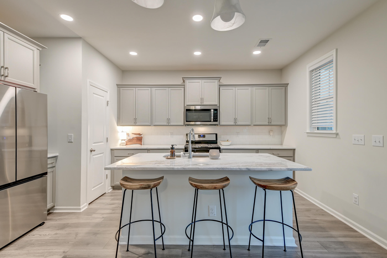
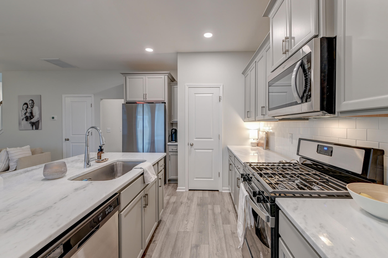
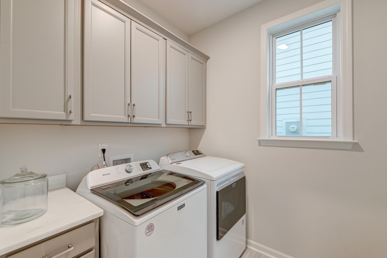
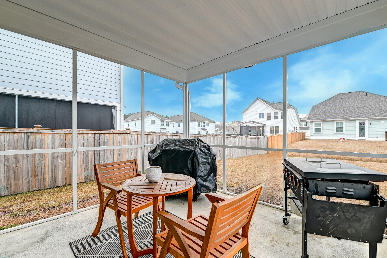
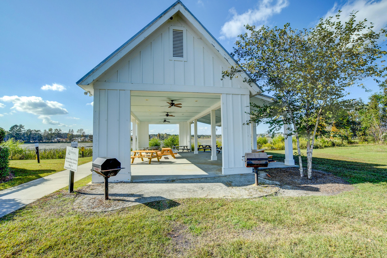
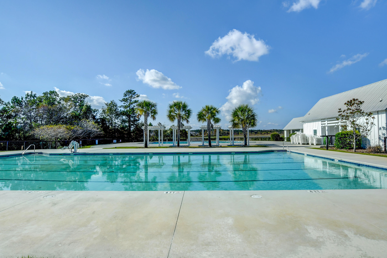
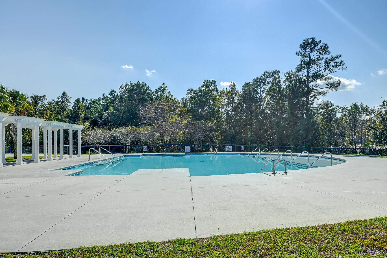
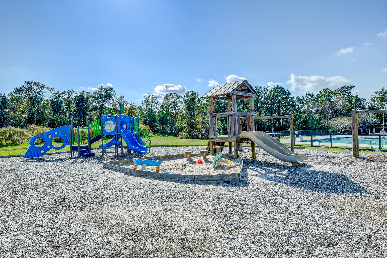
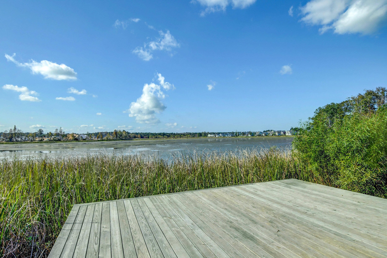
Immaculate, like-new 3-bedroom, 2.5-bathroom home, built in 2022 and loaded with upgrades! This move-in-ready home boasts an open-concept layout, pristine laminate floors through the first floor, a stunning kitchen featuring a large island, quartzite countertops, and a gas stove. Cozy up to the gas fireplace or enjoy your screened-in porch year round!Foxbank Plantation offers wonderful community amenities, including a pool, playpark, and walking trails. Foxbank Elementary School and a fire station are located in the community as well. With easy access to grocery stores within five miles, Roper St. Francis Berkeley Hospital just 7.3 miles away, and only 10.9 miles to the E Jarvis Morris Boat Ramp for Lake Moultrie enthusiasts,this home combines comfort and convenience with a truly idyllic setting. Don't miss out come see this special property today
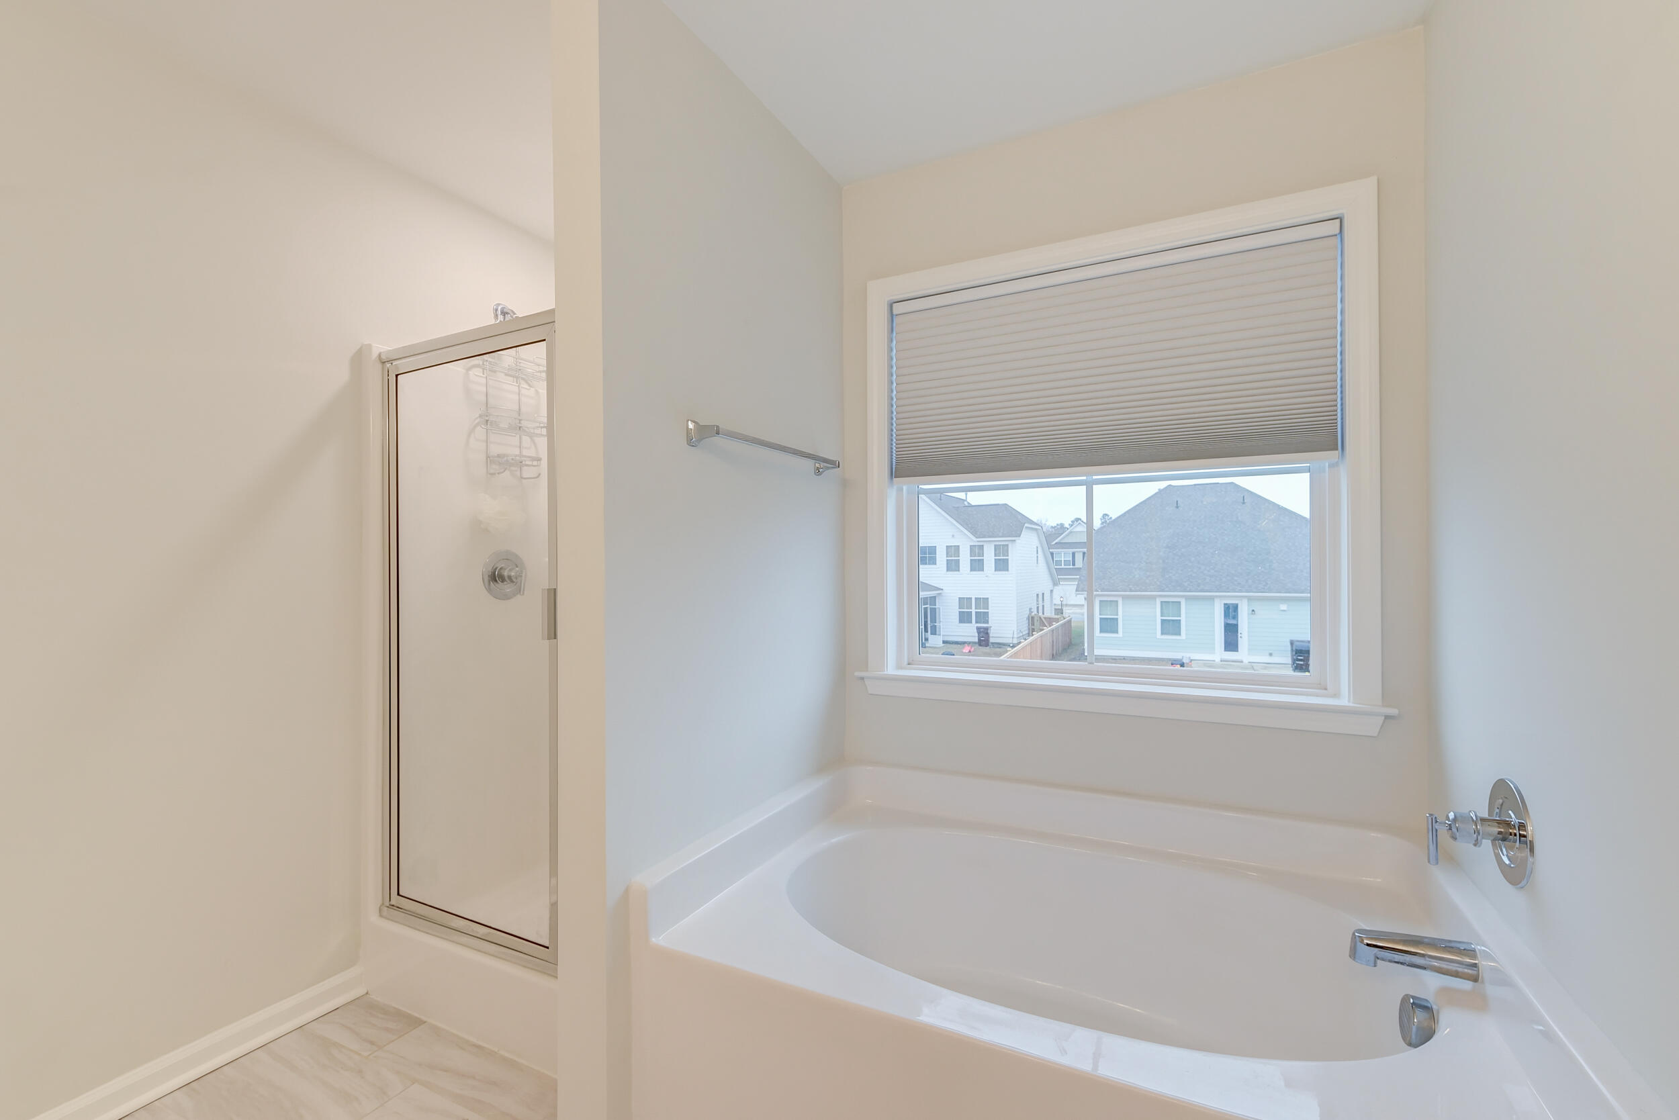
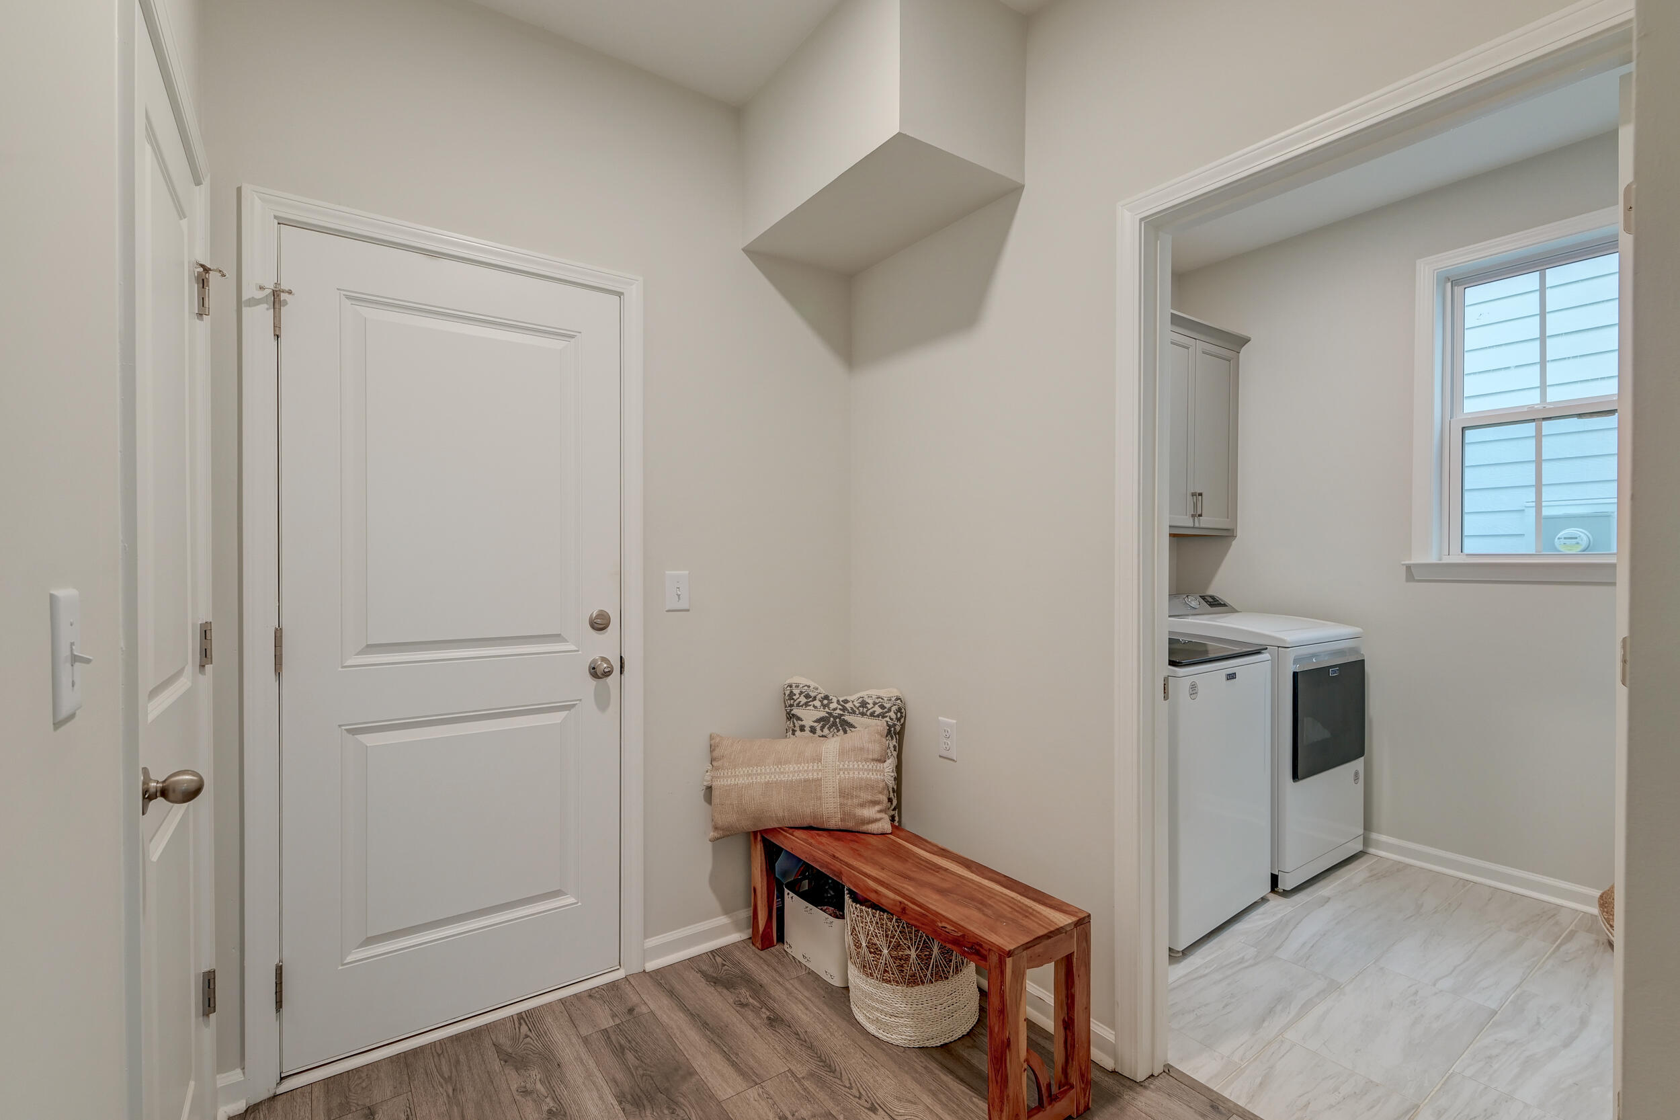
Other Interior FeaturesCeiling - Smooth, Tray Ceiling(s), High Ceilings, Garden Tub/Shower, Kitchen Island, Walk-In Closet(s), Ceiling Fan(s), Eat-in Kitchen, Entrance Foyer, Living/Dining Combo, Pantry
Area & Lot
Total area1,703 Sq.Ft.
Lot Area4,791.6 Sq.Ft.
Living area1,703 Sq.Ft.
MLS® ID25005071
Year Built2022
High SchoolBerkeley
Middle SchoolBerkeley
Elementary SchoolFoxbank
Architecture StylesTraditional
TypeResidential
StatusSold
Exterior
Stories2
Water SourcePublic
Garage Space2.0
SewerPublic Sewer
Other Exterior FeaturesRain Gutters
Parking2 Car Garage, Attached
Lot Features0 - 5 Acre
RoofArchitectural
UtilitiesBCW SA, Berkeley Elect Co-Op, Dominion Energy
Finance
Sales Price$365,000
Work With Ethan
Partner with Ethan for a seamless and successful real estate experience. Dedicated support from your first search to closing day. Let Ethan guide you toward your next dream home.